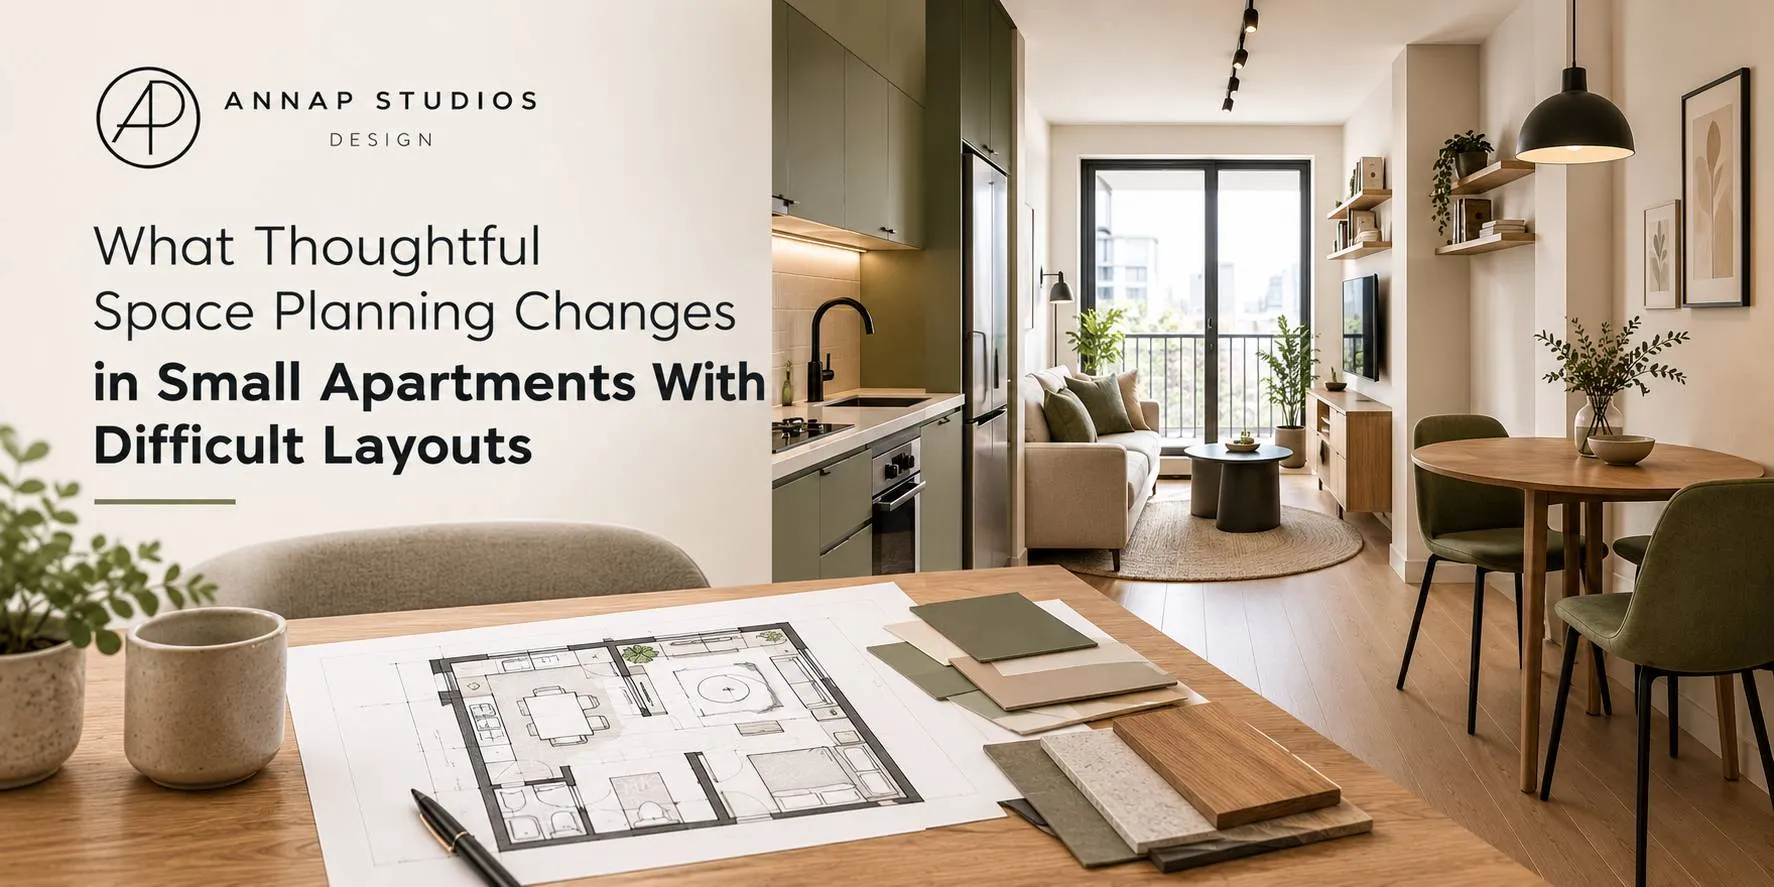

Why do some small apartments feel harder to live in than others of almost the same size? Quite often, the issue is not the total floor area. It is the way furniture, doors, storage, windows, and walking paths compete for it. Good Space Planning looks at those conflicts before anyone starts choosing finishes or buying large furniture pieces. In a difficult apartment, that early work can change how the whole home functions.
A room may look fine on a floor plan and still become uncomfortable once daily routines begin. Chairs need room to pull out. Wardrobe doors need clearance. People need a clean route from the kitchen to the dining area. Those details can decide whether a compact home feels organized or constantly restricted.
Why Small Apartments Need More Than A Furniture Shuffle
Moving a sofa from one wall to another may improve a room, but it does not always solve the real problem. Narrow passages, badly positioned doors, deep furniture, structural columns, and limited storage often create issues that simple rearrangement cannot fix.
This is where Space Planning becomes more technical. A designer studies how the apartment is used, not only how it looks. The location of windows, electrical points, plumbing lines, openings, and built-in elements all affect the possible layouts.
Anna P Studios approaches this stage before decorative selections, using measurements, functional analysis, and different layout options to test what can actually work inside the property.
That approach also helps prevent a common renovation problem. People sometimes choose furniture first, then discover that the room cannot support it properly. A beautiful sectional can still be the wrong choice if it blocks a balcony door or narrows the main route through the living area.
How Clearances Can Change The Entire Layout
Small apartments expose measurement mistakes fast. A few extra inches in the wrong place can affect movement through an entire room.
Professional Space Planning checks those relationships before a final layout gets approved. Furniture width is only one part of the calculation. Depth, opening direction, walking clearance, seating movement, and access to storage also need attention.
A practical review usually looks at:
- Walking space around beds, sofas, and dining furniture
- Cabinet, drawer, and wardrobe opening areas
- Routes between the kitchen, living room, and entry
- Access to windows and balcony doors
- Furniture depth in narrow rooms
- Lighting locations near work and seating zones
These checks can look basic on paper, but they often expose the real weakness in a difficult floor plan. A dining table may technically fit, for example, while leaving almost no room for someone to walk behind a seated chair.
What Zoning Fixes In Open-Plan Apartments
Open-plan apartments create a different problem. One room may need to function as a kitchen, dining area, living room, work area, and sometimes even guest space. Without clear zoning, everything starts overlapping.
The fix does not always require partitions. Furniture direction can define one area from another. Lighting can separate a dining zone from a lounge. A shallow console or open shelf can create a boundary without reducing light. Even the position of a rug can clarify where one function ends and another begins.
Good zoning also depends on routine. Someone who works from home may need a proper desk more than a six-seat dining table. A couple who entertains often may need the opposite. The layout should respond to actual use rather than a standard furniture checklist.
Why Technical Drawings Need To Follow The Layout
A floor plan cannot stop at furniture placement. If the approved arrangement conflicts with lighting, outlets, plumbing, cabinetry, or doors, the contractor will have to improvise later.
That is why Space Planning should connect with the technical stage. Once the layout works, designers can coordinate built-in furniture, electrical positions, lighting groups, storage depths, and other fixed elements around it.
Anna P Studios also connects layout development with technical drawings and visual material, which helps carry approved design decisions into later project stages instead of leaving contractors to interpret a loose concept.
This becomes even more useful in remote projects. Existing plans, measurements, video walkthroughs, digital drawings, and 3D views can help resolve layout decisions before construction or furniture orders begin.
How Several Layout Options Lead To Better Decisions
A difficult apartment rarely has one obvious solution. One version may create more storage. Another may improve circulation. A third may give more space to dining or working. Comparing alternatives makes those trade-offs easier to judge.
It can also prevent unnecessary construction. Sometimes a new furniture arrangement solves the problem. In other cases, every workable option may point to the same issue, such as a badly positioned doorway or a wall that limits movement. At that point, a renovation change has a clear reason behind it.
That process is more useful than changing structural elements first and deciding how to furnish the apartment afterward.
Conclusion
Small apartments need careful decisions because every fixed element affects something else. Furniture size changes circulation. Storage affects wall use. Doors influence placement. Lighting depends on where activities happen.
Thoughtful Space Planning brings those decisions together before renovation or furnishing moves too far ahead. It gives homeowners a clearer basis for comparing layouts, checking technical conflicts, and deciding which changes are actually worth carrying into the next stage of the project.























Sign in to leave a comment.