

Dividing a large parcel of property into smaller lots can create opportunities for residential development, investment, or future sales. However, land subdivision is more than simply drawing lines across a property. A successful subdivision requires careful research, accurate planning, and compliance with local regulations.
Before moving forward, landowners should understand how zoning, property dimensions, road access, utilities, environmental conditions, and approval requirements can affect the project. Proper residential land planning can help identify potential problems early and create a subdivision layout that is practical, compliant, and easier to develop.
1. Start With Zoning and Local Development Rules
The first step is determining what the property can legally be used for. Local zoning regulations typically establish requirements for minimum lot size, building setbacks, permitted uses, lot width, density, parking, and other development standards.
A parcel that appears large enough to create several lots may not actually qualify for the desired number of lots because of minimum-size or frontage requirements.
Before creating a subdivision concept, check:
- Current zoning classification
- Minimum required lot size
- Minimum lot width and frontage
- Required front, side, and rear setbacks
- Maximum permitted density
- Residential use restrictions
- Road and access requirements
- Easement and right-of-way regulations
- Local subdivision approval procedures
These requirements can vary significantly between municipalities. Understanding them at the beginning helps prevent a subdivision design that later needs major revisions.
2. Evaluate the Existing Property Carefully
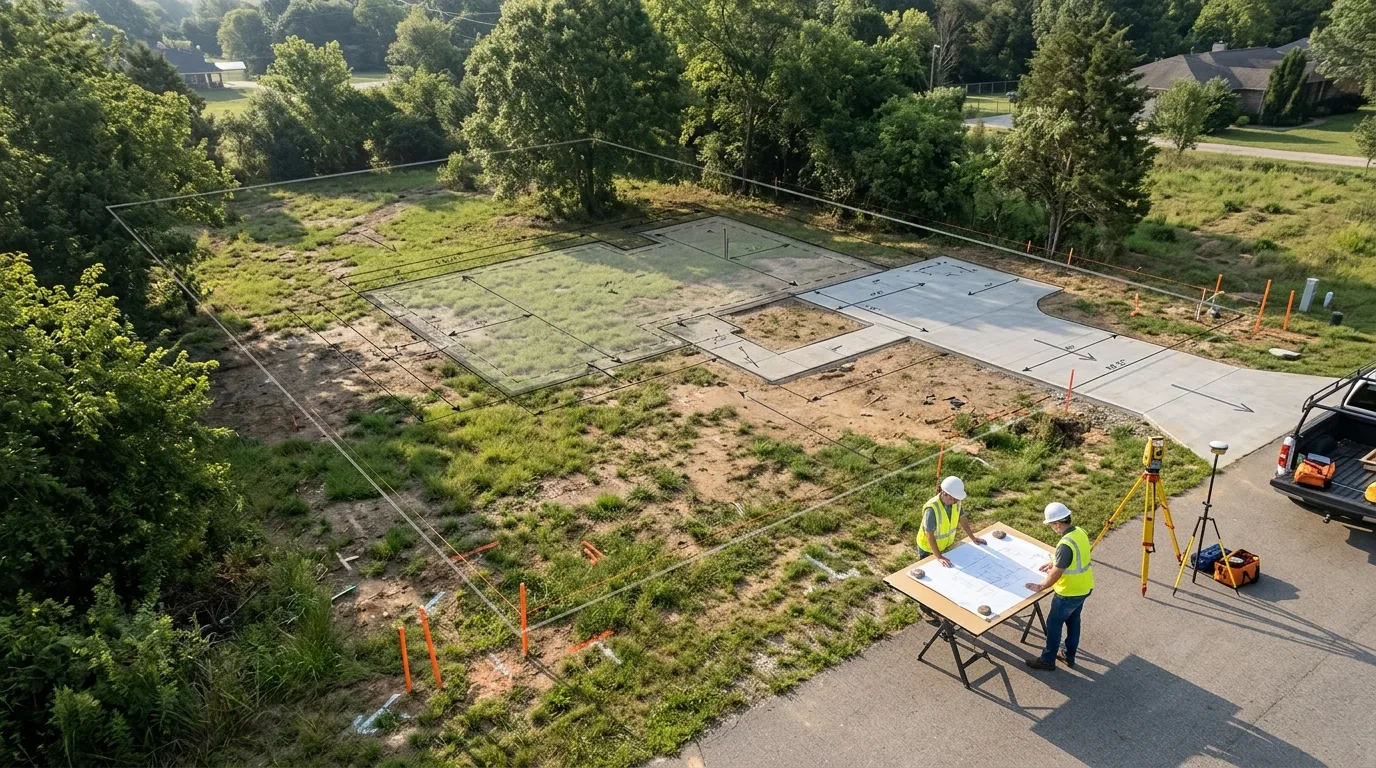
Good land subdivision design begins with understanding the existing site. A property survey can provide important information about boundaries, dimensions, easements, existing structures, rights-of-way, and other features that influence the proposed layout.
Topography is equally important. Sloping land may require additional grading, retaining structures, drainage improvements, or specialized road design. A relatively flat parcel may provide more straightforward development opportunities, but it still needs to be evaluated for drainage and soil conditions.
Other factors worth reviewing include:
- Existing buildings and improvements
- Trees and vegetation
- Streams, wetlands, or drainage areas
- Flood-prone areas
- Utility locations
- Existing driveways
- Property boundaries
- Natural slopes and elevation changes
A detailed understanding of the site allows planners to work with the property's characteristics rather than designing a layout that ignores them.
3. Plan Lot Access and Internal Roads
Every proposed lot needs practical and legally acceptable access. This is one of the most important considerations when dividing land.
Depending on the project, lots may front an existing public road, share a private access road, or be served by a newly constructed subdivision street. Local authorities may have specific standards for road width, intersections, turning areas, drainage, emergency access, and right-of-way dimensions.
Poor access planning can reduce the number of usable lots or increase infrastructure costs.
When developing a subdivision concept, consider how vehicles will enter and leave each property, whether emergency services can reach the lots, and whether the proposed road network meets local standards.
For residential projects, the goal should be a layout that provides safe, convenient access while using the available land efficiently.
4. Confirm Utilities and Infrastructure Availability
Utilities can have a major impact on whether a subdivision is feasible. Before finalizing a lot layout, determine how each proposed lot will receive essential services.
Depending on the location, these may include:
- Public water
- Sewer connections
- Septic systems
- Electricity
- Natural gas
- Stormwater infrastructure
- Telecommunications
If public sewer or water is unavailable, individual septic systems or wells may be necessary. In that situation, soil conditions, system locations, separation distances, and health regulations can affect the size and arrangement of lots.
Infrastructure extensions can also become one of the largest expenses in a subdivision project. Researching utility availability early gives landowners a clearer picture of potential development costs.
5. Consider Drainage, Environment, and Buildability
A lot may meet basic zoning requirements but still be difficult or expensive to build on. That's why residential land planning should consider more than lot dimensions.
Drainage is particularly important. New roads, driveways, roofs, and other impervious surfaces can change how stormwater moves across a property. Local authorities may require drainage plans, detention facilities, grading improvements, or other stormwater measures.
Environmental constraints should also be investigated. Wetlands, protected areas, flood zones, steep slopes, streams, and other sensitive features can restrict where development is permitted.
The practical question is not simply, "How many lots can fit?" It is also, "How many functional, buildable lots can be created while meeting all applicable requirements?"
6. Understand Approvals, Costs, and Professional Planning
Subdivision projects commonly involve multiple stages of review. Depending on the jurisdiction and project size, approvals may involve planning departments, engineering departments, public works agencies, utility providers, health authorities, or other organizations.
Applications may require surveys, subdivision plans, engineering documents, environmental studies, drainage information, and supporting materials.
This is where professional subdivision planning services can provide valuable assistance. Experienced planners and designers can help evaluate the property, develop preliminary layouts, identify potential constraints, and prepare planning documents for the appropriate review process.
It is also important to create a realistic budget. Potential expenses can include:
- Land surveying
- Planning and design
- Engineering
- Application and review fees
- Road construction
- Utility installation
- Drainage improvements
- Environmental studies
- Site preparation
- Legal and administrative costs
Getting these costs into the picture early can help determine whether the proposed subdivision makes financial sense.
Plan Before You Divide
Dividing land into lots can be a valuable development strategy, but the strongest projects begin with planning rather than drawing. Zoning requirements, property characteristics, access, utilities, drainage, environmental conditions, approvals, and development costs all need to work together.
A thoughtful land subdivision design can make better use of available property while reducing avoidable revisions and approval delays. Whether you're considering a small residential split or a larger development, careful residential land planning provides a stronger foundation for the project.
Before submitting a subdivision proposal, take time to understand local requirements and evaluate the site's actual development potential. When the project involves complex regulations or infrastructure requirements, working with qualified subdivision planning services can help turn an initial property concept into a practical and well-organized development plan.


























Sign in to leave a comment.