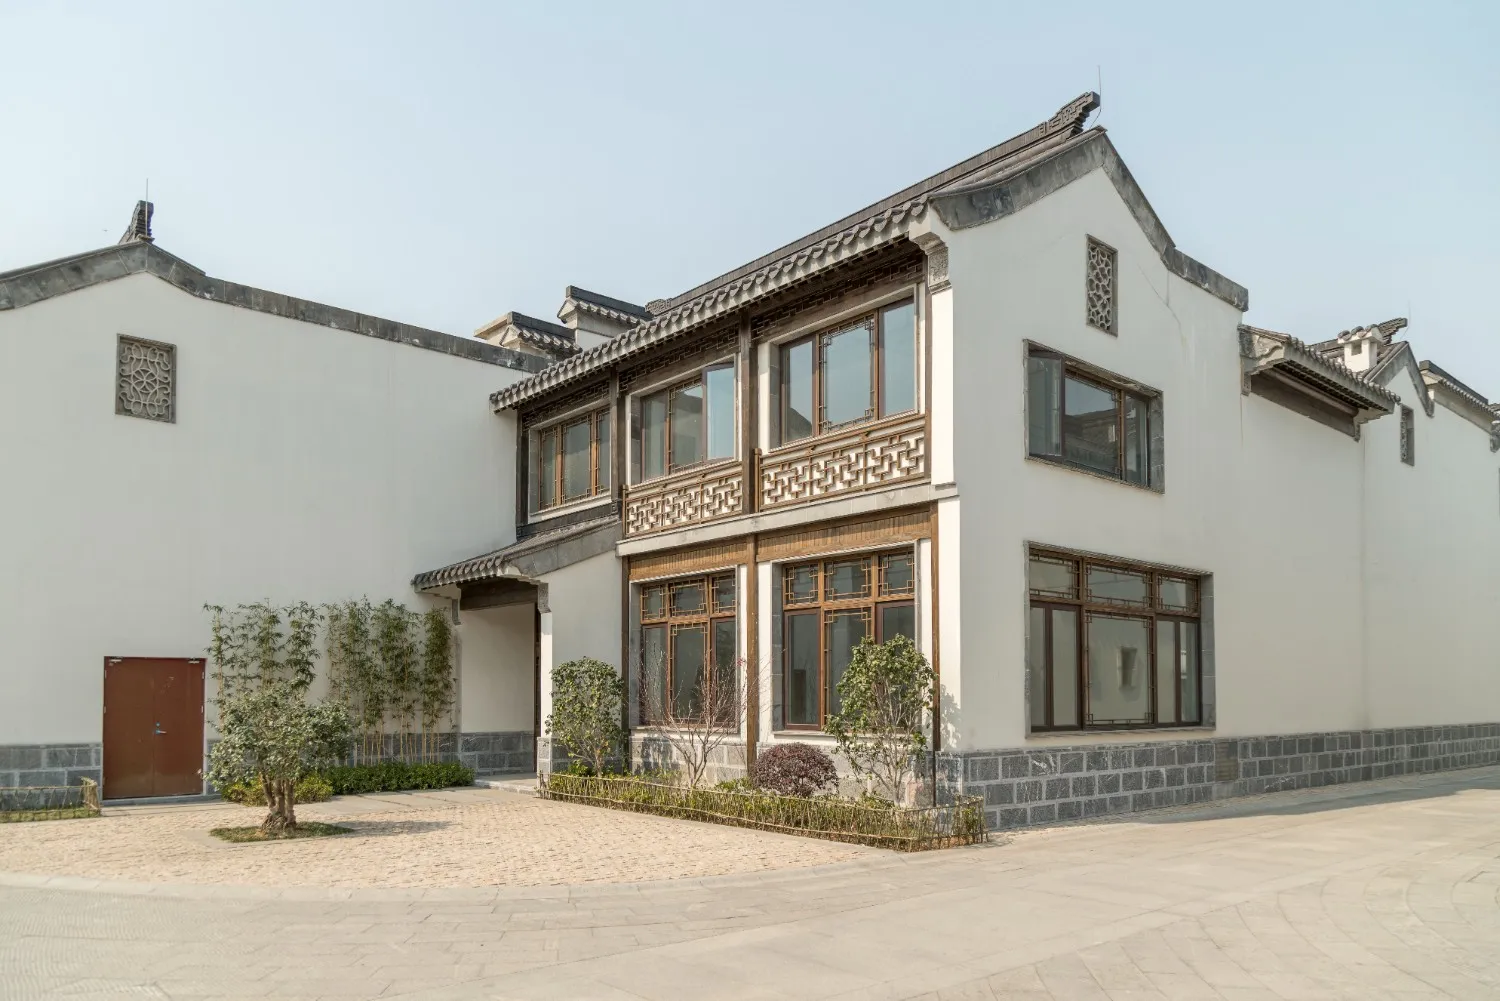

Rowhouse renovations in Washington come with unique challenges. Narrow lots, shared walls, tight parking, and strict historic district rules add complexity that standard home remodels do not face. Working with a design build firm in DC that understands these constraints can keep your project on schedule and reduce costly delays.
What a Design Build Firm in DC Brings to a Rowhouse Project
Traditional renovations often involve separate architects, designers, and contractors working in sequence. Every handoff between them adds time and raises the risk of miscommunication. A design-build approach puts planning, permitting, and construction under one accountable team, so decisions move faster and fewer details fall through the cracks.
For DC rowhouses specifically, this matters even more. Many properties sit in historic districts or have shared party walls with neighboring homes. A single team that understands zoning, HOA rules, and DC permit timelines can resolve these issues early, before they stall construction. Local permit knowledge and historic district experience shorten the approval process considerably.
Why Rowhouse Renovations Benefit From a Coordinated Process
Renovation delays are common when design and construction are handled by separate companies. Research backs this up. According to a Federal Highway Administration study on project delivery methods, design-build project managers reported an average 14 percent reduction in project duration compared to traditional design-bid-build delivery, with some projects seeing even larger gains depending on complexity and coordination.
For rowhouse projects, this kind of efficiency gain is significant. Shorter timelines mean less disruption to daily life, lower holding costs, and fewer chances for scope changes to pile up midway through construction.
Permits, Zoning, and Historic District Rules for DC Rowhouses
Rowhouse renovations in DC often require approval from multiple agencies. A design-build team that handles this process internally can prevent delays that come from managing permits separately from construction.
Key approvals that commonly apply to DC rowhouse projects include:
- DC Department of Buildings permits for structural, electrical, and plumbing work
- Historic Preservation Review Board approval for properties in historic districts
- Party wall agreements with neighboring property owners
- Zoning variances for additions or significant layout changes
Missing any of these steps can halt construction until the issue is resolved. A team that coordinates design and permitting together can catch these requirements early, rather than discovering them after the project has started.
How to Choose the Right Partner for a DC Rowhouse Renovation
Not every contractor is equipped to handle the specific challenges of a DC rowhouse. When evaluating a potential partner, look for these qualities:
- Experience with historic district approvals and party wall agreements
- A licensed Class A contractor status for residential and commercial work
- A documented process for permits, zoning, and construction timelines
- Local project examples from Washington, DC, Maryland, or Virginia
- Clear communication through regular progress updates
Asking about these points before signing a contract can prevent delays once construction begins.
What to Expect When You Work With BAMU Design Build
As a design build firm in DC, BAMU Design Build combines planning, permitting, and construction under one licensed team. BAMU is a Licensed Class A contractor serving Washington, DC, Maryland, and Virginia, with more than 15 years of experience and 450 plus projects delivered. The process for a rowhouse renovation typically includes an initial consultation, a design and planning phase with 3D visualization, permit coordination, and construction managed by a single accountable team.
Clients receive weekly or bi-weekly updates throughout the project, so there are no surprises about progress, budget, or timeline. This structure is built specifically to handle the coordination challenges that come with rowhouse properties. It is also why many homeowners searching for design build contractors DC trusts for rowhouse work choose to work with a single accountable team instead of juggling separate vendors.
Frequently Asked Questions
Q1. What does a DC design-build company handle on a rowhouse renovation?
A design build firm in DC typically manages architectural planning, permit coordination, zoning approvals, and construction under one team, which reduces handoffs between separate architects and contractors.
Q2. How long does a rowhouse renovation usually take in Washington, DC?
Timelines vary based on scope, but a coordinated design-build process generally moves faster than hiring separate firms for design and construction, since planning and permitting happen in parallel rather than in sequence.
Q3. Do DC rowhouses require historic district approval before renovation?
Many rowhouses sit within historic districts, which means exterior changes may need Historic Preservation Review Board approval before construction can begin. A design-build team can confirm this early in planning.
Q4. What happens if my rowhouse shares a wall with a neighboring property?
Party wall agreements are often required when renovation work affects a shared structural wall. These agreements should be addressed during the design phase to avoid delays once construction starts.
Q5. How does BAMU Design Build manage permits and zoning for rowhouse projects?
BAMU coordinates permits, zoning review, and historic approvals internally as part of the design-build process, so clients do not need to manage separate applications with multiple agencies.


















Sign in to leave a comment.