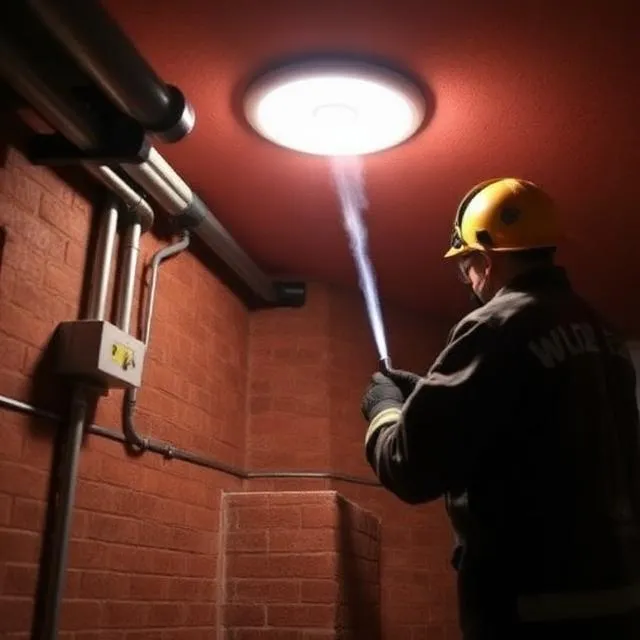

Why do fire sprinkler system coverage gaps, areas that end up without adequate sprinkler protection under actual as-built conditions, so often get discovered during final fire marshal inspection rather than during the design and permitting review that was supposed to confirm coverage was adequate in the first place?
Fire sprinkler design is based on hydraulic calculations and coverage layouts developed against the building's design drawings, verifying that sprinkler heads are positioned to provide the coverage density a given occupancy and hazard classification requires. Coverage gaps surface at final inspection more often than during design review because design review evaluates the sprinkler layout against the building as drawn, while final inspection evaluates the system against the building as actually built, and the gap between those two conditions, ceiling modifications, added partitions, equipment installed after the sprinkler design was finalized, is exactly where coverage gaps tend to hide until someone is physically walking the completed space.
Introduction
Fire sprinkler design review is a rigorous, code-driven process, hydraulic calculations, coverage spacing, and hazard classification are all checked carefully against the design drawings before a permit is issued. What that review can not account for is everything that changes between permit issuance and building completion, and construction projects routinely involve exactly the kind of late changes, ceiling height adjustments, partition wall additions, equipment or storage racking installed after the sprinkler layout was finalized, that can leave a permitted, code-compliant sprinkler design with genuine coverage gaps once the building is actually complete.
What Fire Sprinkler Coverage Design Actually Requires
Hydraulic calculations matched to the specific hazard classification of each space. Sprinkler system design depends on correctly classifying each area's hazard level, light, ordinary, or extra hazard, and calculating water flow and pressure requirements specific to that classification, since applying the wrong hazard classification to a space can result in inadequate water density even with correctly spaced sprinkler heads.
Sprinkler head spacing and coverage verified against actual ceiling conditions. Coverage spacing calculations depend on ceiling height, ceiling obstruction patterns, and the specific coverage area each sprinkler head type is rated for, meaning the coverage layout needs to be verified against the ceiling conditions the space will actually have, not just the ceiling height shown on an early design drawing.
Coordination with any equipment, racking, or partition changes made after initial design. Storage racking, mechanical equipment, or partition walls added after the sprinkler design was finalized can obstruct sprinkler coverage or create additional hazard classification considerations that the original sprinkler design never accounted for, making coordination with any late-stage space planning changes a genuine requirement, not an optional check.
Verification that the as-installed system matches the as-designed layout. Field installation needs to be verified against the approved sprinkler design, confirming that heads were actually installed at their designed locations and spacing, since a design that was correctly calculated on paper still depends on accurate field installation to actually deliver the coverage that design intended.
Where Fire Sprinkler Coverage Gaps Actually Originate
Ceiling or partition changes made after the sprinkler layout was finalized without corresponding sprinkler design updates. When a ceiling is modified, lowered, or a partition wall is added after the sprinkler coverage layout was already finalized and permitted, without someone specifically checking whether that change affects sprinkler coverage, gaps can be introduced that the original permitted design never anticipated and that won't surface until someone specifically checks the as-built condition.
Equipment or storage additions that were not part of the original hazard classification. Storage racking or equipment added to a space after the sprinkler system was designed against a lower hazard classification can shift that space's actual hazard classification beyond what the original design accounted for, a discrepancy that's often not caught until a fire inspector reviews the space's actual contents and use during final inspection.
Field installation deviations from the approved sprinkler layout. Sprinkler heads installed in slightly different positions than the approved design, whether due to field conflicts with other trades or installation error, can create coverage gaps even when the underlying design itself was correctly calculated, a field execution issue distinct from any deficiency in the original design.
Fire protection drafting services that coordinate sprinkler design directly against current architectural and space planning conditions throughout construction, rather than finalizing coverage once early in the process and treating it as complete, catch a ceiling change or space use modification's impact on coverage while it is still a design update, before it becomes a final inspection finding discovered only once the space is complete.
Why Design Review Gets Attention It Does not Fully Deserve as the Sole Verification Point
Design review is easy to treat as the definitive verification step because it involves a rigorous, code-driven evaluation of hydraulic calculations and coverage layout against the design drawings, a natural point to assume sprinkler adequacy has been confirmed. In practice, that review can only evaluate the building as drawn at that point in time, and a meaningful share of the coverage gaps that do surface trace back to changes made after that review was complete, changes that were never specifically checked against the sprinkler system's coverage assumptions. The coverage gaps discovered at final inspection are disproportionately traceable to this gap between as-designed and as-built conditions, not to an error in the original design review itself.
Frequently Asked Questions
Q: How can a project team reduce the risk of sprinkler coverage gaps discovered at final inspection?
A: Establishing a process that specifically flags any ceiling, partition, or space use change for sprinkler coverage review throughout construction, rather than treating sprinkler design as finalized and complete once initial permitting is secured, closes much of the gap between as-designed and as-built conditions that final inspection ultimately catches.
Q: Who is typically responsible for catching a coverage gap before final inspection?
A: This varies by project, but ideally the fire protection designer or engineer of record maintains visibility into architectural and space planning changes throughout construction specifically to evaluate their impact on sprinkler coverage, rather than that responsibility being left informally to whichever party happens to notice a conflict.
Q: What typically happens if a coverage gap is discovered during final inspection?
A: The project generally needs to add or relocate sprinkler heads to correct the identified gap before final approval can be granted, a correction that is considerably more disruptive and costly at this stage, often requiring ceiling access after finishes are already complete, than the same correction would have been if identified during construction.
Q: Does a hazard classification change always require a full sprinkler system redesign?
A: Not necessarily, depending on the extent of the change and existing system capacity, sometimes a hazard classification change can be accommodated with a more limited modification to affected areas, though this depends entirely on the specific system's existing hydraulic capacity and needs to be evaluated by a qualified fire protection engineer rather than assumed to be a minor adjustment.
Conclusion
Fire sprinkler coverage gaps discovered at final inspection are, in a meaningful share of cases, not a reflection of an inadequate original design review, they are a reflection of changes made after that review, ceiling modifications, added partitions, equipment or storage changes, that were never specifically checked against the sprinkler system's coverage assumptions. Maintaining sprinkler coverage verification as an ongoing consideration throughout construction, rather than a single milestone completed early and then assumed to remain valid, is what actually closes the gap between a permitted design and a system that genuinely provides adequate coverage once the building is complete























Sign in to leave a comment.