

A kitchen may be the focus of a renovation, but the room rarely works independently. Doorways, hallways, dining areas, living spaces, windows, walls, plumbing, and electrical locations can all influence what is practical.
That is why the first remodeling decision should not always be about cabinets or countertops. It should be about understanding the space itself.
The Kitchen Doesn't Exist in Isolation
Walk into an existing kitchen and pay attention to how people move through it. Is someone constantly passing between the refrigerator and the dining room? Does a back door cut through the main work area? Is the kitchen connected to a family room that could benefit from better visual flow?
These details can influence whether a renovation should focus on rearranging the existing footprint or changing the relationship between rooms.
Current remodeling guidance puts considerable emphasis on traffic patterns, work zones, storage, and the relationship between kitchens and adjacent spaces.
A layout that looks spacious on paper may become frustrating when several people are cooking, unloading groceries, or moving through the room at the same time.
Your Floor Plan Can Limit or Expand Your Options
Room dimensions often determine which renovation ideas are realistic.
A narrow kitchen may benefit from better cabinetry and improved work zones rather than a large island. An L-shaped kitchen might have room for seating but not enough clearance for a second major work area. A kitchen connected directly to a dining room may have more potential for reconfiguration than one surrounded by walls.
This is where a kitchen renovation contractors near me search becomes more useful when followed by an evaluation of the actual space. The right approach depends on the home's dimensions, existing services, structural conditions, and how the kitchen needs to function.
The goal is not to force a particular floor plan into the room. It is to find the arrangement that makes the available space work harder.
Is an Island Really the Right Choice?
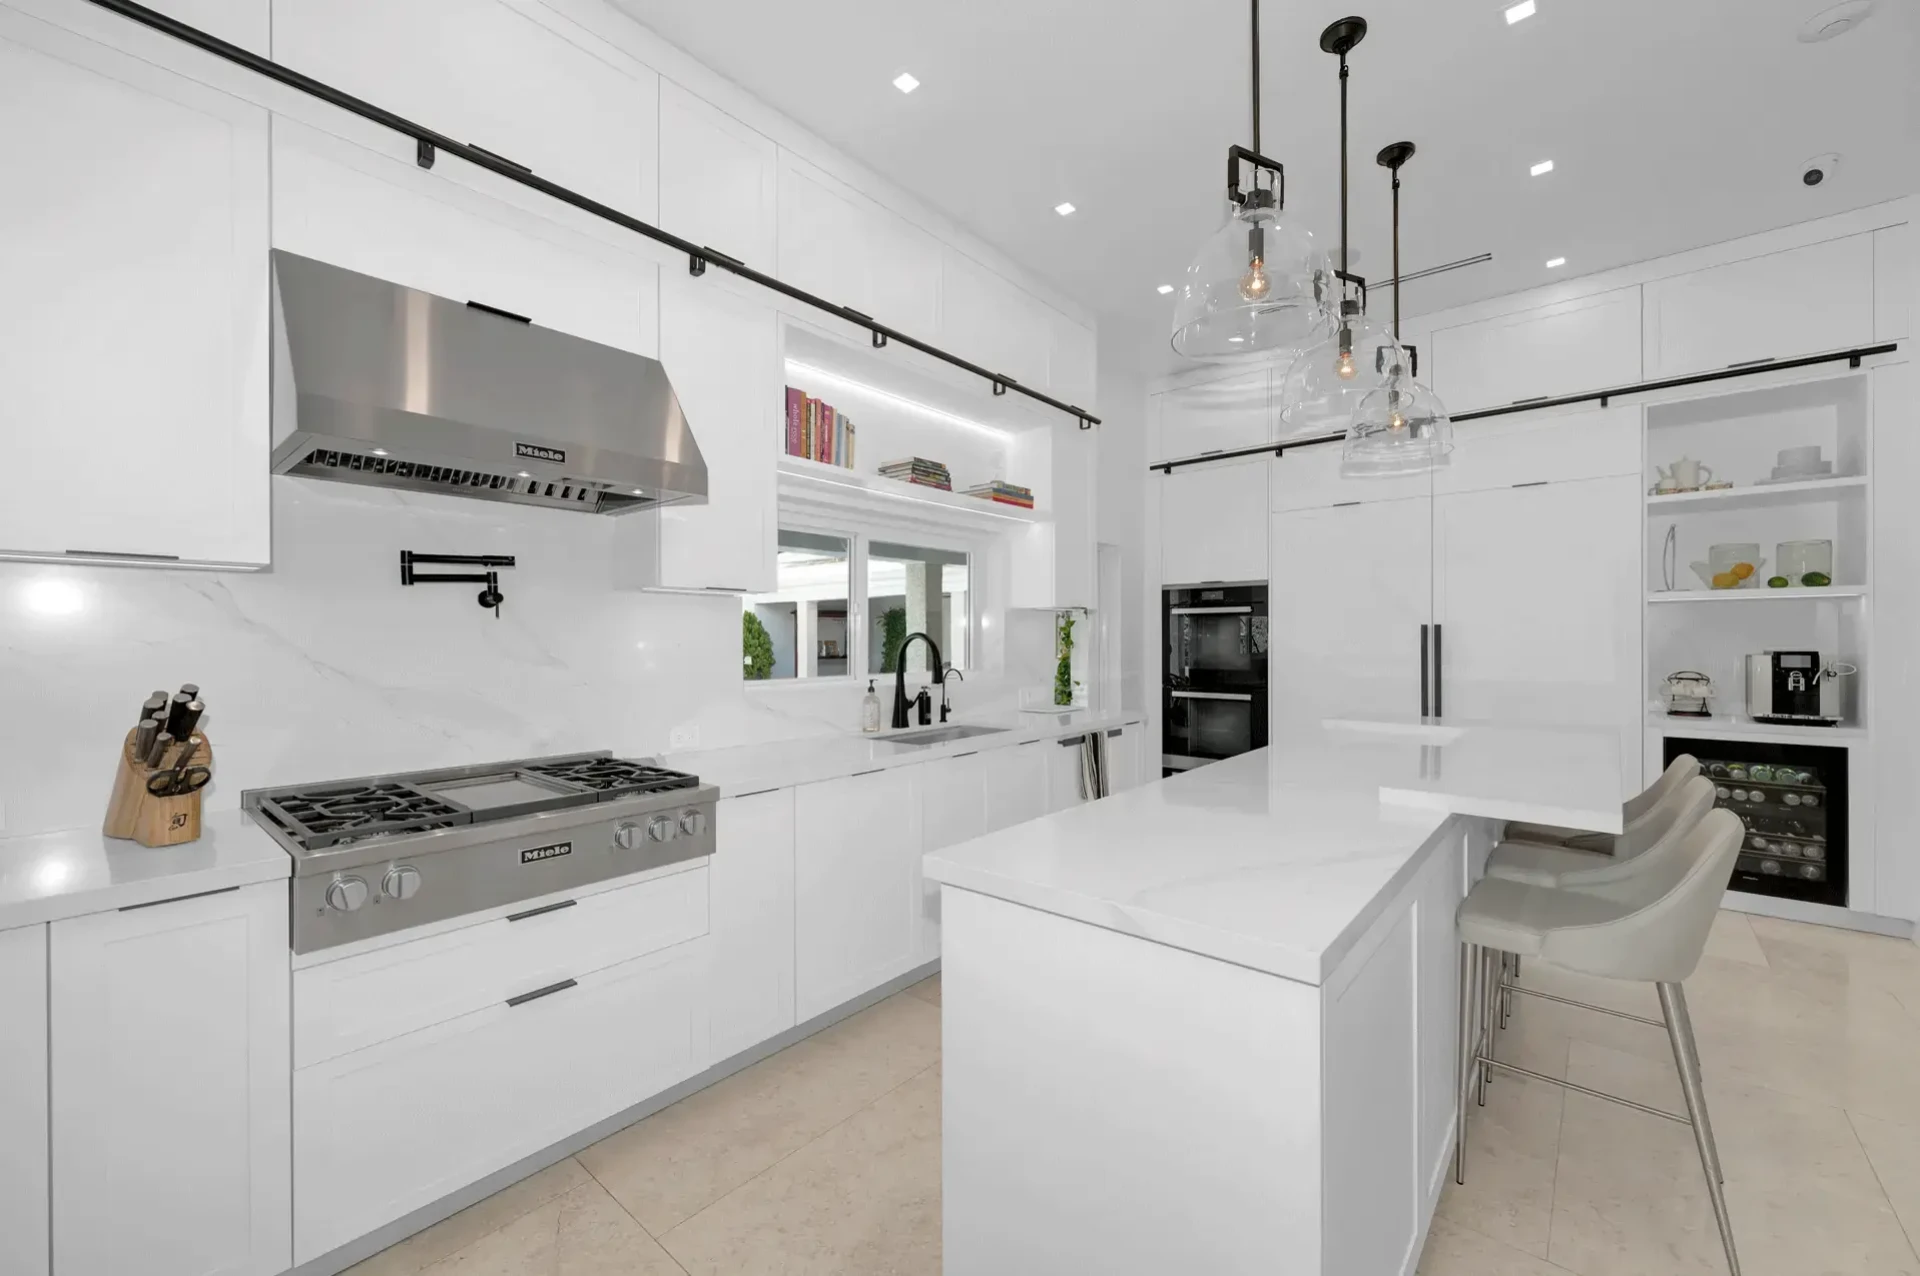
An island can provide preparation space, storage, seating, or a place for appliances. But adding one simply because it appears in most remodeled kitchens can create a problem of its own.
Clearance matters. So does the location of the refrigerator, range, sink, pantry, and primary walking routes.
An island should make the kitchen more functional, not more crowded. If it restricts movement or appliance access, reconsider its size or placement.
In some kitchens, a smaller island works. In others, a peninsula or additional counter run makes more sense. Sometimes leaving the center open creates the most functional result.
Look Beyond the Kitchen Before Moving Anything
Changing the kitchen can affect neighboring spaces.
Removing a wall may improve the connection between a kitchen and dining room, but it can also introduce structural work. Moving a doorway can improve circulation while taking away valuable cabinet space. Relocating an appliance can require changes to plumbing, electrical systems, or ventilation.
This is why layout decisions should be considered before material selections are finalized.
Choosing the right bathroom remodeling company Columbus can ensure the layout, plumbing, storage, lighting, and ventilation work together.
A kitchen renovation may be one room, but the decisions involved can extend beyond its walls.
Function Should Come Before the Latest Trend
Design trends are useful for inspiration, but they should not determine the floor plan.
Open shelving, oversized islands, dramatic lighting, statement backsplashes, and open-concept layouts can all look appealing. Whether they work depends on the space and how it is used.
Start with the problems that need solving.
Maybe the refrigerator interrupts the main walkway. Perhaps there is plenty of cabinet space but nowhere convenient for small appliances. Maybe food preparation happens on a narrow stretch of counter far from the range.
Those issues tell you more about what the renovation needs than a trend list does.
A kitchen remodeling company should turn everyday frustrations into practical layout and design solutions that fit the way the space is used.
When a Kitchen Project Becomes a Bigger Remodel
Some renovations remain relatively contained. Others quickly involve several trades.
Changing walls, relocating plumbing, updating electrical systems, modifying ventilation, or connecting the kitchen with another room can turn a cabinet replacement into a broader construction project.
That is where a general contractor in Columbus, OH helps coordinate the different parts of the work and keep the plan consistent.
The same applies when several rooms are being improved together. A basement renovation, bathroom update, and kitchen project may have separate goals, but decisions about utilities, flooring, access, and scheduling can overlap.
The right scope is the one that solves the actual problems with the home without adding work simply for the sake of adding work.
A remodeling contractor can help assess those priorities before construction begins and determine which changes are worth making.
If your current kitchen feels difficult to use, start by evaluating the layout before choosing finishes. My Handyman Columbus can help you discuss the existing space, identify potential improvements, and determine the appropriate scope for the project.
FAQs
Can a kitchen renovation improve natural light?
It can, depending on the existing windows, walls, doors, and layout. Reconfiguring spaces may improve how light travels, but structural and exterior conditions need to be considered.
Does a kitchen need a traditional work triangle?
Not necessarily. Modern kitchens often use multiple work zones based on preparation, cooking, cleanup, storage, and serving rather than relying on one fixed triangle.
Can flooring affect kitchen layout decisions?
Yes. Changes to walls, cabinetry, or room connections can create transitions between existing and new flooring, which should be considered during planning.




























Sign in to leave a comment.