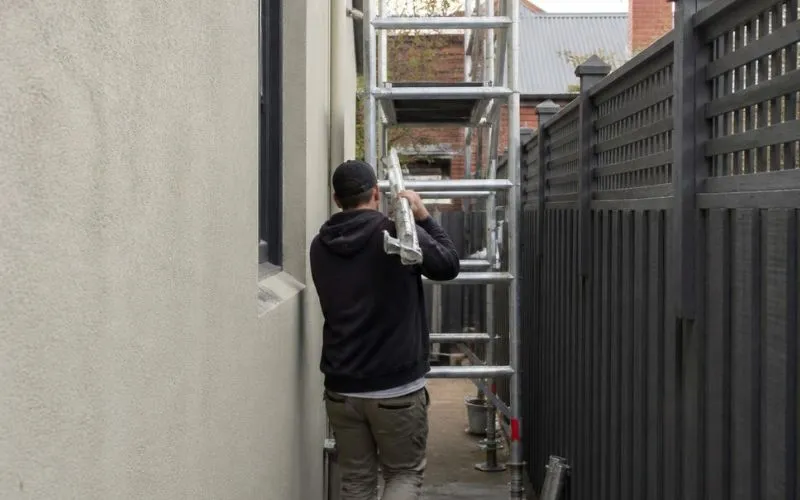

A laneway site changes what scaffold can and can't do. There's no room for a wide base, no truck access for standard materials, and often a neighbour's wall sitting a few hundred millimetres away. Getting scaffold onto a site like this takes a different plan from day one, not a scaled-down version of a standard setup.
This blog covers: what actually changes when scaffold goes up on a narrow laneway or tight-access site in Melbourne, and what builders should confirm before booking.
Key points:
- Laneway sites often can't fit standard scaffold bay widths
- Materials usually need to be hand-carried, not delivered by truck
- Erection happens in sections, not as a full perimeter build
- Council permits often cover the laneway itself, not just the site
- Neighbour access agreements matter more on tight sites
Why Do Laneway Sites Need a Different Scaffold Approach?
A laneway site rarely gives a scaffold crew room to move. Standard scaffold planning assumes space to walk around the building, stack materials nearby, and bring in a truck. A laneway site often has none of this. The building sits close to a boundary wall, the laneway itself might be the only access point, and there's no space to store components on site overnight.
This means the crew plans the whole job around the constraint first, then fits the scaffold type around that, rather than picking a standard setup and trying to make it work.
What Makes a Site "Tight Access" in the First Place?
A few site features usually decide this, and most inner Melbourne terraces and laneway builds tick at least one of them.
Narrow laneways and rear access blocks. Some properties only have laneway access at the rear, with the laneway itself barely wide enough for a person to walk through, let alone a loaded trolley.
Shared walls and zero setback terraces. Many inner-city terraces sit directly against a neighbouring wall with no side gap at all. Scaffolding has to go up on one side only, often cantilevered slightly to reach the roofline.
Sites with no vehicle access for materials. Some laneway sites can't fit a delivery van anywhere near the property. Every component gets carried in by hand, sometimes from a street corner away.
How Do Scaffold Components Change on a Tight Site?
Standard scaffold bays are built wide, since a wider bay means fewer components and a faster build on an open site. A tight-access site flips this. Smaller, modular components go up instead, since they fit through narrow gaps and get carried by hand without needing a trolley or forklift.
This usually means more components overall, since each section is smaller, but it's the only way to get scaffold into a space that a standard bay simply won't fit through. The trade-off is a longer setup time, which is worth planning for in the job schedule from the outset.
How Does the Erection Sequence Change When There's No Room to Move?
On an open site, a crew usually builds a full perimeter before moving to the next stage. On a laneway site, this isn't possible, since there's often only room to work on one section at a time.
The crew builds section by section, working from one end of the property towards the other, rather than putting up the whole structure at once. This changes how long the site stays partially scaffolded and partially open, which matters for builders coordinating other trades around the same access point.
Does Council Approval Work Differently for Laneway Scaffold?
Yes, in most cases. A standard residential scaffold job usually only needs approval for the property itself. A laneway site often needs a separate permit for the laneway, since the scaffold or materials may temporarily occupy public land, not just private property.
This is why scaffolding companies in Melbourne usually check laneway ownership and council requirements before quoting a tight-access job, since the approval process alone can add time to the schedule if it isn't sorted early.
What Should Builders Confirm Before Booking Scaffold on a Narrow Site?
A handful of details decide whether a laneway job runs smoothly or turns into a series of delays:
- The exact width of the laneway or side access
- Whether a neighbour's property needs to be crossed for delivery
- Council permit requirements for laneway or footpath use
- Delivery windows for hand-carried materials
- Confirmation of which side of the building has any usable access at all
Getting these details settled before booking scaffolding crews in Melbourne saves a wasted site visit just to find out the standard plan won't fit.
So How Should Builders Plan Scaffold for a Laneway Site?
A laneway or tight-access site needs the scaffold plan built around the site's limits first, not adjusted after a standard setup fails to fit. Smaller components, a section-by-section build, and early council checks are what actually get scaffold up safely on a site with little to no room to spare.
Getting a proper site assessment before the job starts, rather than after materials arrive and don't fit through the gate, is what keeps a laneway job on schedule from the first component to the last.

























Sign in to leave a comment.