

Architectural floor plans are critical in conveying the building and design of a property. Traditional 2D drawings, however, can be challenging for clients, buyers and other stakeholders. The 3d floor plan rendering is a more visual and realistic representation of architectural plans. It can transform a technical floor plan into a detailed three-dimensional image, giving viewers a better understanding of the rooms, their layout, furniture placement, materials, and spatial relationships.
Whether you are creating presentations, marketing materials, communicating with clients, or making design decisions, 3D floor plan visualization can have a positive impact, starting from residential homes to commercial developments.
What Is 3D Floor Plan Rendering?
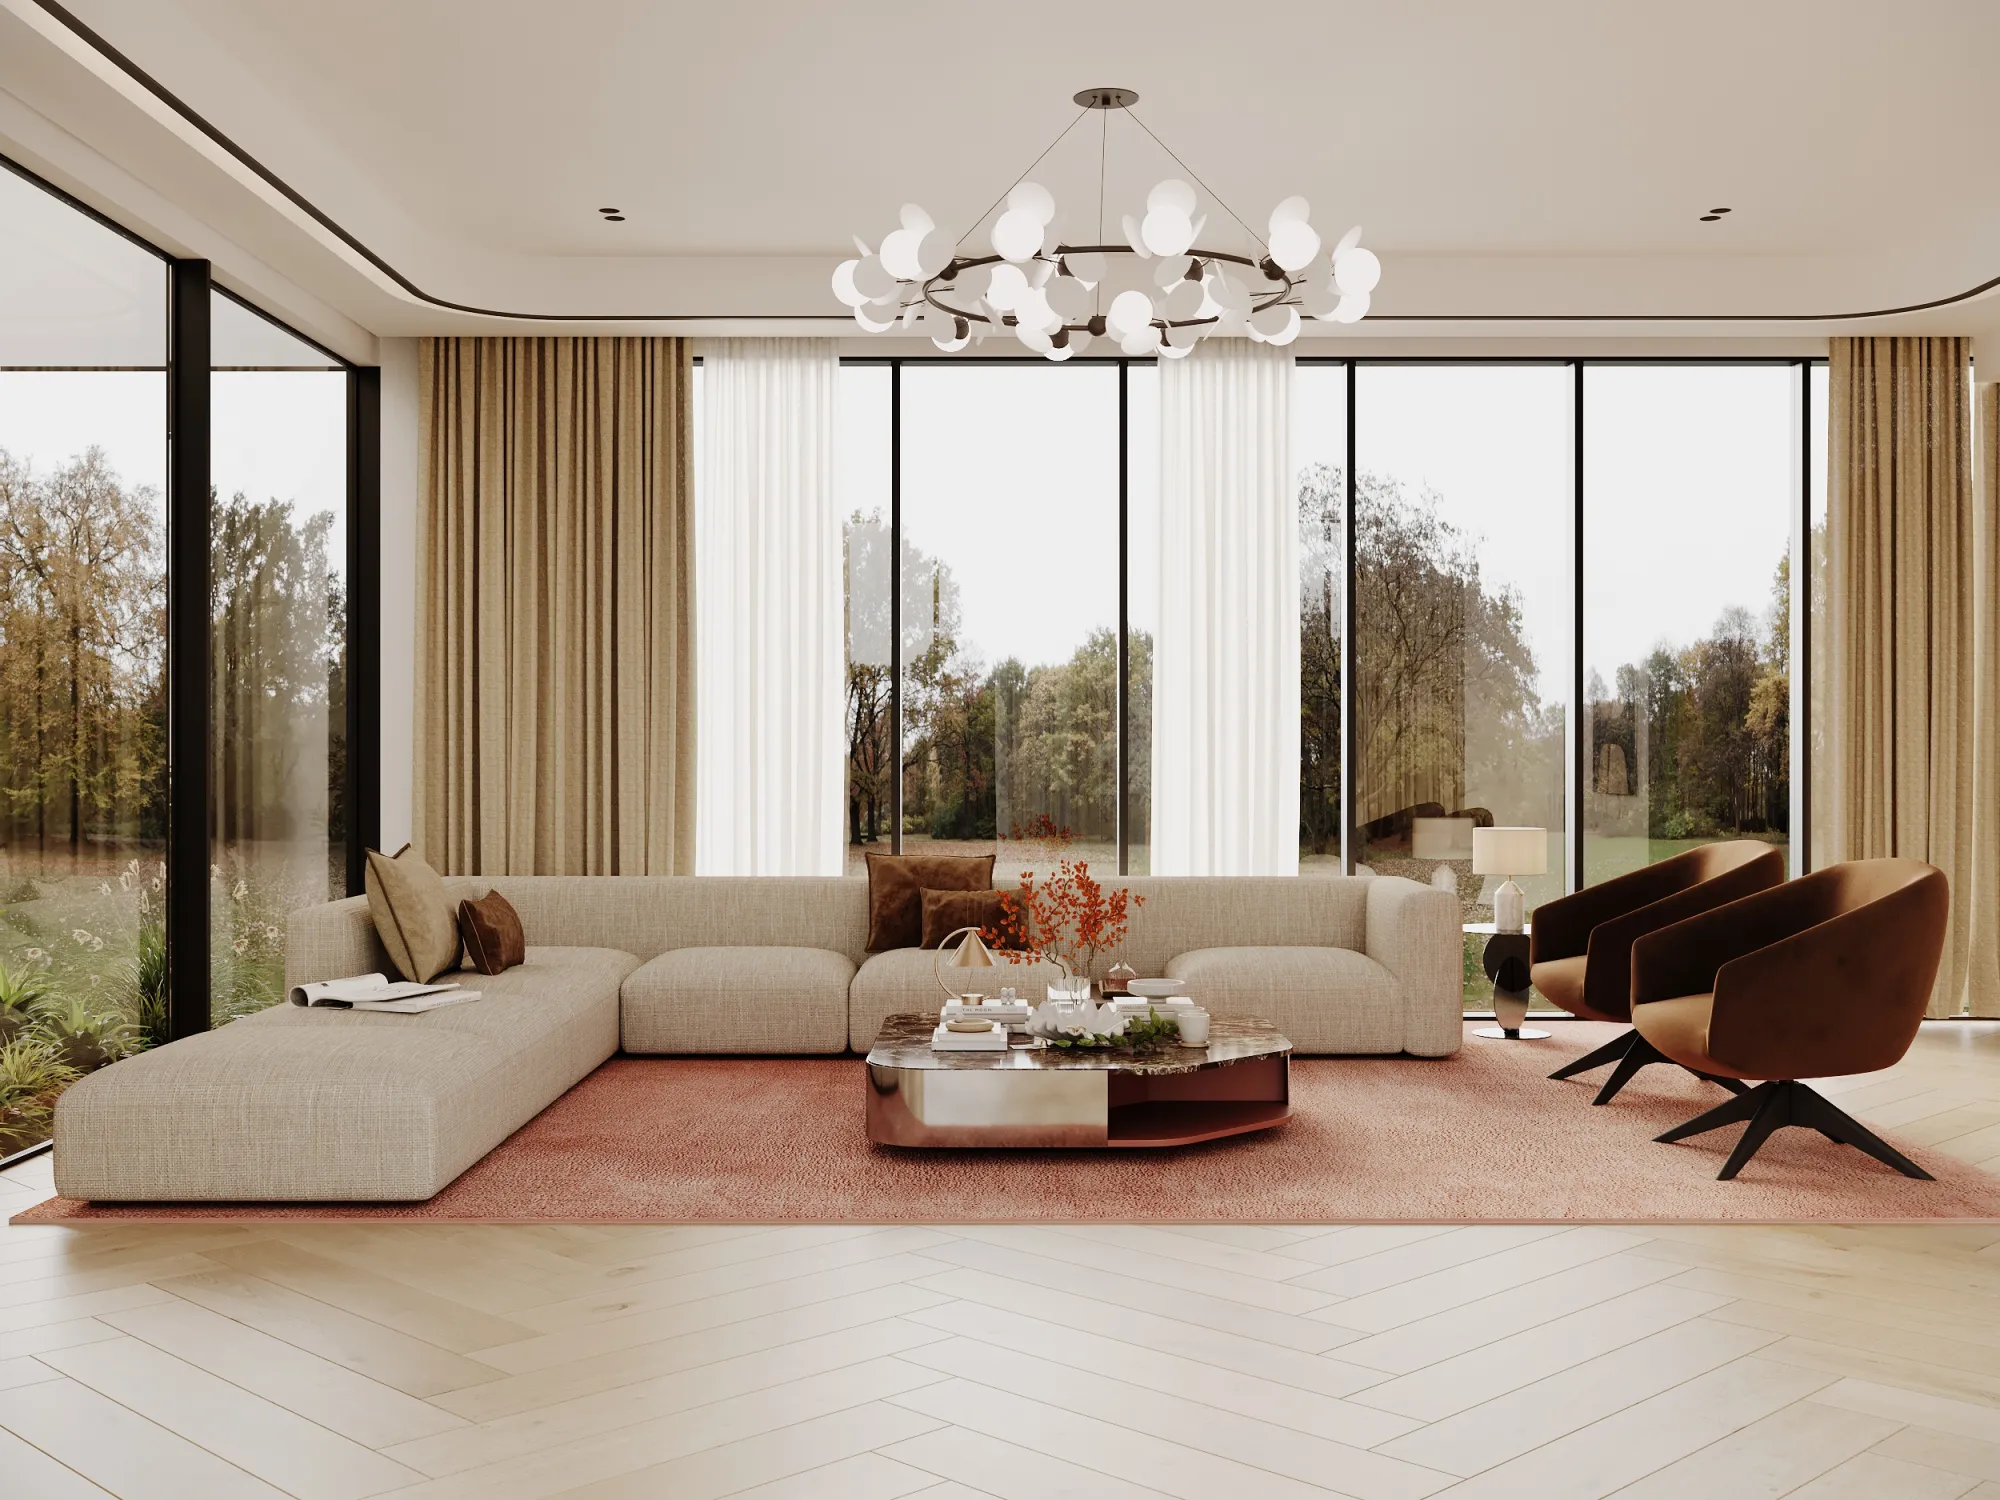
3d floor plan rendering is the act of creating a three dimensional visual of a building from an architectural floor plan. A 3D floor plan can provide more than just lines, measurements, and room labels; it can show walls, doors, windows, flooring, furniture, lighting, fixtures, and decoration.
The visualization depends on the type of the project and can be produced in various styles. A designer might want to have a basic layout with a few basic furniture pieces or a photorealistic view of the design with realistic materials, lighting and textures.
This makes the floor plan easier to understand, and provides clients with a more comprehensive understanding of the property they are considering purchasing and building or renovating before work commences.
Why Is 3D Floor Plan Rendering Important?
A technical floor plan not only conveys dimensions and construction related info, it also fails to capture the ability of the space to be easily visualized by everyone. Sometimes clients who don't have a background in architecture may not be able to visualize how the one room will fit into the next or how the finished home will appear.
To address this challenge, the 3D floor plan rendering is introduced to transform technical information into an easy-to-understand visual representation. Client can view connection of rooms, furniture, entrances, windows, etc and other architectural elements.
This can be helpful for architects and interior designers when presenting designs. For developers, it can be a great marketing tool to give a potential buyer an insight into a property that's not yet built.
Benefits of 3D Floor Plan Rendering
Better Client Communication
The ability to communicate is one of the primary benefits of 3D floor plan visualization. Designers will be able to demonstrate to their clients exactly how the proposed space will be arranged, rather than just explaining using drawings or words.
This will make discussions more productive and enable the client to give feedback on a realistic representation of the design.
Improved Real Estate Marketing
Real estate developers and agents can use rendered floor plans for their websites, brochures, property listings, social media, and digital ads. An attractive floor plan can help to make a listing of property more informative and interesting.
When looking at new developments, these are visuals that can be very beneficial as buyers are able to visualise the layout even before the building is finished.
Easier Design Evaluation
The 3D floor plan offers designers and clients the chance to assess the space utilization, circulation, room proportions and furniture arrangement. Potential issues can be identified prior to construction.
This can minimize risk of costly changes later in the project.
Show Multiple Design Options
The other benefit is flexibility. Designers can make various versions of the same floor plan using different furniture layouts, materials, colors, and interior styles.
This enables customers to contrast choices and pick the most suitable plan for them.
Applications of 3D Floor Plan Rendering
3d floor plan rendering can be utilized in many architectural and real estate designs. Residential applications include apartments, villas, luxury homes, townhouses and housing developments.
Whatever commercial building is being built can be a commercial project, such as offices, hotels, restaurants, retail sites, showrooms, health and hospital facilities and more business buildings. Interior designers can also create 3D floor plans for remodeling and renovation projects.
Real estate developers can develop individual floor plans for the various layouts of apartments, making it easier for prospective buyers to visualize and understand the options available to them.
Combining 3D Floor Plans With Exterior Rendering
A floor plan is used to describe the layout of a property and exterior visualization can be used to convey the outside appearance of the property. These two types of visualization can be brought together to give a full picture of an architectural project.
An expert exterior design 3d rendering company can generate lifelike images of the facades, architectural elements, landscaping, entry ways, materials, lighting and surroundings.
For instance, in a residential project, one can present an overall view of the building design using exterior renders and show 3D floor plans to make the layout of individual homes more comprehensible. As a whole, these pictures develop a cohesive presentation from the outside look to the interior system.
3D Floor Plans for Property Buyers
There are a few reasons why people may find it difficult to purchase an off-plan property, as they can't see the finished product. To help with this, detailed three dimensional plans of the floors can be used to show the proposed layout.
Purchasers will be able to see how bedrooms, living areas, kitchens, bathrooms, balconies and other areas are laid out and sized. Furniture can also be introduced to show how this space can be utilized.
This can be very useful for making property presentations more informative and enable buyers to make decisions with greater confidence.
How to Choose the Right 3D Rendering Partner
Selecting the right visualization company is crucial for getting the realistic and accurate results. When assessing 3d rendering firms, check their portfolio, architectural visualization experience, image quality, attention to detail, and 3d modeling materials and lighting.
Other factors like turnaround time, revision policy, communication, pricing and technical capabilities are also helpful to take into consideration. A professional rendering team should be able to collaborate with architectural drawings, CAD files, sketches, reference photos, and material specifications.
Make sure the project information is accurate from the start, which will assist the rendering team in producing imagery that closely aligns with the proposed design.
Future of 3D Floor Plan Visualization
The change of digital marketing and architectural visualization keeps going, and 3D floor plan images are getting more interactive. Companies can integrate rendered floor plans with virtual tours, 360-degree tours, animations and more visualization technologies.
These solutions enable clients and potential buyers to view properties in more interesting ways. Interactive visualization is also a useful tool for larger developments to demonstrate multiple units, layouts, amenities and surrounding spaces.
Conclusion
A 3d floor plan rendering can be used to truly bring technical architectural drawings to life and make them easy to understand. It enables architects, designers, developers, builders and real estate professionals to convey ideas, enhance presentations, sell properties and uncover design problems prior to construction.
Exteriors, interior visualization and interactive experiences can be combined with 3D floor plans, for a complete presentation of an entire project. From home design to building marketing and communication, 3D visualization can help make architectural concepts more clear, captivating, and convincing. Create breathtaking images with BottomLine Studio's 3d rendering houston and bring your product ideas to life!

























Sign in to leave a comment.