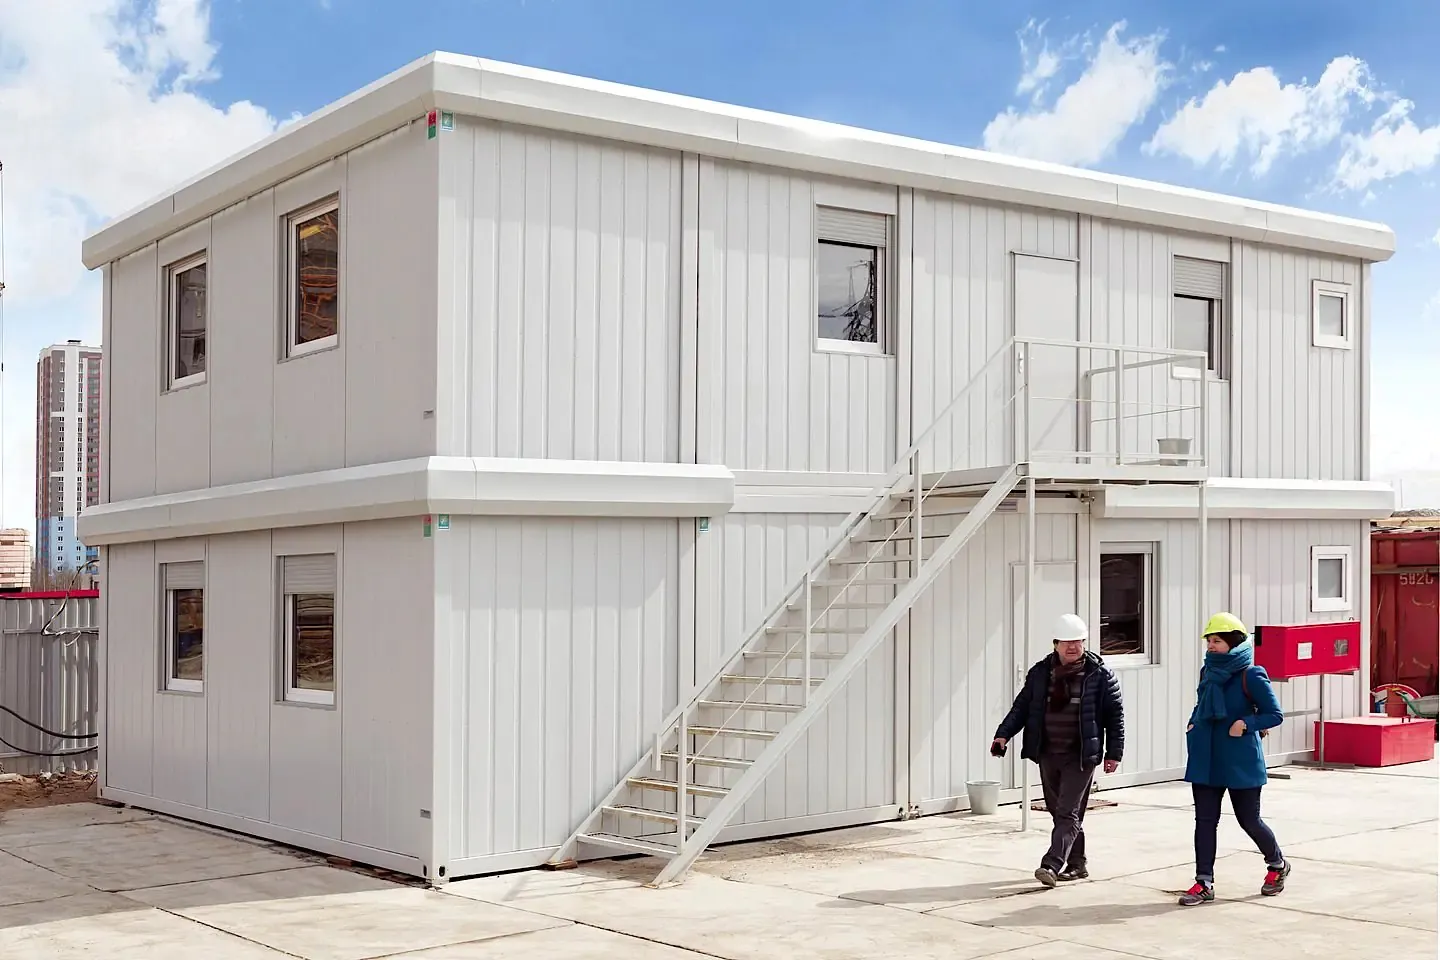

Businesses increasingly require commercial spaces that can respond to changing operational needs, expansion plans, and temporary demands. Traditional construction can require extensive planning and may not always suit organisations seeking adaptable accommodation. Modular containers provide a flexible option for creating offices, meeting rooms, retail spaces, storage areas, welfare facilities, and other commercial environments. Their adaptable structure can be modified to accommodate different layouts and functions while making effective use of available land. With careful design and planning, these spaces can provide practical environments that support business activities and changing workplace requirements.
Understanding Flexible Commercial Spaces
Flexible commercial accommodation allows businesses to adjust their working environment as operational requirements develop. Companies may need additional space because of workforce growth, new projects, refurbishment work, or changes in how facilities are used. A modular approach can provide accommodation that is designed around specific needs rather than relying on a fixed traditional layout. Internal partitions, windows, doors, insulation, electrical systems, heating, and ventilation can all be considered during the planning process. This flexibility can help businesses create spaces that are functional, comfortable, and suitable for their intended commercial activities.
Adapting Space to Business Requirements
Different commercial activities require different types of accommodation. An office may need workstations and meeting areas, while a retail operation may require open customer areas and secure storage. Industrial businesses may need staff facilities, administration rooms, or equipment storage. Modular accommodation can be configured around these requirements, allowing businesses to select features based on actual usage. Understanding the purpose of the space before design begins can help avoid unnecessary features and ensure that the available area is used efficiently. A tailored approach can also make future modifications easier when business requirements change.
Planning Efficient Layouts
An efficient layout can improve movement, organisation, and overall usability. Workstations, storage, meeting areas, equipment, and access points should be positioned according to how people will use the space. Clear circulation routes can make movement easier, while appropriately located storage can prevent unnecessary clutter. Windows can introduce natural light, and internal partitions can provide privacy where required. Businesses should also consider the location of electrical outlets and communication connections. Planning these elements together can help create a commercial environment that makes productive use of its available floor area.
Benefits of Modular Commercial Accommodation
Modular commercial spaces can provide businesses with an alternative to conventional building projects. Their adaptable structure can support different applications and may be suitable for both temporary and longer term requirements. Businesses can develop additional offices, project rooms, retail facilities, staff areas, or storage without necessarily committing to a large permanent extension. The approach can be particularly useful where space requirements are changing or where existing buildings cannot easily accommodate expansion. By focusing on practical functionality, modular solutions can help organisations create usable commercial environments that respond to specific operational needs.
Supporting Business Expansion
Business growth often creates pressure on existing facilities. Additional employees may require more workstations, while expanding operations can increase demand for storage, meeting rooms, or administration areas. Modular accommodation can provide additional capacity without requiring businesses to immediately redesign their entire existing premises. New spaces can be dedicated to particular departments or functions, helping reduce overcrowding and improve organisation. As the business continues to develop, the accommodation may be adapted or repurposed. This can provide greater flexibility for organisations that expect their space requirements to change over time.
Creating Temporary Commercial Areas
Temporary commercial requirements can arise during refurbishment, relocation, seasonal activity, or specific projects. Modular accommodation can provide a dedicated space while permanent facilities are unavailable or being developed. Retail businesses may use temporary sales areas, while service businesses may require additional offices during renovation work. Project teams can also benefit from temporary administration facilities close to operational areas. Designing the space around its intended temporary function can help maintain business continuity. When the requirement ends, the accommodation may be adapted for another use depending on its construction and future site requirements.
Designing Comfortable Commercial Environments
Commercial accommodation should provide an environment that is suitable for employees, customers, contractors, or visitors depending on its intended purpose. Insulation can help maintain suitable internal temperatures, while heating and ventilation systems can support comfort throughout the year. Lighting should provide sufficient visibility for daily activities, and windows can introduce natural light where appropriate. Flooring and internal finishes can also contribute to the appearance of the space. By considering these elements during the design stage, businesses can create modular environments that provide both practical functionality and a professional atmosphere.
Improving Natural Light
Natural light can influence the appearance and atmosphere of a commercial space. Windows can be incorporated into suitable walls to introduce daylight and provide external visibility. Their position should be considered alongside furniture, privacy, security, and internal room arrangements. Artificial lighting remains important for areas used during evenings or where natural light is limited. A combination of suitable window placement and effective lighting can create a more balanced environment. This approach can support offices, customer areas, meeting spaces, and other commercial applications where comfortable visibility is important.
Maintaining Suitable Temperatures
Temperature control is particularly important in occupied commercial spaces. Appropriate insulation can reduce heat transfer and help maintain more consistent internal conditions. Heating systems can provide warmth during colder weather, while ventilation can support air movement and comfort. The correct specification depends on factors such as building size, occupancy, location, and intended use. Businesses should consider these requirements before installation to ensure that suitable systems can be incorporated effectively. A comfortable internal environment can support employees and visitors while helping the space remain practical across different seasons.
Supporting Modern Business Operations
Modern commercial spaces often require reliable electrical and communication infrastructure. Computers, printers, lighting, heating systems, security equipment, and other devices all require suitable power connections. Businesses may also depend on internet connectivity for communication, digital administration, cloud based applications, and customer services. Planning these requirements during the design process allows connections to be positioned where they are most useful. Cable management can also help maintain a tidy environment and reduce potential hazards. By incorporating technology requirements from the beginning, businesses can create spaces that support contemporary working practices without unnecessary clutter.
Creating Technology Ready Workspaces
Technology requirements vary between businesses, but most modern work environments depend on reliable connectivity. Office areas may require multiple power points and data connections, while meeting rooms may need presentation equipment and video conferencing facilities. Retail environments can require connections for payment systems, displays, and security equipment. Planning these systems alongside the internal layout can help ensure that technology is convenient to access. Businesses can also consider future requirements when deciding where connections should be installed. This can make the space easier to adapt as equipment and digital working practices develop.
Incorporating Secure Access
Security is another important consideration for commercial accommodation. Businesses may need to protect equipment, documents, stock, and confidential information. Secure doors, appropriate locking systems, suitable windows, and external lighting can contribute to a safer environment. Access arrangements should reflect how the building will be used and who requires entry. Retail spaces may need customer access during opening hours, while offices may require more controlled entry. Considering security during the design stage allows protective measures to be incorporated without interfering with the overall layout or everyday usability of the commercial space.
Applications Across Commercial Sectors
Modular accommodation can support a wide range of industries because its structure can be configured according to different requirements. Construction companies can use it for site offices and project management facilities, while industrial organisations may require staff areas and storage. Retail businesses can create temporary sales spaces, and service providers can develop additional offices or reception areas. Educational and community projects may also use modular accommodation for administration or specialist activities. This versatility makes modular solutions relevant to organisations seeking practical space without being restricted to a single type of commercial application.
Offices and Administrative Areas
Administrative teams require organised environments where employees can complete computer work, communicate with colleagues, manage documents, and conduct meetings. A modular commercial space can be designed with workstations, storage, meeting rooms, and suitable electrical infrastructure. Internal partitions can create private offices when confidentiality is important, while open areas can support collaborative work. Storage can be integrated into the layout to keep documents and equipment accessible. By designing around actual working practices, businesses can create an administrative environment that supports daily responsibilities while making efficient use of the available accommodation.
Retail and Customer Spaces
Retail and customer facing environments have different requirements from conventional offices. Open layouts can provide space for displays, customer movement, service counters, and storage. Windows can improve visibility and allow natural light into the space, while secure doors can help manage access. Electrical connections may be required for lighting, payment systems, displays, refrigeration, or other equipment depending on the business. Internal finishes can also influence how customers perceive the environment. A carefully designed modular space can therefore provide a practical commercial setting while allowing businesses to respond to temporary or changing retail requirements.
Making Efficient Use of Available Land
Commercial land can be expensive or limited, particularly in busy areas and established business locations. Modular accommodation can help businesses make productive use of defined areas without necessarily requiring a large building footprint. Multiple units may be arranged to create larger facilities where site conditions and planning requirements permit. The positioning of entrances, windows, service connections, and circulation areas should be considered carefully. Effective site planning can help ensure that the accommodation integrates with existing buildings and operational areas. This can create additional commercial capacity while maintaining practical access throughout the wider site.
Planning Installation and Future Adaptability
Before installation, businesses should assess the site, delivery access, ground conditions, utility connections, drainage, and surrounding structures. Planning requirements and applicable regulations should also be reviewed according to the location and intended use. Future adaptability should form part of the initial planning process. Businesses can consider whether the accommodation may eventually serve another department, become a meeting facility, or support a different commercial activity. Designing with future possibilities in mind can extend the usefulness of the space. Regular maintenance and appropriate inspections can also help preserve its performance over time.
Conclusion
Flexible commercial accommodation can help businesses respond to expansion, temporary requirements, changing operations, and evolving workplace expectations. Modular containers can be adapted into offices, retail spaces, meeting rooms, storage facilities, staff areas, and other commercial environments according to specific needs. Careful attention to layout, comfort, technology, security, accessibility, site conditions, and future requirements can help businesses create effective spaces within available footprints. With appropriate planning and maintenance, modular accommodation can remain useful across different stages of business development. Halletts Spaces provides adaptable commercial space solutions designed to support organisations seeking practical and flexible accommodation for modern business needs.





















Sign in to leave a comment.