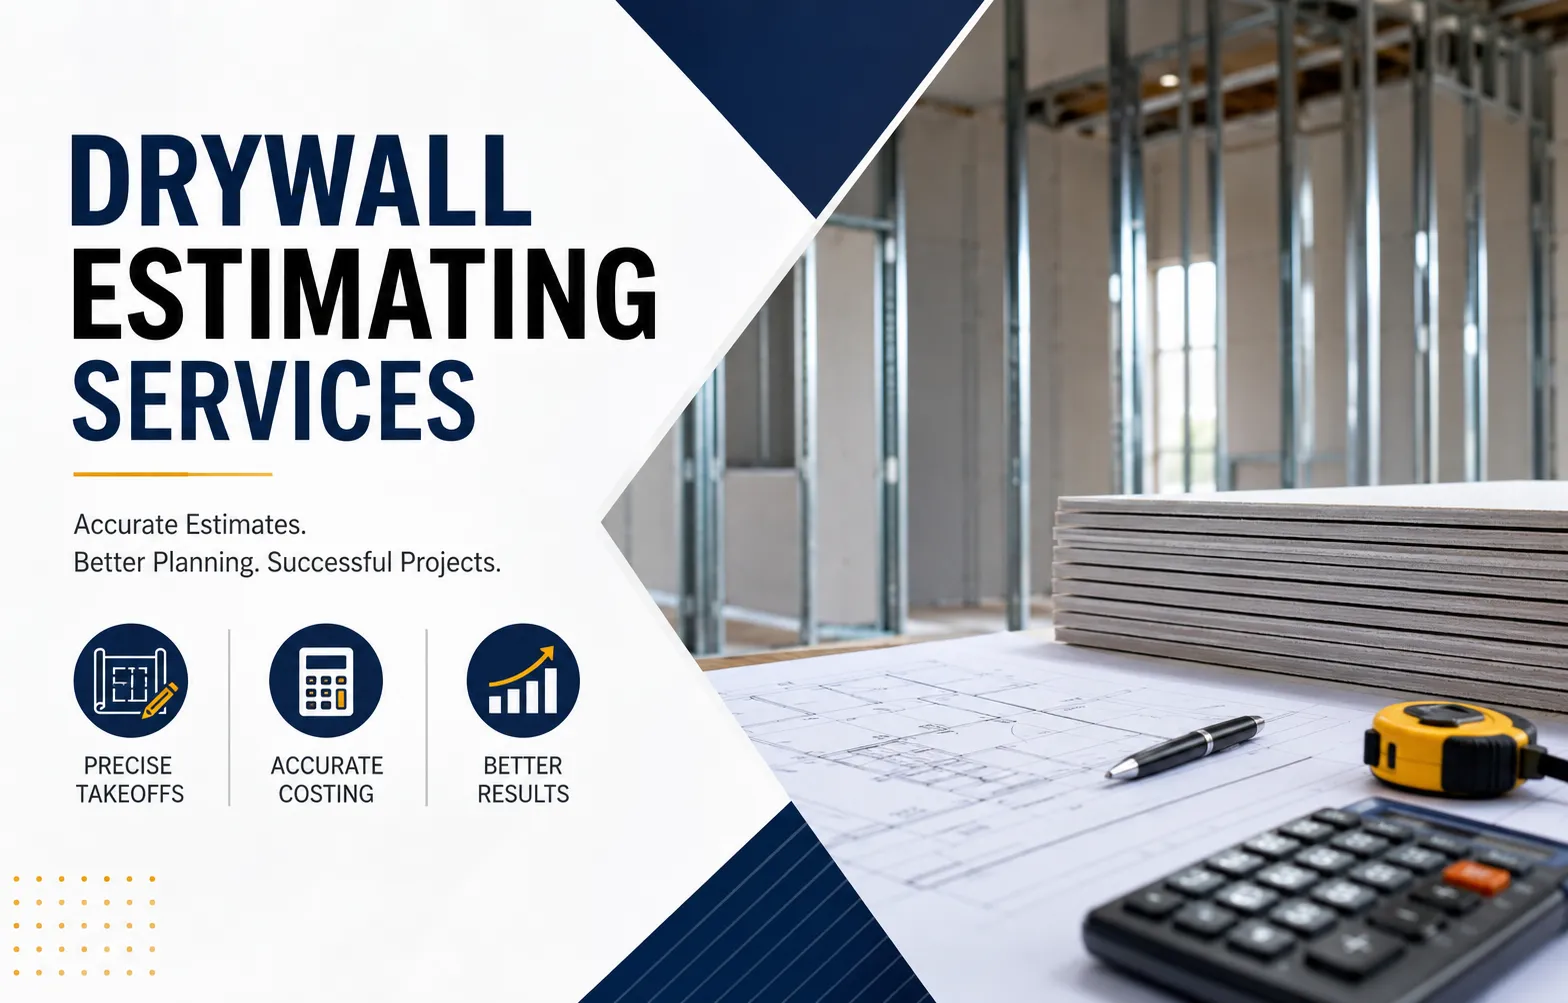

Drywall is one of the most common finish materials used in residential, commercial, and institutional construction. Although it may appear straightforward, estimating the materials, labor, equipment, waste, and installation requirements for a drywall project can become complicated as project size and design complexity increase. Accurate drywall estimating services help contractors, subcontractors, builders, and project owners understand the expected cost of drywall work before construction begins.
A reliable estimate does more than calculate the number of drywall sheets required. It considers wall and ceiling dimensions, board types, thicknesses, framing conditions, finishing requirements, labor productivity, fasteners, joint treatment, insulation, access conditions, material prices, and expected waste. When these factors are evaluated systematically, an estimate becomes a useful planning tool rather than simply a rough price.
What Are Drywall Estimating Services?
Drywall estimating services involve the detailed measurement and cost analysis of drywall-related work for a construction project. An estimator typically reviews architectural drawings, reflected ceiling plans, specifications, finish schedules, and other project documents to determine the quantities and costs associated with drywall installation.
The scope may include gypsum wallboard, moisture-resistant panels, fire-rated assemblies, specialty boards, ceiling systems, insulation, metal framing, corner beads, joint compound, tape, fasteners, finishing materials, labor, equipment, and waste allowances. The exact scope depends on the project's drawings and specifications.
A professional estimate should also distinguish between materials supplied by different trades. For example, some projects may assign metal framing, insulation, or acoustic treatments to separate subcontractors. Clearly defining the drywall scope helps reduce omissions and prevents different trades from accidentally estimating the same work.
Why Accurate Drywall Estimating Matters
Construction budgets are highly dependent on accurate quantity information. A small error in a large drywall project can translate into substantial financial differences because thousands of square feet of board, finishing materials, and labor may be involved.
For contractors, accurate drywall estimating services can support more competitive bidding. A bid that is unnecessarily high may lose the project, while an estimate that is too low can create problems after award. Missing labor, underestimating material quantities, or failing to account for difficult installation conditions can quickly reduce profitability.
Accurate estimating is also valuable for owners and general contractors. A well-supported drywall estimate provides a benchmark against which subcontractor proposals can be reviewed. If one proposal is significantly different from the others, quantity and scope information can help identify whether the difference is justified or whether an item has been omitted.
How Drywall Quantities Are Calculated
The first stage of most drywall estimates is quantity takeoff. The estimator measures the areas that require drywall and separates them according to the applicable material or assembly.
For walls, measurements generally consider length and height, with appropriate deductions for openings where applicable. Ceilings are measured according to their horizontal area, although complex designs may require additional calculations for soffits, drops, bulkheads, curved surfaces, or other architectural features.
A simple example illustrates the process. Suppose a rectangular room has four walls totaling 160 linear feet and an 8-foot ceiling height. The gross wall surface would be approximately 1,280 square feet before accounting for doors, windows, or other openings. The estimator then evaluates the ceiling area separately and determines the appropriate board sizes, installation methods, and waste factor.
However, real projects rarely remain this simple. Large commercial buildings can contain multiple wall types, shaft walls, fire-rated partitions, suspended ceilings, curved surfaces, and varying ceiling heights. Professional drywall estimating services therefore require careful interpretation of drawings rather than relying solely on basic area calculations.
Important Components of a Drywall Estimate
A comprehensive drywall estimate typically begins with the primary board material. Different areas of a building may require different products depending on fire resistance, moisture exposure, sound control, impact resistance, or other performance requirements.
Labor is another major component. The estimator needs to consider the productivity expected for hanging boards, installing accessories, taping joints, applying joint compound, sanding, and completing the specified finish level. Labor requirements can change significantly depending on project size, site conditions, ceiling heights, board configuration, and the amount of detail required.
Fasteners and accessories should not be overlooked. Screws, joint tape, corner bead, control joints, trim accessories, adhesives, backing materials, and other small components can collectively represent a meaningful portion of the total cost. A detailed estimate accounts for these items instead of treating them as an undefined allowance.
Waste also deserves attention. Drywall sheets must often be cut around openings, corners, electrical boxes, mechanical penetrations, and irregular layouts. Applying a reasonable waste allowance can help make the estimate more realistic, but excessive waste assumptions can unnecessarily inflate a bid.
The Role of Construction Drawings
Construction drawings are the foundation of reliable drywall estimating services. Architectural floor plans establish room layouts and dimensions, while elevations, sections, reflected ceiling plans, and details can reveal information that is not obvious from the floor plan alone.
Specifications are equally important. A drawing may show a partition, but the specification can determine whether it requires standard gypsum board, moisture-resistant board, fire-rated construction, sound-rated assemblies, or another specialized system.
Estimators should therefore review the complete set of relevant documents rather than measuring from a single plan sheet. Revisions should also be tracked carefully. Using an outdated drawing during bidding can result in quantities that no longer match the current scope.
Estimating Drywall Labor
Material quantities are only one part of the cost equation. Labor can have a significant effect on the final estimate, especially when installation conditions are difficult.
A project with large, open rooms may allow crews to install board relatively efficiently. In contrast, a building with numerous small rooms, corridors, penetrations, high ceilings, or complicated architectural details can require substantially more labor per square foot.
Experienced estimators consider production rates and project-specific conditions when developing labor costs. They may also account for mobilization, material handling, floor-to-floor movement, lifts, scaffolding, cleanup, and other activities that affect installation time.
This is one reason professional drywall estimating services can provide greater value than a simple square-foot price. Two projects with the same drywall area can have very different labor requirements.
Technology and Digital Takeoffs
Modern estimating workflows increasingly use digital plans and construction takeoff software. These tools allow estimators to measure areas, organize quantities, apply formulas, and maintain consistent documentation.
Digital takeoff systems can improve efficiency, but technology does not eliminate the need for professional judgment. Software can measure a line or area, but an estimator still needs to understand what that measurement represents and whether the associated assembly belongs within the drywall scope.
For example, a software program may identify a wall area accurately, but the estimator must determine the appropriate board type, number of layers, finish requirements, waste factor, and labor conditions. Technology works best when combined with construction knowledge and careful document review.
Common Problems With Inaccurate Drywall Estimates
One common problem is incomplete quantity takeoff. Estimators may measure the primary wall areas but overlook soffits, shaft walls, ceiling transitions, backing, or specialty assemblies. These omissions can become expensive once construction begins.
Another issue is using outdated pricing. Material and labor costs can change based on market conditions, location, supplier availability, and project timing. Estimates should therefore use appropriate and reasonably current cost information.
Scope confusion is another frequent source of problems. If responsibilities for framing, insulation, drywall, finishing, or specialty assemblies are unclear, a contractor may either omit an item or include costs that another trade has already carried.
Finally, insufficient documentation makes estimates difficult to review. A professional estimate should provide enough detail for a contractor or project manager to understand how quantities and costs were developed.
How Contractors Can Improve Their Estimating Process
Contractors can improve estimating accuracy by establishing a consistent workflow for every project. Starting with a document review, followed by quantity takeoff, scope verification, pricing, labor calculations, waste allowances, and final quality control can reduce avoidable errors.
It is also useful to compare estimated quantities with project history. If previous projects consistently show higher material consumption than estimates predicted, the estimating process may need to be adjusted. Historical production information can help contractors develop more realistic labor assumptions over time.
Another effective practice is to identify exclusions and assumptions clearly. If painting, insulation, framing, or certain specialty assemblies are excluded from the drywall scope, documenting that decision helps prevent misunderstandings during bidding and contract negotiations.
When Should You Use Professional Drywall Estimating Services?
Professional drywall estimating services can be particularly useful when a project contains extensive drywall quantities, complicated assemblies, tight bidding deadlines, or multiple drawing revisions. They can also be valuable for contractors who want an independent review of an internally prepared estimate.
Consider a commercial contractor preparing a bid for a multi-story office building. The project may include several partition types, fire-rated corridors, acoustic walls, suspended ceilings, and extensive soffits. Reviewing every detail while simultaneously preparing other portions of the bid can place significant pressure on the estimating team.
An external estimating resource can help organize the drywall scope and provide a structured quantity and cost breakdown. The contractor can then use that information alongside its own labor rates, supplier quotations, overhead, and project-specific considerations when preparing the final bid.
Practical Example: Commercial Office Renovation
Imagine a contractor bidding on a 25,000-square-foot office renovation. The drawings contain a mixture of new partitions, existing walls requiring repair, suspended ceilings, conference rooms, corridors, and upgraded fire-rated assemblies.
A basic estimate based only on the building's floor area would provide little useful information. A detailed takeoff would instead measure the actual wall and ceiling surfaces, identify different board specifications, account for openings, determine finishing requirements, and calculate associated materials and labor.
The estimator would then organize the results into a cost breakdown. This makes it easier for the contractor to compare supplier prices, evaluate labor assumptions, identify exclusions, and adjust the bid as project information changes.
Choosing a Reliable Estimating Approach
The quality of an estimate depends on more than the person performing measurements. A dependable process combines accurate plans, appropriate software, current pricing information, construction knowledge, documented assumptions, and quality control.
For contractors looking for additional estimating support, drywall estimating services from Concept Estimating can be considered as part of a broader estimating workflow. The important consideration is not simply obtaining a number, but receiving an estimate that is organized, traceable, and aligned with the project's documented scope.
Contractors should also evaluate whether an estimating provider understands the difference between quantity takeoff and complete cost estimating. A useful deliverable should make it possible to understand where quantities came from and how material and labor costs were developed.
Final Thoughts
Accurate drywall estimating services provide an important foundation for successful construction bidding and cost control. By carefully analyzing drawings, specifications, quantities, material requirements, labor conditions, waste, and project-specific factors, estimators can create a more dependable picture of the expected drywall cost.
The strongest estimating process combines technology with construction expertise. Digital takeoff tools can improve speed and organization, while experienced judgment is necessary to interpret plans, identify scope requirements, and recognize conditions that affect productivity.
Whether the project is a residential development, office renovation, retail facility, healthcare building, educational facility, or large commercial construction project, a detailed drywall estimate can support better decisions. Contractors who treat estimating as a structured professional process are better positioned to prepare competitive bids, identify risks early, and manage project costs with greater confidence.

















Sign in to leave a comment.