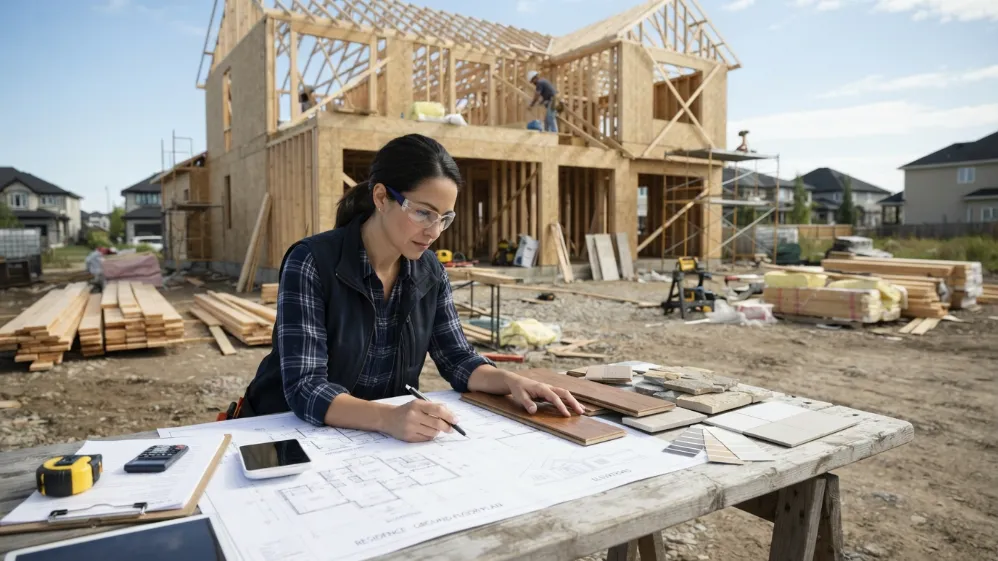

A Home Construction Estimator depends on more than square footage to arrive at an accurate number. Floor area matters, but the shape of the floor plan and the materials selected throughout the home often change the total cost as much as size alone. Two homes with the same total square footage can carry very different price tags once room layout, wall configuration, and finish selections are factored in. Reviewing these details early gives homeowners and builders a clearer picture of what a project will actually cost before construction begins.
Why Floor Plans Affect More Than Square Footage
Homeowners often assume that cost scales directly with floor area, but layout plays an equally large part in the final number. A compact, rectangular home with fewer walls costs less to frame and finish than a home of the same size with an irregular shape, multiple wings, or varied roof lines. A Home Construction Estimator that reviews the actual floor plan, not just total square footage, gives a figure that reflects the true complexity of the design rather than a general per-square-foot average.
Room Layout and Space Efficiency
The arrangement of rooms within a floor plan affects both material use and labor time. A layout with rooms grouped closely together allows shorter plumbing and electrical runs, which reduces material and installation labor. Spread-out layouts, where bathrooms or kitchens sit far from main utility lines, require longer runs of pipe and wire, adding both material cost and labor hours. Open floor plans also shift structural requirements, since removing interior walls often calls for additional beams or engineered support to carry the load those walls once held.
Wall Lengths and Corners
The total length of exterior and interior walls has a direct effect on framing, siding, and finish material quantities. A floor plan with more corners requires additional framing at each intersection, along with more cutting and fitting during siding and drywall installation. Every corner also adds labor time, since workers must measure, cut, and align materials more carefully than they would along a straight wall run. A floor plan with fewer corners and plainer wall lines generally costs less to build than one with an elaborate, angled footprint, even at the same total square footage.
Roof Design and Structural Requirements
Roof complexity is one of the more overlooked cost factors in home construction. A basic gable roof costs less in materials and labor than a roof with multiple hips, valleys, and varying pitches. Complex rooflines require additional framing members, more cutting and waste during installation, and added labor time for roofers working around intersecting planes. Structural requirements tied to roof design, such as additional trusses or engineered beams for wide-open interior spaces, also add to the overall cost. A Home Construction Estimator accounts for roof design separately from wall framing, since the two categories often move independently based on the complexity of the plan.
Windows, Doors, and Openings
The number, size, and placement of windows and doors affect both material cost and structural framing requirements. Large windows or wide door openings require additional header support, which adds framing material and labor beyond a standard wall section. Window and door quality also varies widely, from standard vinyl units to higher-grade wood or fiberglass options with better insulation ratings. Homeowners planning a floor plan with large areas of glass or oversized openings should expect these choices to raise costs beyond what a standard estimate for similar square footage would suggest.
Flooring Choices and Installation Labor
Flooring material selection creates one of the widest cost ranges in home construction. Basic carpet or vinyl flooring costs far less in both material and installation labor than hardwood, natural stone, or large-format tile. Installation complexity also varies, since patterns such as herringbone or diagonal tile layouts take longer to install than a standard straight-lay pattern. Subfloor preparation requirements differ by flooring type as well, with some materials requiring additional leveling or underlayment work before installation can begin.
Cabinets, Fixtures, and Finishes
Cabinetry and fixture selections often account for a large share of the interior finish budget. Stock cabinets cost less than custom-built cabinetry, and the difference grows with kitchen size and the number of specialty features such as built-in organizers or custom paneling. Plumbing and lighting fixtures follow a similar range, from standard builder-grade options to higher-end fixtures with added material and labor cost. Trim work, including baseboards, crown molding, and door casing, adds labor hours that scale with the total linear footage of trim specified in the plan.
Material Grades and Long-Term Cost Considerations
Material grade selection affects both upfront cost and how a home performs over time. Standard-grade lumber, siding, and roofing materials cost less initially than higher-grade options, but grade selection also affects durability and maintenance needs later. A Home Construction Estimator that lists material grades by category, rather than applying a general allowance across the entire project, gives homeowners a clearer view of where their budget is being spent and where adjustments could bring costs closer to their target range.
How Reviewing These Details Supports Accurate Cost Planning
Floor plan complexity and material selection touch nearly every category of a home construction budget, from framing to finish work. PROESTIMATRIX provides home construction estimating support that reviews floor plan layout, wall configuration, roof design, and material selections before building costs are calculated. This process gives homeowners and builders a cost figure grounded in the specific details of their plan rather than a general square footage average, which helps identify where design or material adjustments could bring a project closer to a target budget. Reviewing these details before construction begins supports a budget that better reflects the actual home being built.
Conclusion
Floor plans and material choices shape home building costs far beyond what a basic square footage calculation can show. Room layout, wall length, corner count, roof design, window and door placement, flooring type, cabinetry, fixtures, and material grade each play a part in the final number. A Home Construction Estimator that reviews these details individually gives homeowners and builders a budget based on the actual design and material selections rather than a general average. Taking time to review floor plans and material choices early leads to a construction budget that holds up as design decisions are finalized.


























Sign in to leave a comment.