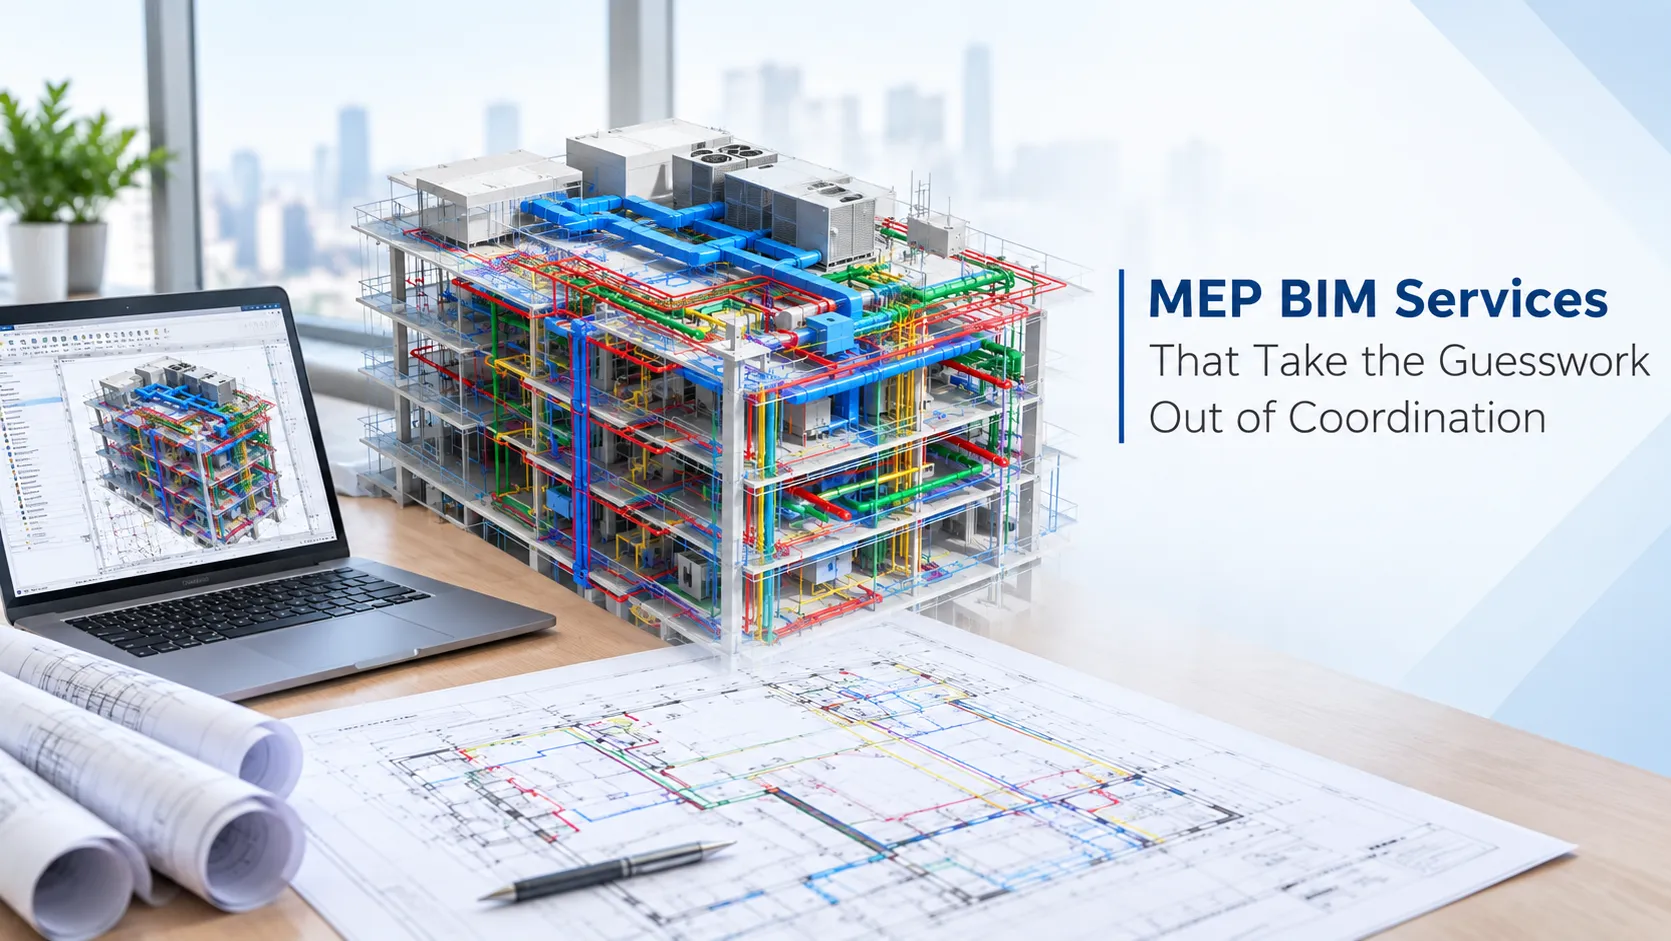

If you've ever watched a construction schedule slip because ductwork clashed with a structural beam on site, you already know why MEP BIM services have become non-negotiable for contractors and consultants alike. Catching these problems on paper- or rather, in a 3D model- is a lot cheaper than catching them with a grinder on site.
Hitech BIM Services works specifically with MEP contractors, MEP consultants, and sheet metal contractors who need coordinated, clash-free 3D models before a single pipe or duct gets fabricated. Their in-house team of AutoCAD drafters and MEP engineers builds these models using Revit and CAD platforms, then runs them through Navisworks for MEP clash detection so mechanical, electrical, and plumbing systems actually line up with the architectural and structural design instead of fighting it.
What makes this useful isn't just the modeling itself; it's the MEP coordination that follows. Once clashes are flagged in Navisworks, the team resolves them and produces 2D coordination drawings, shop drawings, and fabrication-ready documentation that installers can work from directly. That's a meaningful difference from firms that hand over a pretty 3D model and leave the actual coordination work for someone else to sort out later.
The scope covers a fairly wide range of building types too; hospitals, resorts, residential towers, shopping malls, and industrial complexes have all gone through their process. That range matters because MEP layouts in a hospital look nothing like the ductwork in a warehouse, and a team that's only modeled one building type tends to miss things when the project changes. Having handled projects across geographies including the USA, UK, Europe, and the Middle East also means they're familiar with regional MEP standards and how general contractors in different markets expect drawings to be formatted.
For firms exploring augmented reality or virtual reality applications in construction, the data-rich BIM-3D models produced here are also built to support AR/VR use cases, not just flat drawings, which is worth knowing if that's on your roadmap even if it isn't the immediate need.
None of this replaces good engineering judgment, obviously. But outsourcing the modeling and clash detection load to a dedicated MEP BIM services team frees up in-house engineers to focus on design decisions instead of spending hours cross-checking duct runs against sprinkler lines by eye. Over a decade of doing this kind of outsourced work has apparently given the team a decent sense of where MEP layouts typically go wrong, which is exactly the kind of pattern recognition that saves rework later.
If your current MEP coordination process still relies on catching clashes after drawings go out, or you're bringing on more outsourced modeling capacity to keep pace with project volume, it's worth seeing how this team's workflow compares to what you're doing now. Reach out through their site, walk through your project requirements, and see whether their 3D MEP models and clash detection process fit the way your team actually works.





















Sign in to leave a comment.