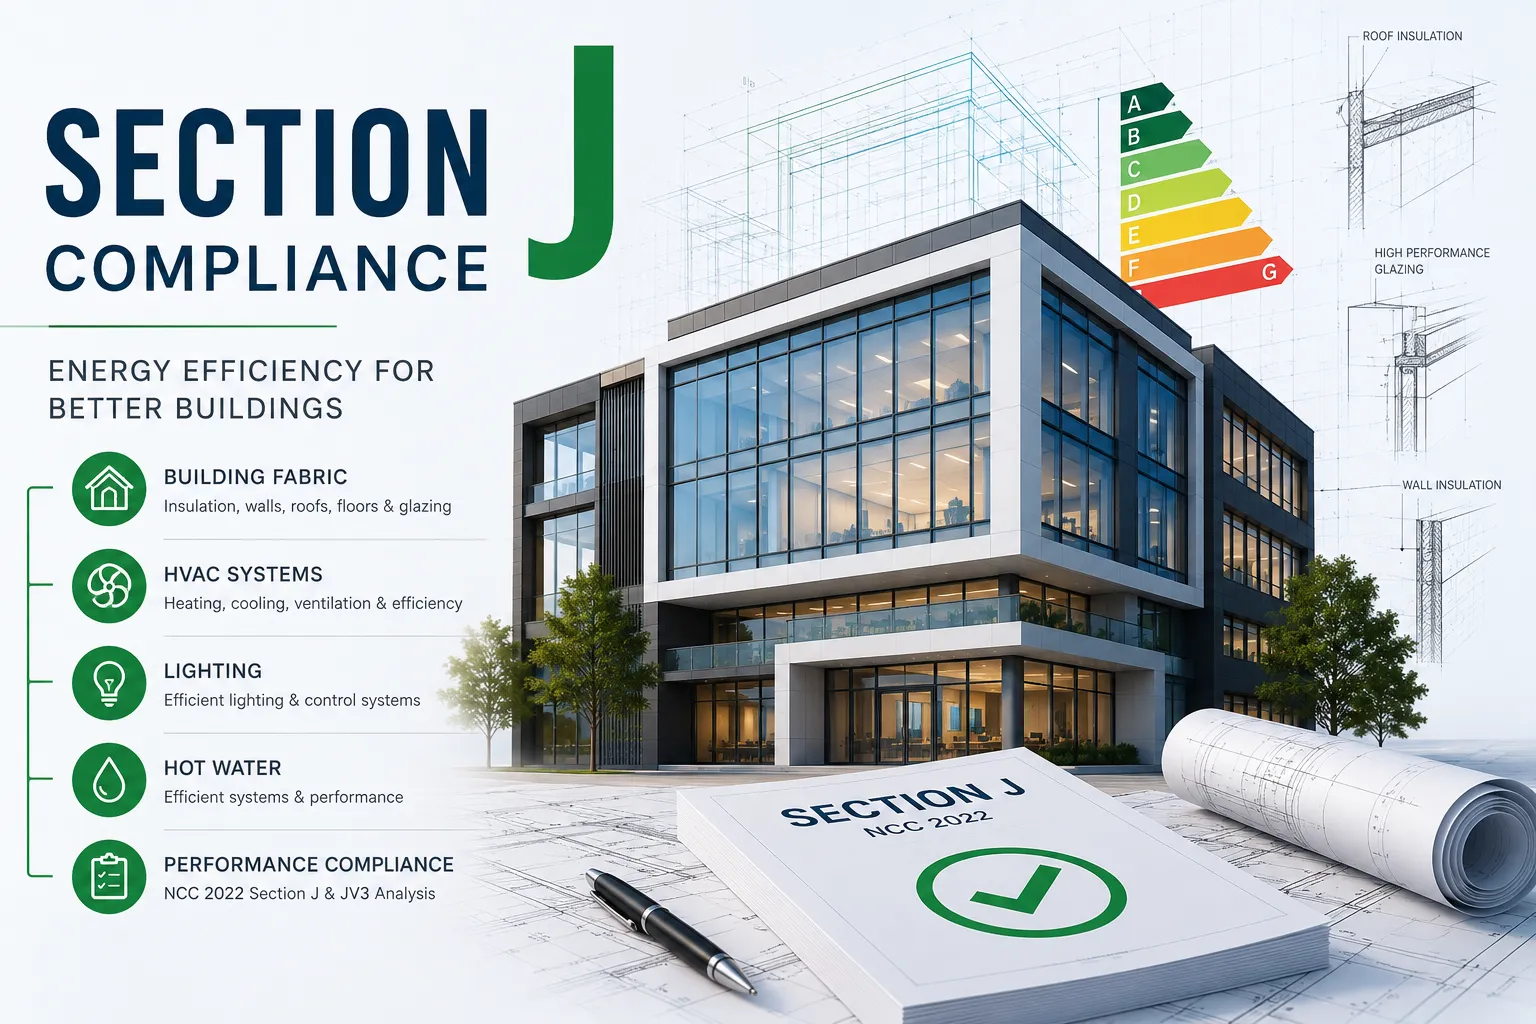

A professional Section J assessment considers the relevant mechanical services and their relationship with the building's overall energy performance.
Heating, ventilation and air-conditioning systems can represent a significant portion of energy consumption in commercial buildings. For this reason, Section J HVAC requirements should be considered alongside the architectural design.
HVAC efficiency is influenced by equipment selection, system sizing, controls, zoning and the thermal performance of the building envelope.
An efficient HVAC system cannot compensate for every weakness in a building envelope. If excessive heat enters through glazing or walls, mechanical systems may need to work harder to maintain comfortable indoor temperatures.
This is why insulation, glazing and shading should be coordinated with mechanical design.
Equipment selection is another important consideration. Modern HVAC systems can offer different efficiency levels, and the appropriate choice depends on the building type and operational requirements.
Controls can also influence performance. Automated controls, zoning and appropriate operating schedules may help avoid unnecessary energy consumption when areas are unoccupied.
For commercial developments, early coordination between mechanical engineers and the Section J consultant can help identify potential compliance issues before documentation is finalised.
The assessment process can also help project teams understand how changes to equipment or building design may influence energy performance.
A balanced strategy can improve both compliance and operational efficiency. Instead of focusing solely on equipment efficiency, the project can address the building envelope, ventilation, lighting and mechanical systems together.
Good HVAC planning can contribute to occupant comfort while supporting the building's energy objectives.
For developers and designers, early energy compliance assessment is therefore a practical step toward reducing design risks and creating more efficient buildings.
A Section J assessment evaluates the proposed building design against applicable energy efficiency provisions. The assessment may consider construction elements such as roofs, walls and floors along with other building systems.
The effectiveness of insulation can depend on the construction method and installation quality. Gaps, thermal bridging and poorly coordinated building details can reduce the expected performance of an otherwise suitable insulation system.
This is why early coordination between architects, engineers and builders is valuable.
Roof design can also influence thermal performance because roofs may receive significant solar exposure. Selecting appropriate insulation and roof materials can help manage heat transfer.
Wall construction should similarly be considered in relation to the building's climate, orientation and overall envelope strategy.
For project teams, professional NCC Section J compliance advice can help identify where insulation and other envelope measures need attention.
The right solution will vary from one building to another. Factors such as location, building use, construction type and system design all influence the assessment.
Rather than making insulation decisions at the end of the design process, project teams can incorporate thermal performance considerations from the beginning.
This approach can make compliance easier to manage and can contribute to improved indoor comfort and reduced energy demand over the building's operational life.
A building energy assessment can provide useful insight into how the proposed envelope is likely to perform before construction documentation is finalised.
The objective is not necessarily to minimise glazing. Instead, the goal is to balance daylight, views, comfort and energy performance.
Developers can also benefit from early coordination because changes to window specifications can affect architectural appearance, structural details and procurement.
By considering glazing alongside insulation, shading, HVAC systems and lighting, project teams can develop a more balanced energy strategy.
Professional Section J compliance assessment can therefore support both regulatory planning and better building design.





















Sign in to leave a comment.