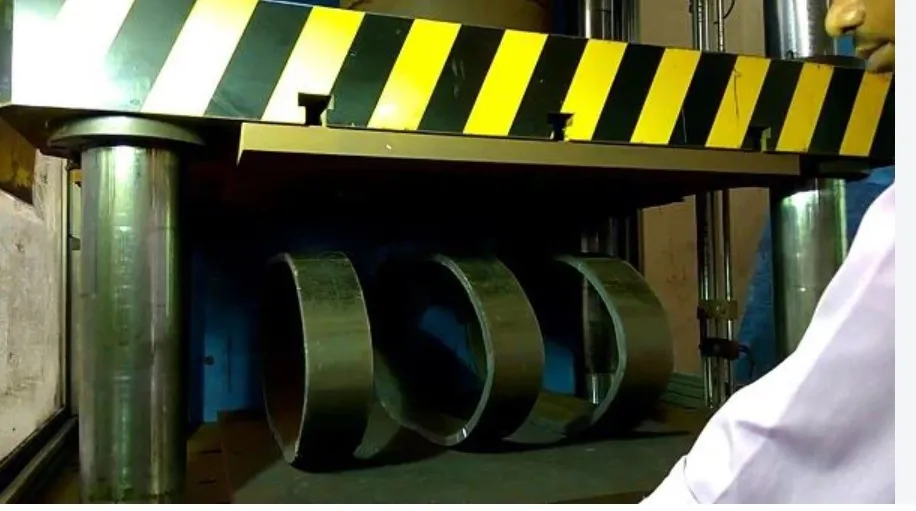

Steel pipes used in construction, infrastructure, mechanical systems, and industrial applications may need to withstand different forms of mechanical stress. Before a pipe is accepted for a particular application, testing can help verify whether it meets the relevant standard and expected performance requirements.
Among the commonly discussed mechanical evaluations are bending and flattening tests. These tests provide information about how a pipe behaves when subjected to controlled deformation.
When researching longma flattening test it is useful to understand the purpose of the test, how samples are prepared, and what inspectors look for during evaluation.
Why Pipe Testing Matters
Pipes can experience mechanical loads during manufacturing, transportation, installation, and service.
A test provides a controlled method of evaluating material behavior. Instead of relying only on visual inspection, manufacturers can use standardized procedures to assess characteristics such as ductility and resistance to deformation.
The exact test method depends on the applicable product standard.
What a Flattening Test Evaluates
A flattening test involves applying force to a pipe section until it reaches a specified degree of deformation or until a defined condition is reached.
The purpose is generally to evaluate the pipe's behavior under deformation and identify unacceptable cracking or failure.
The test is not simply about whether a pipe can be compressed. It is performed according to specified dimensions, procedures, and acceptance criteria.
Preparing the Test Sample
Sample preparation is an important part of reliable testing.
The pipe section must be cut to the required dimensions, and the test equipment should be properly calibrated. Surface condition and sample orientation may also need to follow the applicable standard.
Inconsistent preparation can affect the validity of test results.
Applying the Load
During a flattening test, controlled force is applied to the pipe.
The sample is gradually deformed between specified surfaces or equipment. Inspectors monitor the sample for visible cracking or other forms of unacceptable failure.
The precise deformation requirement depends on the applicable specification.
Bending Tests
Bending tests evaluate another aspect of pipe performance.
A pipe may need to withstand bending during fabrication or installation. A controlled bending procedure can reveal whether the material has sufficient ductility for the specified application.
The test radius, angle, sample dimensions, and acceptance criteria should follow the relevant standard.
Visual Inspection
Visual examination plays an important role in both testing and quality control.
Inspectors may look for cracks, fractures, surface defects, or other indications of unacceptable behavior. The appearance of the test specimen must be evaluated according to the relevant acceptance criteria rather than personal judgment.
Equipment Accuracy
Testing equipment should be maintained and calibrated.
Incorrect machine settings or inaccurate measurements can produce unreliable results. Quality laboratories should therefore maintain appropriate records for equipment calibration and inspection.
Standards and Procedures
Pipe testing should always be connected to the relevant product standard.
ASTM standards, for example, may establish specific requirements for different pipe products. The applicable standard determines sample preparation, testing procedure, deformation requirements, and acceptance criteria.
Testing teams should use the current approved procedure for the specific product.
Recording Test Results
A professional testing process should include proper documentation.
Records may include:
- Sample identification
- Pipe dimensions
- Material information
- Test method
- Equipment identification
- Test conditions
- Observations
- Final result
- Inspector information
Accurate records improve traceability and support quality assurance.
FAQs
1. What is the purpose of a pipe flattening test?
It evaluates how a pipe responds to controlled deformation and whether unacceptable cracking or failure occurs under the specified test conditions.
2. Is flattening testing the same as bending testing?
No. Both evaluate mechanical behavior, but they use different loading methods and assess different aspects of pipe performance.
3. Why must testing follow a standard?
A standardized procedure provides defined conditions and acceptance criteria, making results more consistent and meaningful.
Conclusion
Bending and flattening tests are useful tools for evaluating the mechanical behavior of steel pipes. Their value depends on proper sample preparation, controlled loading, accurate equipment, qualified inspection, and adherence to the relevant standard.
By maintaining clear procedures and detailed test records, manufacturers and quality teams can obtain more reliable information about pipe performance and support consistent product quality.



























Sign in to leave a comment.