

Architecture in 2026 is being shaped by practical needs, changing lifestyles, climate concerns, and advances in digital design. Buildings are no longer judged only by their appearance. People also care about energy use, comfort, accessibility, materials, construction costs, and how well a space supports everyday life.
Architects are responding to these expectations with designs that combine function and visual quality. From adaptive reuse to climate-conscious buildings, current architecture trends show a clear interest in creating spaces that remain useful over time.
Technology is also changing how architects plan and present projects. Digital modeling, artificial intelligence, building information modeling, and advanced construction methods are helping professionals test ideas before construction begins.
For architecture enthusiasts, 2026 offers several trends worth following. These developments provide a useful view of where residential, commercial, and public architecture may be heading.
Sustainable Architecture Becomes a Practical Priority
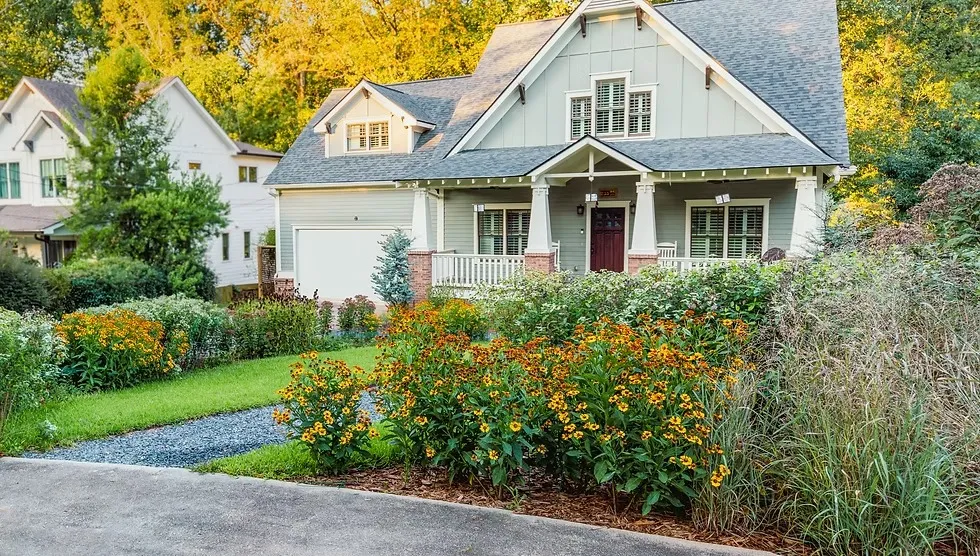
Sustainability has moved from being a niche design concern to an important part of mainstream architecture. Rising energy costs, climate risks, and environmental regulations are encouraging architects to consider how buildings perform throughout their life cycle.
Modern sustainable design often focuses on reducing energy demand before adding complex technology. Good orientation, natural ventilation, shading, insulation, and daylight can all reduce the amount of energy a building needs.
Material selection is another major consideration. Architects are increasingly examining the environmental impact of materials, including how they are produced, transported, maintained, and eventually reused or discarded.
Several approaches are gaining attention:
- Passive solar design
- Natural ventilation
- Energy-efficient insulation
- Recycled and locally sourced materials
- Rainwater management
- Green roofs
- Solar energy systems
- Low-energy lighting
- Durable building components
Water management is also becoming more important, particularly in areas facing water shortages or heavy rainfall. Buildings can incorporate rainwater collection, permeable surfaces, efficient plumbing, and landscape systems that reduce unnecessary water consumption.
The goal is not always to create a completely self-sufficient building. In many cases, the more realistic objective is to reduce resource use while maintaining comfort and reasonable construction costs.
This practical approach is important because sustainable architecture needs to work for ordinary homeowners, businesses, and communities rather than remaining limited to high-budget projects.
Adaptive Reuse and Flexible Buildings
Cities contain many existing structures that no longer serve their original purpose. Empty offices, warehouses, factories, schools, and older commercial buildings can sometimes be converted instead of demolished.
Adaptive reuse is becoming an important architectural strategy because it can preserve existing structures while giving them new functions. A former industrial building, for example, may become housing, a cultural center, an office, or a mixed-use development.
Reusing an existing building can also reduce the amount of construction waste created through demolition. However, every project needs careful assessment because older structures may require upgrades to meet current safety, accessibility, energy, and structural requirements.
Flexibility is another major theme. Buildings are increasingly expected to accommodate changing needs.
A modern office might need fewer permanent desks because employees work remotely on some days. A residential apartment may need a workspace that can also function as a guest area. Public buildings may need rooms that support different community activities.
Flexible architecture can include:
- Movable partitions
- Multi-purpose rooms
- Modular furniture systems
- Adaptable floor plans
- Shared spaces
- Convertible work areas
- Buildings designed for future expansion
This approach can extend the useful life of a building. Instead of designing a space around one fixed purpose, architects can consider how it might be used five, ten, or twenty years later.
Digital culture is also influencing the way people discover design ideas. Search terms such as Geek Bar MATE 60K, may appear across general online content, but architecture research is better supported by professional publications, planning documents, architectural institutions, and project documentation.
Digital Design and New Construction Methods
Technology has become an important part of architectural practice. Architects now use digital models to study buildings before construction begins. These models can help teams identify design problems, coordinate building systems, and communicate ideas with clients.
Building Information Modeling, commonly known as BIM, is one of the major tools used in modern construction. BIM allows professionals to create detailed digital representations of buildings and coordinate information about structures, materials, mechanical systems, and other components.
Artificial intelligence is also entering architectural workflows. It can assist with early-stage concepts, image generation, site analysis, data processing, and design exploration. However, professional judgment remains essential because generated concepts still need to meet structural, legal, environmental, and practical requirements.
Another area of interest is prefabrication. Components can be manufactured in controlled environments and assembled at construction sites. This approach may improve consistency and reduce certain forms of construction waste, although its suitability depends on the project.
Technology is also improving how architecture is presented to clients and the public. Virtual reality, interactive models, and digital walkthroughs can help people understand a building before it exists.
For students and aspiring architects, learning digital tools is increasingly useful. Important areas include:
- 3D modeling
- BIM software
- Digital rendering
- Parametric design
- Geographic information systems
- Environmental analysis
- Digital fabrication
- Construction documentation
The role of technology is not to replace architectural thinking. Instead, it gives professionals more ways to test ideas, identify problems, and communicate designs.
Human-Centered Design and the Future of Cities
Architecture ultimately exists for people, so human-centered design remains an important trend. A building can have an interesting form, but it still needs to be comfortable, accessible, safe, and useful.
Accessibility is receiving greater attention in both new construction and renovation projects. Ramps, lifts, clear circulation routes, accessible bathrooms, suitable signage, and thoughtful spatial planning can make buildings easier to use for people with different needs.
Well-being is another consideration. Access to daylight, fresh air, outdoor areas, quiet zones, and comfortable temperatures can influence how people experience a building.
Urban architecture is also responding to changing patterns of city life. Mixed-use developments combine homes, offices, retail, services, and public areas within closer distances. This can support walkability and reduce the need for some daily journeys by car.
Public spaces are equally important. Parks, shaded streets, pedestrian areas, plazas, and community facilities can make dense urban environments more comfortable.
Architects and planners are paying attention to several city-level priorities:
- Walkable neighborhoods
- Better public transport connections
- More usable public spaces
- Urban greenery
- Heat reduction
- Mixed-use development
- Accessible community facilities
- Safer pedestrian routes
The future of architecture will likely involve more cooperation between architects, engineers, planners, environmental specialists, communities, and policymakers. Buildings do not exist separately from their surroundings. Their success often depends on how well they connect with streets, public services, transportation, and the people who use them. Even unrelated online search terms such as Geek Bar can appear alongside architecture content, showing why clear information and focused research remain important in the digital space.
Conclusion
Architecture in 2026 is moving toward practical solutions that respond to environmental, social, and technological changes. Sustainable design, adaptive reuse, flexible buildings, digital tools, and human-centered planning are all influencing the way architects approach new projects.
The most useful lesson from these trends is that good architecture is about more than appearance. A successful building should perform well, support its users, respond to its surroundings, and remain useful as needs change.
As cities continue to grow and technology develops, architects will have more tools and challenges to work with. The strongest designs will likely be those that combine innovation with practical thinking and create spaces that people can use comfortably for many years.






















Sign in to leave a comment.