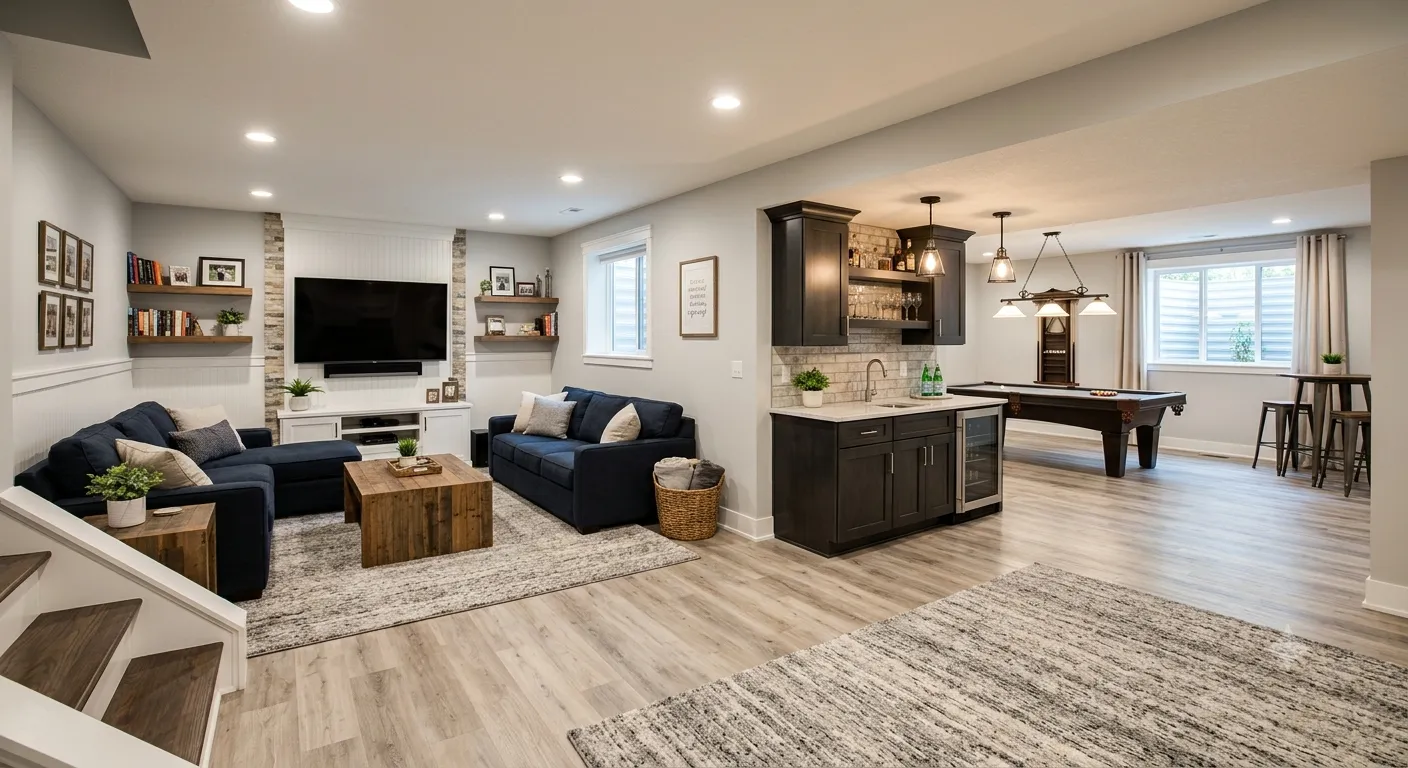

Many homes have a basement, but that space is often forgotten. It may be used for storing boxes, old furniture, tools, holiday decorations, or things that are rarely used. In some homes, the basement stays unfinished for years. But with a thoughtful basement remodel, this unused area can become a comfortable and useful part of the house.
A basement can be transformed in many ways. It can become a cozy family room, a home office, a guest bedroom, a children's playroom, a home gym, a movie room, or a quiet place to relax. The best choice depends on the size of the basement and the needs of the people living in the house.
Remodeling a basement is different from decorating a normal room. Basements can have moisture, poor lighting, low ceilings, cold floors, limited windows, and ventilation problems. These issues need to be considered before new walls, flooring, or furniture are installed.
The good news is that a basement renovation does not always require a huge budget. Simple improvements can make a big difference. A fresh coat of paint, better lighting, suitable flooring, smart storage, and comfortable furniture can completely change the appearance of the space.
The most important thing is to plan before starting. Decide how you want to use the basement, inspect its condition, create a realistic budget, and select materials that are suitable for the environment.
In this guide, we will discuss practical basement remodel ideas, layout choices, lighting, flooring, storage, design tips, common mistakes, and ways to create a basement that your family can enjoy for many years.
Start With A Practical Basement Plan
A good plan is the foundation of every successful basement remodel. It is easy to become excited about paint colors, furniture, flooring, and decorations, but these choices should come after you understand the space.
First, decide what you want to do with the basement. Think about what your home currently needs. Maybe you need a quiet place to work. Perhaps your children need a separate play area. Maybe you want somewhere to watch movies with family and friends. The basement can solve one or more of these needs.
If the basement is large, you can even combine different functions. One side could become a family room while another side could be used as a home office. A small corner could become a reading area or storage zone.
After deciding the purpose, inspect the basement carefully. Look at the walls, floor, ceiling, windows, stairs, doors, and corners. Look for water stains, damp spots, cracks, peeling paint, mold-like growth, or musty smells. These signs can indicate problems that should be addressed before remodeling.
Moisture is one of the most important concerns in basement renovation. Installing beautiful flooring over a damp surface does not solve the problem. It can actually make future repairs more difficult. Find the source of the moisture and address it before installing finished materials.
Measure the entire space. Write down the length and width, ceiling height, window sizes, door locations, stairs, columns, pipes, vents, and existing electrical outlets. These measurements will help you create a realistic layout.
The ceiling height is especially important. A basement with a low ceiling may not work well with large hanging lights or tall furniture. A simple design with low-profile furniture may make the space feel more comfortable.
Think about electrical needs early. A basement office may require outlets for computers, monitors, printers, and chargers. A home theater may need outlets for a television and entertainment equipment. A gym may need power for exercise equipment.
If you plan to add a bathroom, wet bar, or kitchenette, plumbing should also be considered. Moving plumbing can increase the cost of the project, so it may be helpful to keep new plumbing close to existing plumbing when practical.
Storage should never be an afterthought. Even after finishing the basement, you may need space for household belongings. Under-stair storage, shelves, cabinets, and closets can help keep the room neat.
Your budget should include more than paint and furniture. Think about labor, flooring, electrical work, plumbing, waterproofing, insulation, lighting, walls, ceilings, doors, permits where applicable, and unexpected repairs.
It is useful to divide your budget into priorities. Essential repairs should come first. Decorative improvements can come later if money remains available.
You should also think about which jobs you can safely complete yourself. Painting, decorating, furniture assembly, and basic organization may be manageable. Electrical, plumbing, structural, and significant waterproofing work may require qualified professionals.
A good plan can also help prevent unnecessary changes. If the existing layout works well, there may be no reason to move walls or plumbing simply to make the basement look different.
The purpose of planning is not to make the project complicated. It is to make your decisions clear before you spend money.
When you understand the basement's condition, know how you want to use it, and have a realistic budget, the rest of the basement remodel becomes much easier to manage.
Choose A Layout For Everyday Use
The layout determines how comfortable the finished basement will feel. A room can have beautiful finishes and expensive furniture, but if everything is placed in the wrong position, the space can quickly feel crowded.
During a basement remodel, start by identifying the main purpose of each area. If the basement is becoming a family room, the seating area may be the main focus. If it is an office, the desk and storage will be more important.
For a family room, place the sofa and chairs where people can comfortably talk and watch television. Leave enough space between furniture so people can walk easily.
For a home office, choose a location where you can work without constant distractions. If there is a window, placing the desk nearby can provide natural light. Shelves and cabinets can keep office supplies organized.
A basement bedroom needs a different layout. The bed will usually be the largest item, so place it first. Leave enough room around the bed for movement and include a small table or storage space if possible.
A home gym should have open floor space. Exercise equipment should not block doors, windows, stairs, or utility areas. Keep enough room around equipment for safe movement.
If the basement will be used as an entertainment room, you can create different zones. A television area can be placed on one side while a gaming table, reading corner, or small bar occupies another.
Large basements can sometimes be divided into separate rooms. However, adding too many walls can make the space feel smaller. Partial walls or furniture arrangements can provide separation without completely closing the area.
Small basements require more careful furniture selection. Large sofas, oversized tables, and tall cabinets can quickly make the room feel crowded. Choose furniture that matches the actual size of the room.
Multi-purpose furniture can be helpful. A storage bench can provide seating and storage. A sofa bed can serve as a sofa and occasional guest bed. A folding table can provide workspace when needed and be stored when the area needs to remain open.
Support columns can be incorporated into the design. Instead of trying to hide them, use them to define different zones.
The staircase also needs attention. Keep the bottom of the stairs clear and provide good lighting. People should be able to enter and leave the basement without walking around furniture.
Storage placement matters too. Frequently used items should be easy to reach, while seasonal items can be stored in less convenient areas.
Try to leave some empty floor space. Empty space is not wasted space. It makes the basement easier to move through and can make the room appear larger.
Think about the future when creating the layout. A child's playroom may later become a study room. A home office may eventually become a guest room. Flexible layouts make these changes easier.
Before purchasing furniture, create a simple drawing of the room. Mark doors, stairs, windows, furniture, storage, and walking paths. This can help you see whether everything will fit.
The ideal layout is different for every home. Do not copy a design simply because it looks attractive in a photograph.
Instead, consider the actual dimensions and your family's needs.
A practical layout can make a relatively small basement feel comfortable. It can also help you avoid spending money on furniture or construction that does not improve the room.
Good space planning is therefore one of the most valuable parts of a basement remodel.
Pick Durable Materials And Finishes
The materials you choose can affect how your basement looks, feels, and performs over time. Since basement conditions can be different from upper floors, material selection should be based on more than appearance.
Flooring is one of the most important choices. Basement floors are often concrete, and moisture conditions need to be considered before installing finished flooring.
Tile can be a durable choice and is relatively easy to clean. Suitable vinyl flooring is another option for many basement environments. Carpet can make the room feel warm and comfortable, but it may not be appropriate for every basement, especially where moisture is a concern.
Before installing any flooring, make sure the surface is prepared properly. Uneven surfaces or moisture problems should be addressed first.
Walls should also be inspected before finishing. If you find dampness, stains, or cracks, determine the cause. Painting over a problem does not make it disappear.
Light-colored walls can help a basement feel brighter. White, cream, beige, and light gray are common choices because they reflect available light.
If you prefer stronger colors, consider using them on one wall or through furniture and decorations. This gives the room personality without making the entire basement feel dark.
The ceiling should be designed with both appearance and access in mind. A finished ceiling can make a basement look polished, but pipes, wiring, and mechanical equipment may still need access for maintenance.
Storage cabinets should be strong enough for the items you plan to store. Shelves can be used for books, boxes, tools, sports equipment, and decorations.
Furniture should also be selected according to the purpose of the room. A family room needs comfortable seating. An office needs a proper desk and chair. A gym needs open floor space rather than large decorative furniture.
If you are adding a bathroom or wet bar, select surfaces that are easy to clean and suitable for the environment.
You do not have to buy the most expensive materials. The best material is often the one that offers a good balance between cost, durability, maintenance, and appearance.
Consider how much cleaning each surface will require. A material that looks impressive but is difficult to maintain may not be practical for a busy household.
Sound control can also influence material choices. Rugs, curtains, furniture, and suitable wall treatments can help reduce noise in entertainment rooms and playrooms.
Safety should always be considered. Electrical systems, plumbing, stairs, railings, and structural work should be handled according to applicable requirements.
It can be tempting to spend most of the budget on decorative finishes, but essential improvements should come first.
For example, reliable moisture control and durable flooring may be more important than expensive wall decoration.
A well-designed basement can look excellent with simple materials. Good lighting, clean lines, organized storage, and comfortable furniture often have more visual impact than expensive products.
Try to choose materials that will still look good several years from now. Neutral finishes can provide a flexible background for changing decorations and furniture.
The right materials can reduce maintenance and help protect your investment. They can also make the basement feel more like a normal living space rather than an unfinished lower level.
During a basement remodel, always consider the environment first and decoration second. A beautiful material is useful only if it works properly in the room.
Make The Basement Bright And Comfortable
Lighting can completely change a basement. Many basements have small windows or no windows, which can make them feel dark. A good lighting plan can make the space brighter and more welcoming.
Start with any natural light that is available. Keep basement windows clear and avoid placing large furniture directly in front of them.
For artificial lighting, use more than one source. Ceiling lights can provide general illumination, while floor lamps, table lamps, and wall lights can create additional light in specific areas.
A home office needs focused lighting. A reading corner can have a dedicated lamp. A family room may benefit from softer lights.
Lighting near the staircase is especially important. Good visibility can make the stairs safer.
Wall colors can also improve the feeling of brightness. Light colors reflect more light and can make the basement look larger.
Mirrors may also help reflect light, but they should be positioned carefully so they do not create uncomfortable glare.
Comfort depends on temperature too. Basements can often feel cooler than upper floors. Check whether the existing heating and cooling system is adequate before finishing the space.
Ventilation is another important issue. A basement should not feel permanently damp or musty. If it does, investigate the underlying problem.
Moisture can come from several sources, so simply using an air freshener is not a solution. Look for water entry, condensation, plumbing leaks, or drainage problems.
Insulation can help improve comfort, but it needs to be appropriate for the building and climate. Poorly installed insulation can contribute to moisture problems.
Furniture can make the room feel warmer and more inviting. Rugs, cushions, curtains, and comfortable seating can soften the appearance of concrete and hard surfaces.
If you are creating a home theater or gaming room, sound control may be useful. Furniture and soft materials can absorb some sound, while other construction choices can provide additional sound separation.
Electrical planning should be completed before walls are closed. Consider where televisions, computers, lamps, chargers, appliances, and other devices will be used.
Keep electrical cords organized. A room filled with loose cables can quickly look messy.
Clear pathways also improve comfort. People should be able to walk easily from the stairs to the main areas of the basement.
Small improvements can have a large effect. New paint, better lighting, a comfortable rug, and well-positioned furniture can make a basement feel completely different.
The goal is to create a room where people want to spend time.
A good basement should not feel dark, damp, or forgotten. It should feel like a natural extension of the rest of the home.
This is why lighting, temperature, ventilation, moisture control, and furniture should be included in the basement remodel plan from the beginning.
Avoid Expensive Basement Remodeling Mistakes
Remodeling mistakes can increase costs and create problems that are difficult to fix later. Fortunately, many common mistakes can be prevented through careful planning.
The first mistake is ignoring moisture. Never cover a water problem with new walls or flooring. Identify the source and solve the problem first.
Another mistake is beginning construction without deciding how the basement will be used. A clear purpose helps determine the layout, lighting, furniture, storage, and materials.
Poor lighting is also common. A single ceiling fixture may not provide enough light for a large basement. Multiple lighting sources usually create a more comfortable environment.
Storage is frequently forgotten. Remember that household belongings still need somewhere to go after the renovation. Include shelves, cabinets, closets, or other storage solutions.
Oversized furniture can also create problems. Measure the basement before buying large furniture and make sure there is enough room for walking.
Do not ignore ceiling height. A low basement may feel even smaller if you use tall furniture or complicated ceiling designs.
Another mistake is copying an online renovation exactly. Every basement has different dimensions, windows, pipes, columns, and structural features.
Use photographs for inspiration, but adapt ideas to your own house.
Ignoring local requirements can also cause problems. Depending on the location and intended use, requirements may apply to electrical work, bedrooms, emergency exits, plumbing, stairs, and other features.
Specialized work should be approached carefully. Electrical, plumbing, structural, and significant waterproofing work may require qualified professionals.
Budgeting only for materials is another common mistake. Labor, preparation, permits, delivery, waste removal, and unexpected repairs can all affect the final cost.
Do not spend your entire budget on decorative features. Prioritize essential repairs and systems first.
Another mistake is following every design trend. Trends can change quickly. Neutral finishes and flexible furniture can make it easier to update the basement later.
Leaving no empty space can also make the room uncomfortable. People need room to walk and move around.
The staircase should always remain clear. It should have suitable lighting and should not be blocked by furniture or storage.
Do not completely hide important equipment without considering maintenance access. Pipes, wiring, heating equipment, and other systems may need repairs later.
Think about how your needs could change. A basement that is useful today may need to serve a different purpose in the future.
A flexible design can reduce future renovation costs.
Another mistake is choosing materials only because they are cheap. The lowest price is not always the best value. Look at durability, maintenance, installation requirements, and suitability for the basement.
However, expensive materials are not automatically better either. The goal is to find the right balance.
Before construction begins, create a checklist of important work. Include moisture control, electrical work, plumbing, walls, flooring, ceiling, lighting, storage, furniture, and final decoration.
Review the checklist as the project progresses.
Careful planning may seem slow at first, but it can save time and money later.
A successful basement remodel does not depend on spending the most money. It depends on solving the important problems, making practical choices, and creating a space that works for everyday life.
Turn Your Basement Into Living Space
The final goal of remodeling is to create a basement that you actually enjoy using. A finished room should provide more than a fresh appearance. It should make your home more comfortable and useful.
Think about what your family needs most.
If you want a place to relax, create a family room with comfortable seating, good lighting, storage, and entertainment equipment.
If you work from home, create an office with a proper desk, chair, shelves, and enough electrical outlets.
If you regularly have guests, a guest room can make overnight visits easier.
If you enjoy exercise, a home gym can provide a convenient place to work out without leaving the house.
Children may benefit from a dedicated playroom where toys and activities can be organized.
You can also create a multipurpose basement. One side can be used for relaxing while another provides workspace or exercise space.
Flexible furniture can make a multipurpose room easier to manage.
Storage is especially valuable. Closed cabinets can hide clutter, while open shelves can display books, decorations, or family items.
Under-stair storage is another useful option. This area is often wasted but can provide valuable space for boxes, cleaning supplies, or seasonal items.
Try to keep the design connected to the rest of the home. You do not need identical colors, but related materials and finishes can make the basement feel like part of the house.
If your budget is limited, complete essential work first. Moisture control, electrical systems, ventilation, flooring, and safety should generally come before decorative extras.
You can add artwork, rugs, cushions, plants, and other accessories later.
Think about maintenance. A practical basement should be easy to clean and organize.
If you may sell the property in the future, consider keeping the basement flexible. A room that can be used as an office, bedroom, family room, or recreation space may suit different needs.
Do not compare your basement too closely with expensive renovation photographs. Those projects may have different budgets, room sizes, and construction conditions.
Your goal should be to make your own basement better.
Sometimes the biggest improvement comes from simple changes. Removing clutter, painting walls, improving lighting, adding suitable flooring, and arranging furniture correctly can transform the room.
Take time to make permanent decisions. Measure carefully and think about how the basement will be used during different seasons.
A well-planned basement remodel can give your home an entirely new area for living, working, relaxing, and spending time together.
The finished basement should feel comfortable rather than forgotten. It should be a space that naturally fits into your family's daily routine.
That is what makes a basement renovation successful—not simply how modern it looks, but how useful it becomes.
Conclusion
A basement remodel can turn an unused and forgotten area into a valuable part of your home. With careful planning, the basement can become a family room, office, guest room, gym, playroom, entertainment space, or flexible living area.
Start by checking for moisture and other problems. Then decide how you want to use the space, create a practical layout, choose durable materials, improve lighting, and add enough storage.
You do not need an expensive renovation to achieve a great result. Simple improvements can make a major difference when they are planned properly.
Most importantly, design the basement around your actual needs. A comfortable and flexible space will remain useful as your lifestyle changes.
With the right approach, your basement can stop being a place for forgotten boxes and become one of the most useful rooms in your home.
Questions And Answers
What does basement remodel mean?
A basement remodel means improving an unfinished or outdated basement and turning it into a useful living, working, entertainment, recreation, or storage space.
What are popular basement remodel ideas?
Popular ideas include family rooms, home offices, guest bedrooms, gyms, entertainment rooms, gaming areas, playrooms, study areas, and multipurpose spaces.
What should I check before remodeling?
Check for moisture, leaks, cracks, ventilation issues, ceiling height, electrical systems, plumbing, windows, stairs, and the general condition of the basement.



















Sign in to leave a comment.