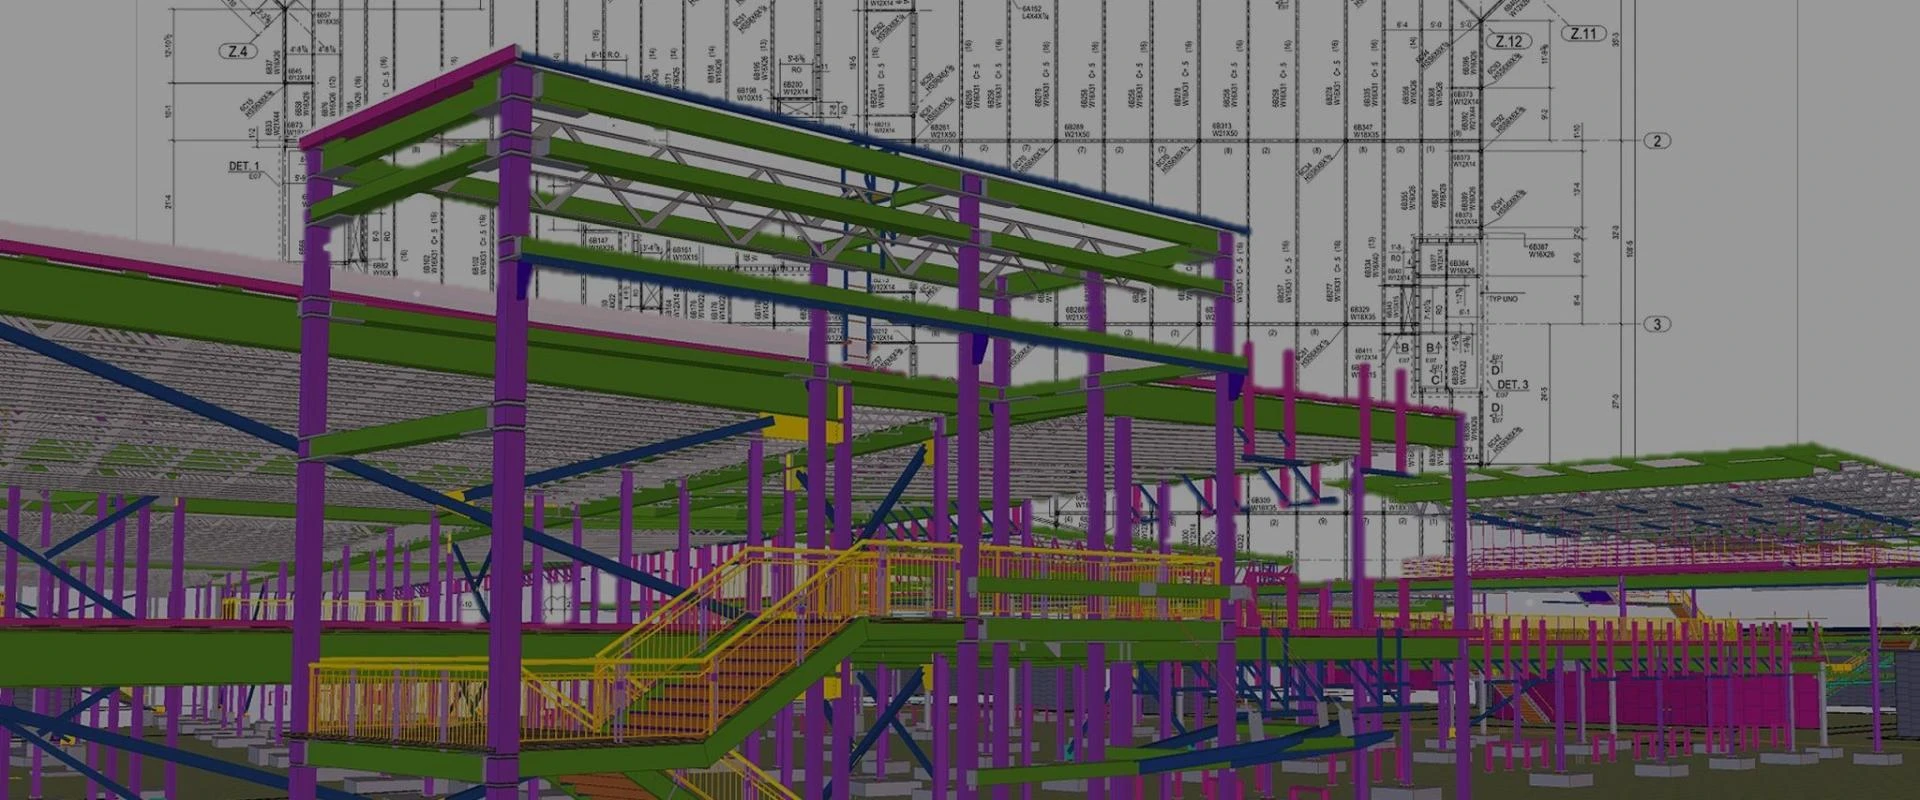

Coordinated BIM for Steel Detailing Projects
At Advenser, BIM coordination forms the backbone of every successful steel detailing project. Our services ensure that architectural, structural, and MEP systems are fully integrated into a single, clash-free model before fabrication begins. By coordinating all trades early in the design phase, we help clients eliminate on-site conflicts, minimize rework, and achieve smoother project execution.
Our BIM coordination team leverages advanced modeling platforms to bring together data from multiple disciplines, ensuring complete alignment across design, detailing, and construction. The result is a coordinated 3D model that reflects true constructability—reducing cost overruns and ensuring faster project delivery.
What Our BIM Coordination Services Include
Advenser’s coordination workflow is designed for clarity, precision, and efficiency. Our services include:
- Model Federation: Combining architectural, structural, and MEP models into a unified 3D environment.
- Clash Detection and Resolution: Identifying and resolving hard, soft, and clearance clashes using rule-based tests.
- Constructability Reviews: Evaluating connection points, member tolerances, and erection sequences for site feasibility.
- Issue Tracking and Collaboration: Maintaining clash logs, assigning responsibilities, and conducting coordination meetings until full model sign-off.
- Coordinated Shop Drawings: Delivering fabrication-ready drawings based on the approved coordinated model for seamless steel production and installation.
Why BIM Coordination Matters in Steel Detailing
Steel detailing is highly dependent on dimensional precision. Even a minor misalignment between disciplines can lead to fabrication delays and on-site adjustments. BIM coordination addresses these challenges by detecting potential interferences early and aligning every component digitally before construction starts.
When structural steel models are properly coordinated with architectural and MEP layouts, it eliminates costly rework, reduces RFIs, and ensures that fabrication proceeds without interruption. For design-build and EPC contractors, this translates into improved project predictability, better resource planning, and stronger profitability.
Our Coordination Workflow
- Input Gathering: Receive 3D models, drawings, and reference standards from project stakeholders.
- Model Integration: Combine architectural, structural, and service models into a single environment.
- Clash Detection: Perform automated clash tests and generate detailed issue reports.
- Review & Resolution: Conduct coordination meetings and track issue closure.
- Final Sign-off: Deliver the resolved federated model and coordinated drawings ready for fabrication.
This process ensures clear communication between engineers, contractors, and fabricators—resulting in a truly constructible model.
Software Expertise
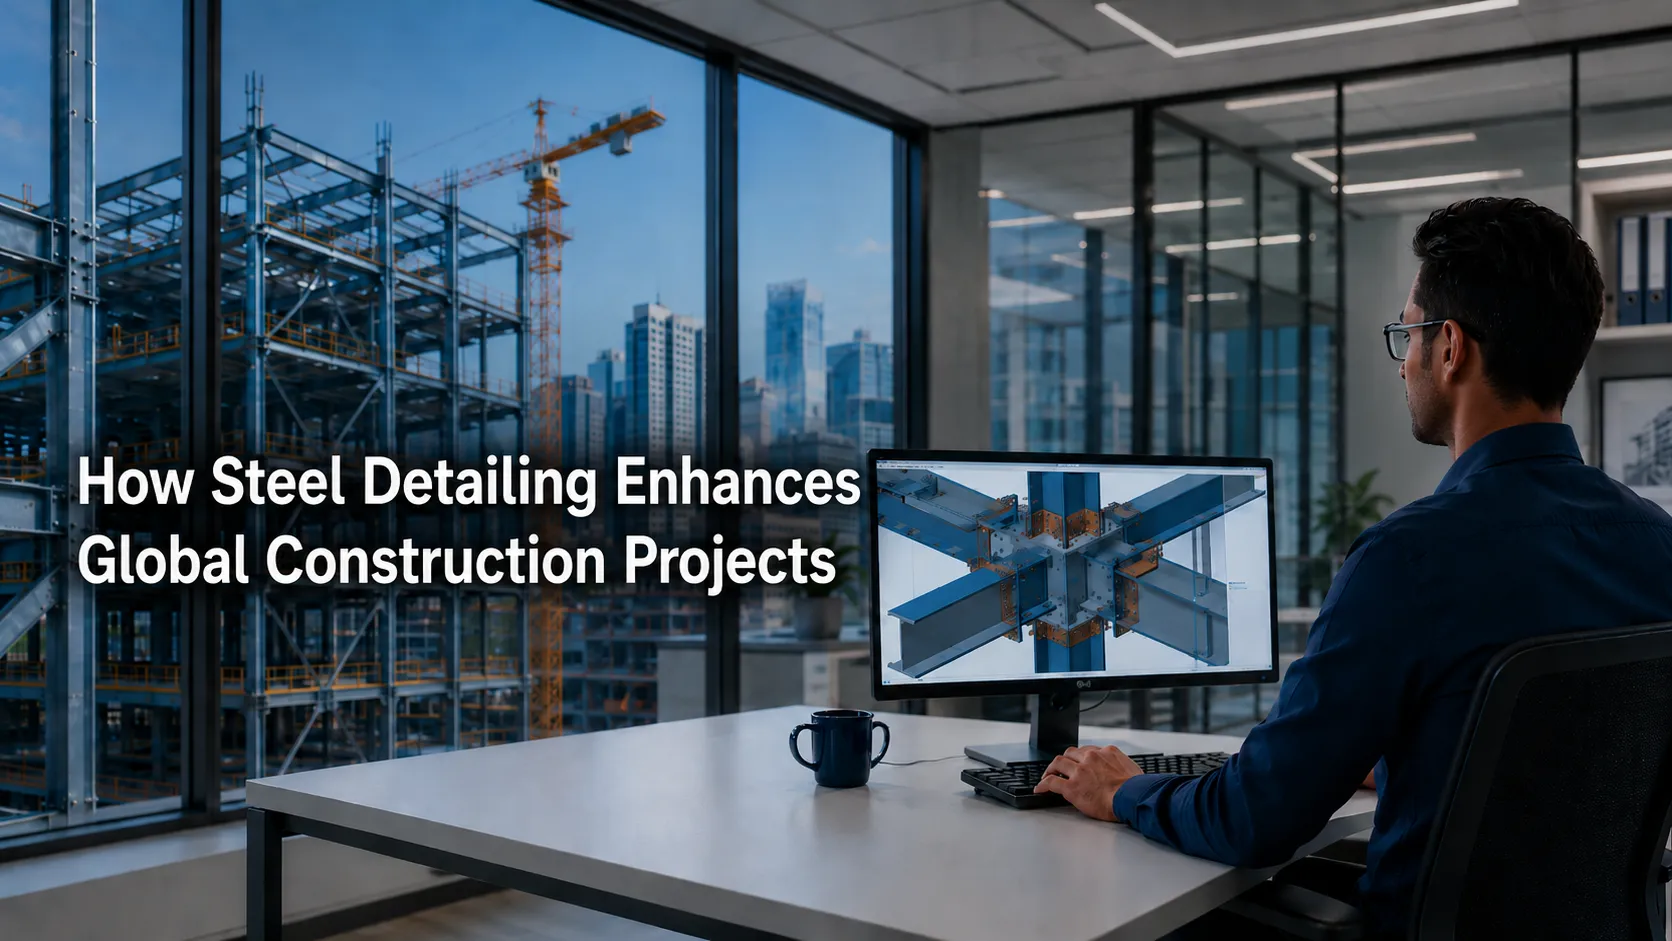
Advenser uses industry-leading tools such as Autodesk Revit, Tekla Structures, Advance Steel, and Navisworks Manage for BIM coordination. Deliverables are provided in RVT, IFC, NWD, DWG, and PDF formats, allowing seamless integration into client workflows.
Industries We Serve
Our BIM coordination services support a wide range of sectors, including:
- Commercial and industrial steel structures
- Infrastructure and transportation projects
- Oil & gas, power, and process plants
- High-rise and mixed-use developments
- Pre-engineered and prefabricated steel buildings
Why Choose Advenser for BIM Coordination
- Steel-Focused Expertise: Deep experience in steel detailing and fabrication coordination.
- Global Delivery Capability: Proven track record with clients across North America, Europe, and the Middle East.
- Precision & Efficiency: Clash-free, fabrication-ready deliverables that save time and cost.
- Collaborative Process: Transparent issue management and multi-discipline communication.
- Proven Technology Stack: Advanced BIM tools and standardized workflows for consistent quality.
Deliverables You Receive
- Federated BIM coordination model
- Clash detection reports and issue logs
- Coordinated general arrangement and detail drawings
- Connection and embedment coordination documents
- Constructability report and final sign-off documentation
FAQs
1. What is BIM coordination in steel detailing?
It’s the process of integrating architectural, structural, and MEP models to detect and resolve conflicts before steel fabrication, ensuring accurate and constructible designs.
2. How does BIM coordination reduce project cost?
Early detection of clashes prevents fabrication errors, minimizes rework, and keeps installation schedules on track—saving both time and material costs.
3. Which software tools are used for coordination?
We use Autodesk Revit, Tekla Structures, Advance Steel, and Navisworks Manage for multi-discipline coordination and clash detection.
4. Can Advenser provide coordinated shop drawings?
Yes. Once the model is fully coordinated, our team delivers detailed, fabrication-ready shop drawings that align with industry standards.
5. What do I receive at project handover?
You receive a fully resolved BIM model, clash reports, coordination logs, GA drawings, and a final constructability report.
























Sign in to leave a comment.