

Green building projects live or die on the quality of their data. Plain sheets record shape and dimension, though they stay silent on carbon, energy, and cost. Modern sustainable delivery expects each wall, duct, and slab to speak in numbers from the very first design pass. That expectation drives the whole industry toward smarter, information-rich models.
Speed and clean geometry stayed CAD's enduring strengths across many decades. Today's climate targets set a higher standard than clean lines. A project team wants embedded carbon, waste forecasts, and energy behavior mapped out ahead of groundbreaking. Rich models satisfy that need, and they anchor sustainable construction across every phase now.
Understanding the Move from Flat Drawings to Smart Models
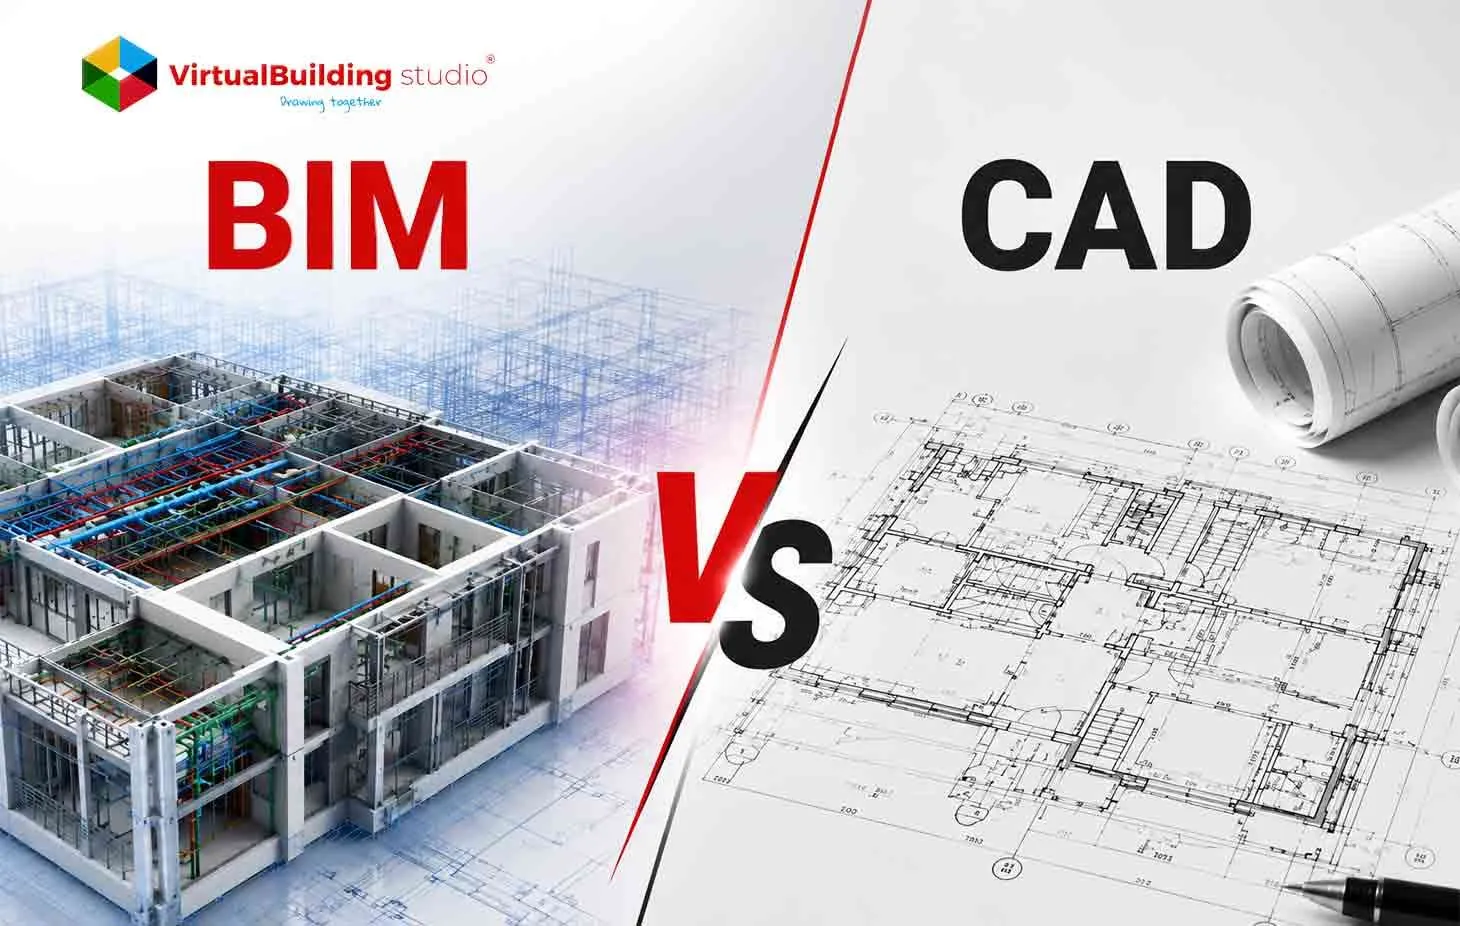
Geometry alone defines a CAD file. Lines, coordinates, colors, and thicknesses fill the drawing, yet meaning stays absent. A model layered with information behaves differently. Each element gains a heat rating, a material name, a cost tag, and a full record of its life.
Conversion sits at the center of this change. The CAD to BIM conversion Services translates lifeless shapes into objects that hold real data. Attach a fire rating, a width, and a swing to a door, and that door becomes a queryable record. Estimators read quantities off it directly. Building managers reopen it long after the ribbon cutting.
Consider a case from the field. A commercial package once landed as forty stacked DWG sheets, each looking whole on its own. Buried inside sat three column grids that fought each other. Flat sheets masked the conflict for months, though a single afternoon of model rebuilding brought it into full view. Data, plainly, outperforms raw geometry.
How CAD to BIM Drives Sustainable Construction
Measurement anchors every green decision. A well-built model quantifies energy demand, water draw, and stored carbon before choices harden into construction sets. This section maps the full journey, moving from core benefits toward outcomes visible on real sites.
Why Green Buildings Run on Model Data
Wasted material usually traces back to rough guesses on early drawings. Counted quantities replace those guesses once a model takes over. Order volumes and then match real needs rather than a padded cushion. Rating systems favor this discipline as well. Recognized green programs reward projects that log energy studies, daylight checks, and clear material records. One shared dataset supplies every one of those studies.
Strategic Benefits Teams Can Measure
Returns show up across design, procurement, and years of daily operation. Each gain holds value alone, and stacked together they compound.
Faster design flows from coordination. Open questions shrink the moment a shared model goes live, since every trade reads identical geometry.
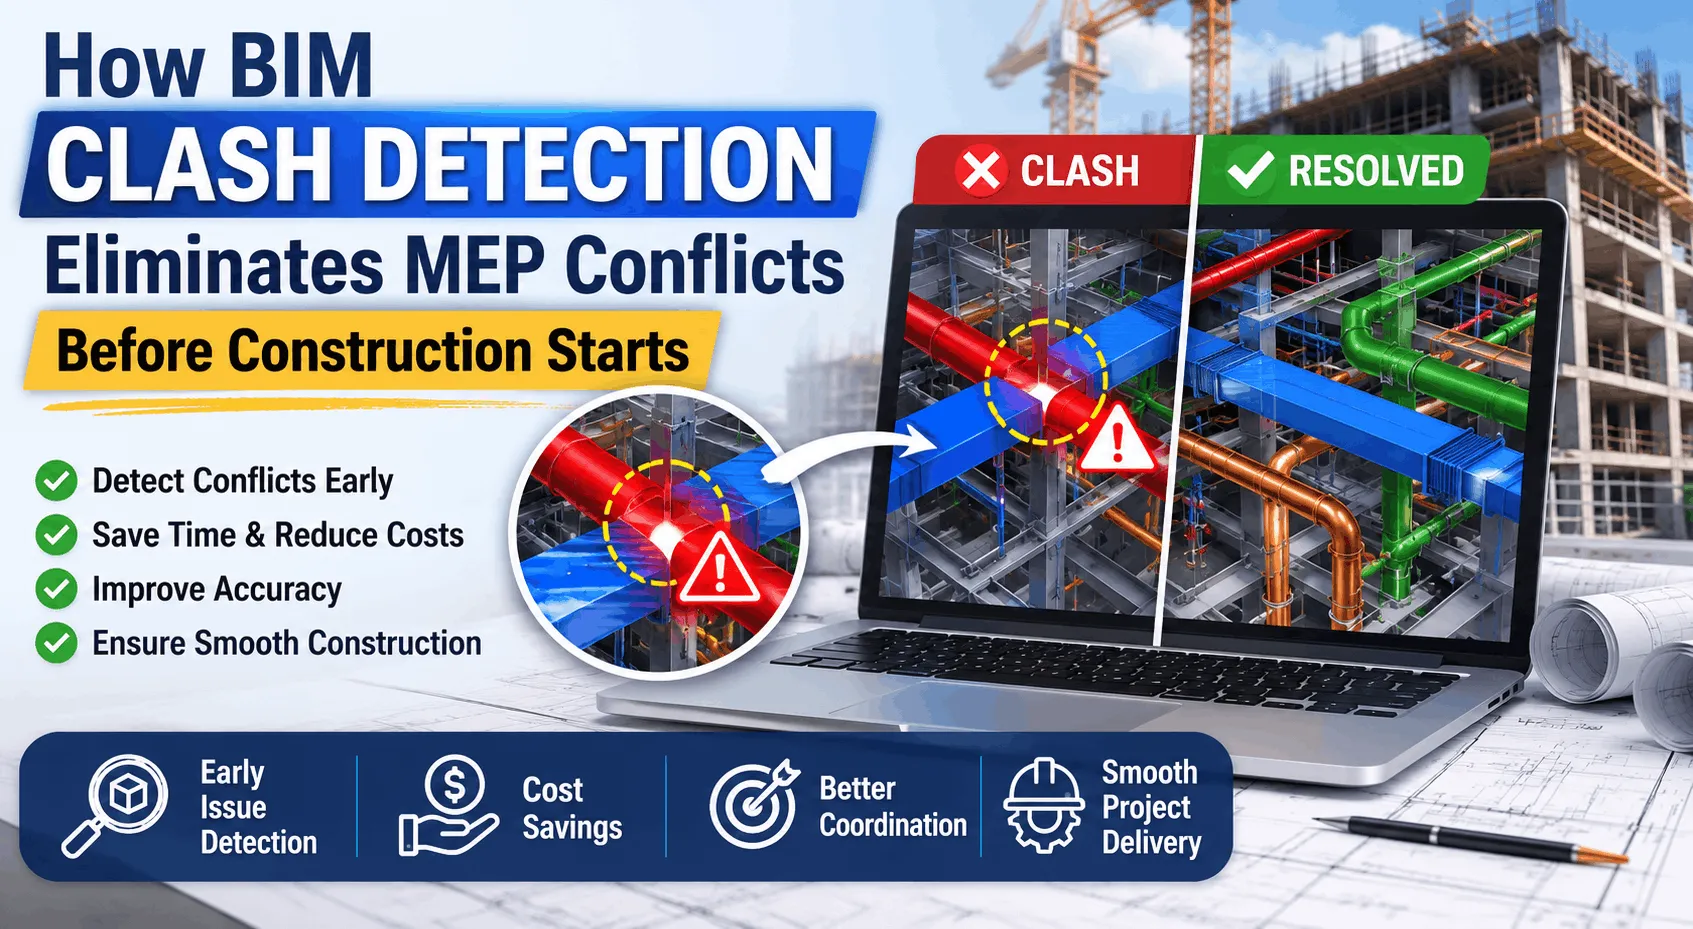
Detected clashes protect budgets. Pipe, cable, and steel routes constantly cross paths on paper. A conflict caught on screen eats an afternoon; the same conflict caught on site triggers a rework order.
Sharper quantities tighten procurement. Guesswork over a sheet stack once forced padded orders, and pulling counts from a model erases that habit.
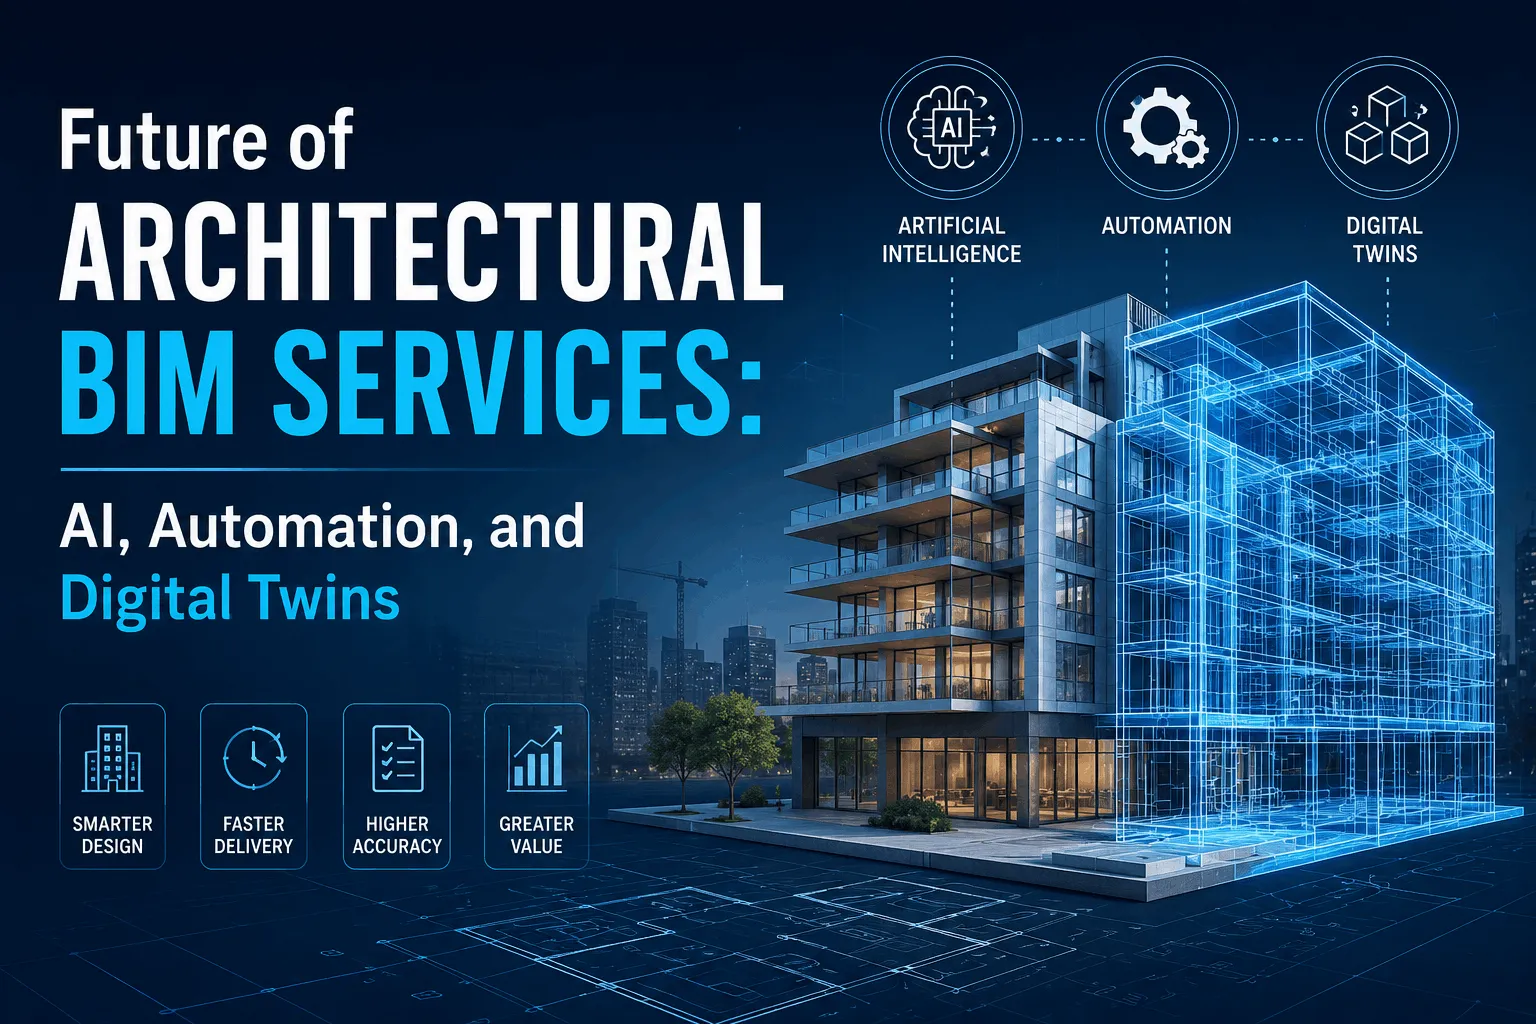
Live energy feedback keeps pace with design. Change a glazing spec, and the analysis refreshes instantly. Value carries past the handover date too, since a digital twin reopens the same model for facility crews years down the line.
Read more: Importance of CAD to BIM in Sustainable Construction
How the Conversion Supports Green Goals
Testable scenarios grow straight out of a good model. Daylight checks, thermal studies, and sun-path analysis all run against live geometry. Options stack up within hours, and the greenest route wins on evidence.
Automatic data flow powers this speed. The CAD to BIM workflow passes material and heat properties into each study without manual re-entry. Reshape a facade, and the energy result recalculates on its own.
Water sizing improves the same way. Flow rates and roof catch areas feed the model directly. A design team once spotted an oversized storage tank through exactly this check, catching it well before concrete surrounded the error. Material decisions sharpen too. Trade a heavy assembly for a lighter one, and the total carbon figure falls on screen.
Value Across Different Project Types
Sectors draw value in their own ways. Crowded mechanical systems make clash detection the star for tall commercial builds. CAD to BIM for commercial construction untangles pipe, duct, and structure conflicts ahead of any site visit, protecting the schedule.
Hospitals and research labs depend on the information layer. Tight ceilings crowd these buildings with dense systems, and a coordinated model threads each run through the available space. Housing and mixed-use blocks chase speed instead. One well-built unit copies cleanly across dozens of floors. Refurbishment work starts with scan data, where laser surveys record existing conditions and modelers translate that reality into smart objects.
The Seven-Stage Workflow
Quality survives from first sheet to final handover through a disciplined sequence. Every stage clears a checkpoint before the next begins.
- Source audit: confirm scale, layers, and reference points on every sheet.
- Standards setup: load the template, shared settings, and naming rules.
- Geometry rebuild: shape walls, floors, structures, and systems as smart objects.
- Data enrichment: attach heat, material, cost, and lifecycle values.
- Coordination: run clash detection and settle conflicts across trades.
- Quality control: measure the model against the source and agreed-upon standard.
- Delivery: hand over the coordinated model with schedules and drawings.
Final sign-off belongs to a quality lead. That reviewer compares the model to source sheets by hand before release.
Common Challenges Teams Face
Friction shows up honestly on real jobs. Messy legacy drawings arrive with tangled layers and scales that wander between sheets. Trained modelers stay increasingly elusive to find, and a six-week plan occasionally slips toward five months after a key person departs. Upfront money strains smaller firms, since licenses, hardware, and training all bill early. Regional and owner standards differ sharply as well. A BIM modeling services anticipates each snag rather than scrambling late.
Best Practices That Work
Preparation beats improvisation every time. A locked target detail level, agreed upon before modeling opens, keeps the team pulling together. Naming and setting rules belong on day one, giving every modeler one rulebook. Coordination stays frequent from the start, with clash detection running at each design milestone. Minutes fix an early clash on screen; days fix a late one on site. Tidy source drawings accelerate the rebuild as well, and strong CAD to BIM services habits hold that standard steady across the project.
Why a Professional Partner Pays Off
Experience shows in a partner's pipeline, refined across dozens of past jobs. Checklists, standards, and quality gates already stand before work opens, so a fresh project inherits a proven engine.
Demand rises and falls, and an outside team grows or shrinks to match it. Outsourcing CAD to BIM Services lets a firm take on a big rush of work without hiring people it will not need in three months. The bill tracks the work that gets done, not the hours someone spends waiting at a desk. A specialist team commands many platforms together, shifting fluidly across Revit, AutoCAD, and purpose-built coordination tools.
Emerging tools reward that depth further. Scripting now accelerates conversion by rebuilding repeated geometry and loading data in bulk. Digital twins carry a model beyond construction, tracking energy use during real operation. Machine learning begins ranking clashes by severity for faster triage. Cloud platforms bind global teams to one shared model across time zones. A seasoned partner absorbs each advance as it lands.
Conclusion
Data, more than drawings, decides whether a green project meets its goals. Waste, energy, water, and carbon all gain clear numbers inside a model before ground ever breaks. Vague ambitions on a cover page turn into tracked, verifiable targets through that shift.
Practice on real sites backs the case. Cutting waste is one of the clearest things a model does well. The catch is people. Skilled modelers stay hard to find, and that shortage slows plenty of firms down. A steady workflow and the right partner gradually reduce the impact over time. Coordinated models, leaner procurement, and buildings designed for longevity reward committed teams. Solid source data, early firm standards, and a model kept alive as a shared asset carry any project cleanly across its full lifecycle.


























![[Download] Residential ADA Checklist: A Step-by-Step DIY Compliance Guide](https://writeupcafe.com/data/post/1568969/454b4451af4dff3a1b61c43fb23b812b.jpg.webp)
Sign in to leave a comment.