

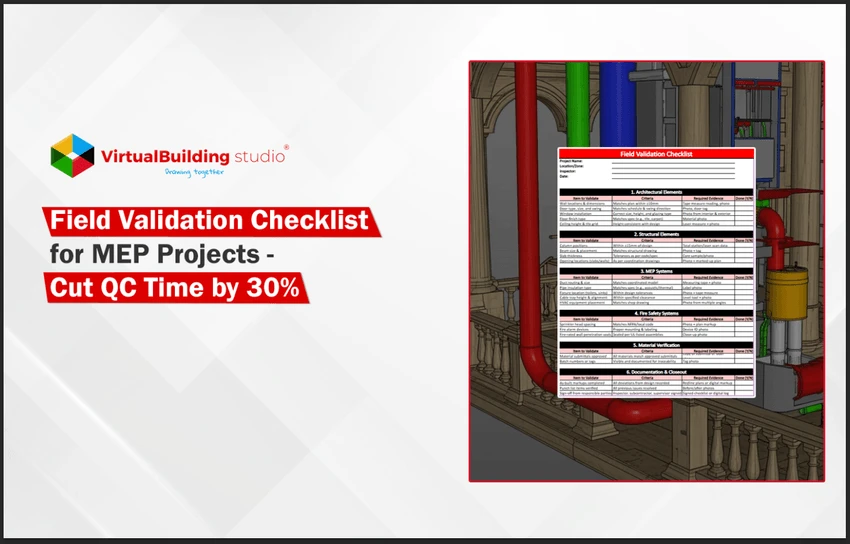
![[Download] Residential ADA Checklist: A Step-by-Step DIY Compliance Guide](https://writeupcafe.com/data/post/1568969/454b4451af4dff3a1b61c43fb23b812b.jpg.webp)
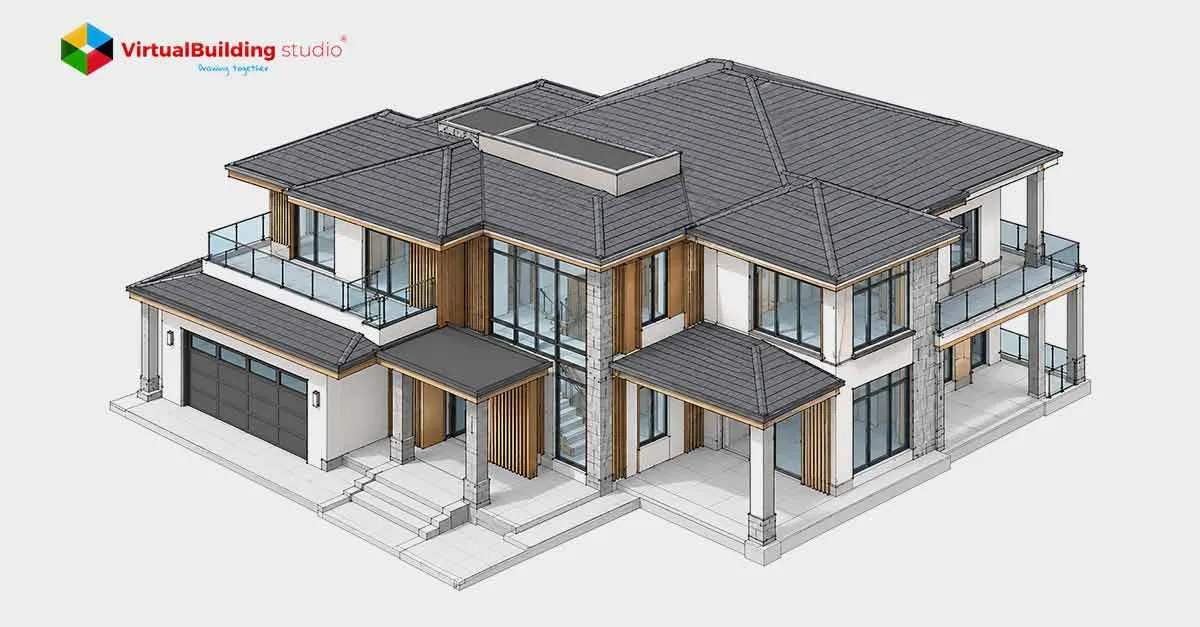
Most residential rework stems from drawings that did not agree with each other before anyone broke ground, which leads to residential rework.

Design reviews break down when clients approve what they cannot fully inspect. A fixed image shows one angle, one time of day, and one finish.

Inaccurate pre‑bid estimates destroy contractor profitability. A single overlooked fitting, a misread scale, or an undiscovered spatial clash can erase an entire project margin before installation begins.

Operational failures are measurable and caused by high-density cable routing. Congestion in trays limits airflow from the floor.

Building Information Modeling is a data-driven process for planning, designing, constructing, and operating physical assets.
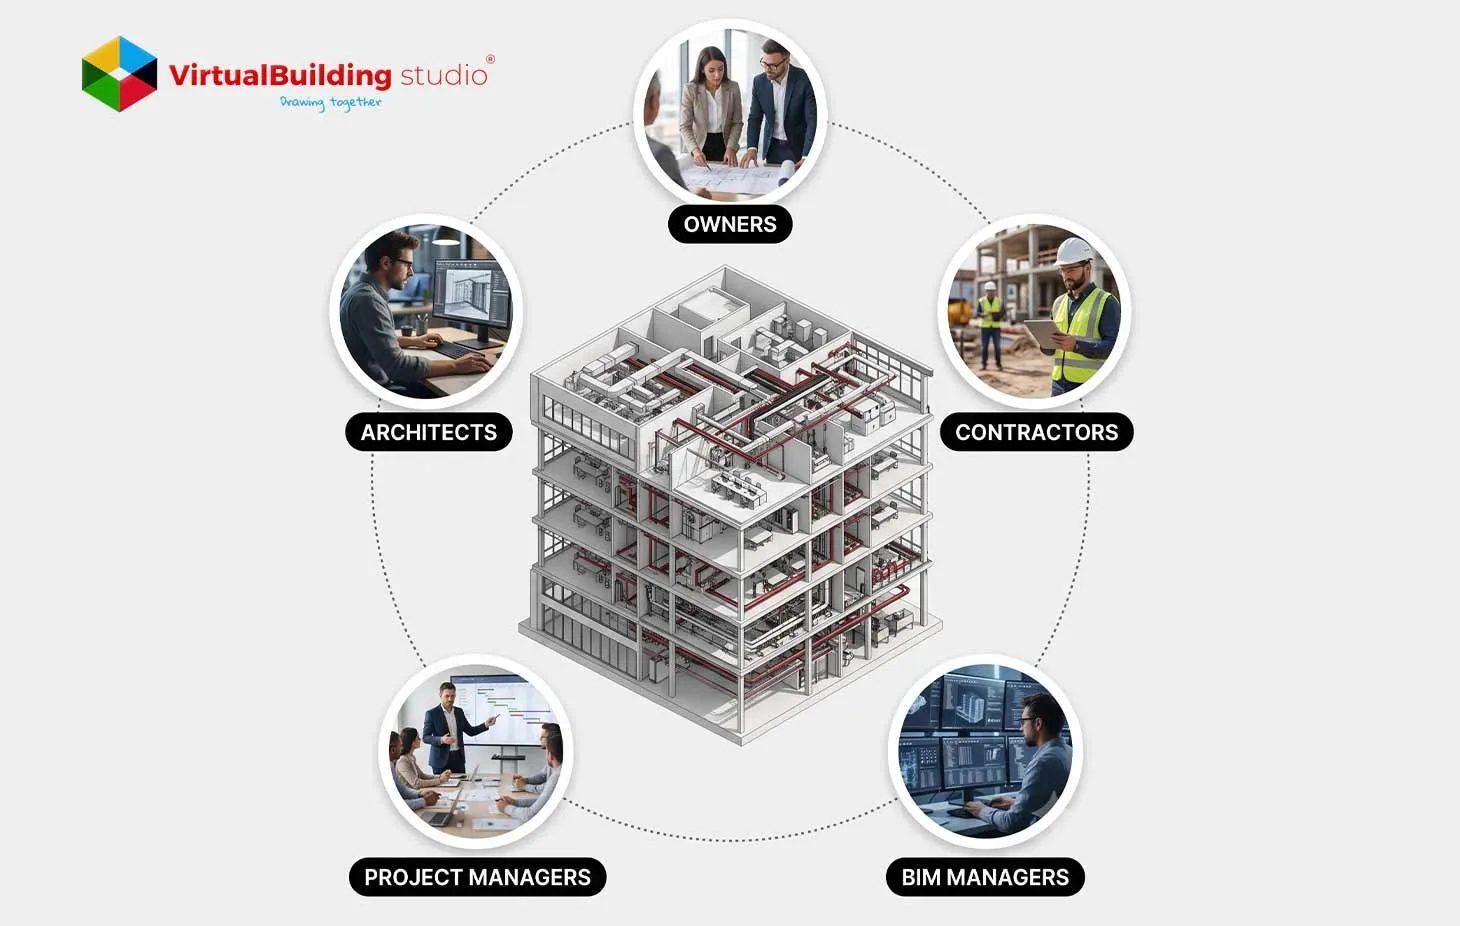
Coordination issues during construction can derail even the best models. Discover how a structured BIM Workflow can bridge the gaps caused by outdated files and unclear requirements, making collaboration seamless across disciplines. Learn how integrating AI in BIM workflow can further enhance accuracy and efficiency in your projects.

A coordination error in a data center can affect more than one trade. A misplaced cable tray can interfere with equipment access.

Every jobsite generates a mounstain of information. Drawings pile up next to cost sheets, delivery logs, sensor readings, and a camera roll that grows by the hour.

Green building projects live or die on the quality of their data. Plain sheets record shape and dimension, though they stay silent on carbon, energy, and cost.
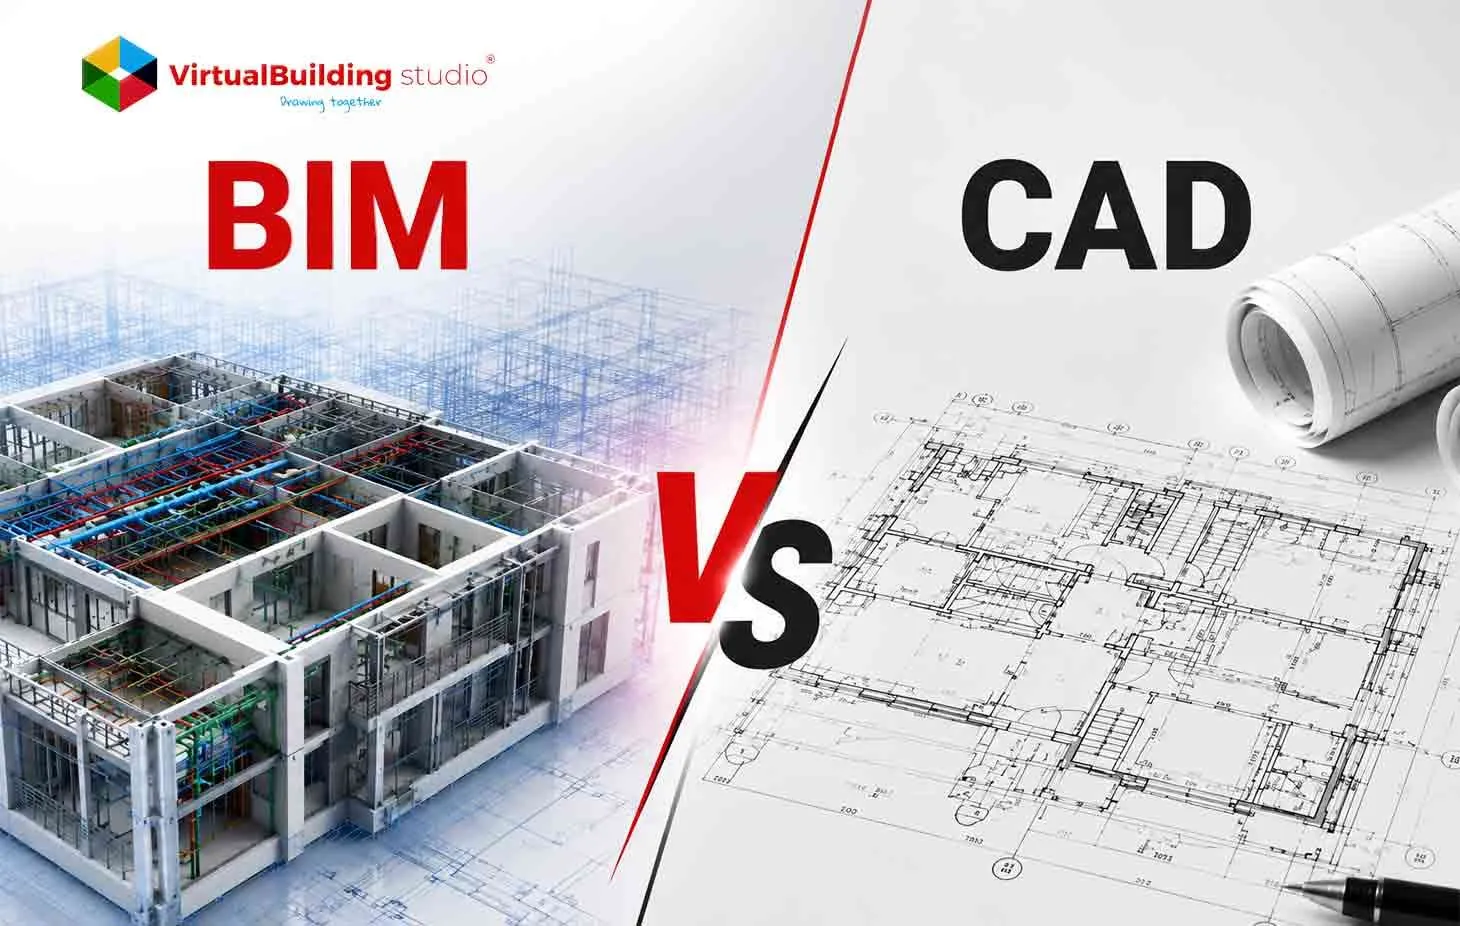
Every US design firm eventually faces the same choice. Keep producing flat drawings the traditional way.
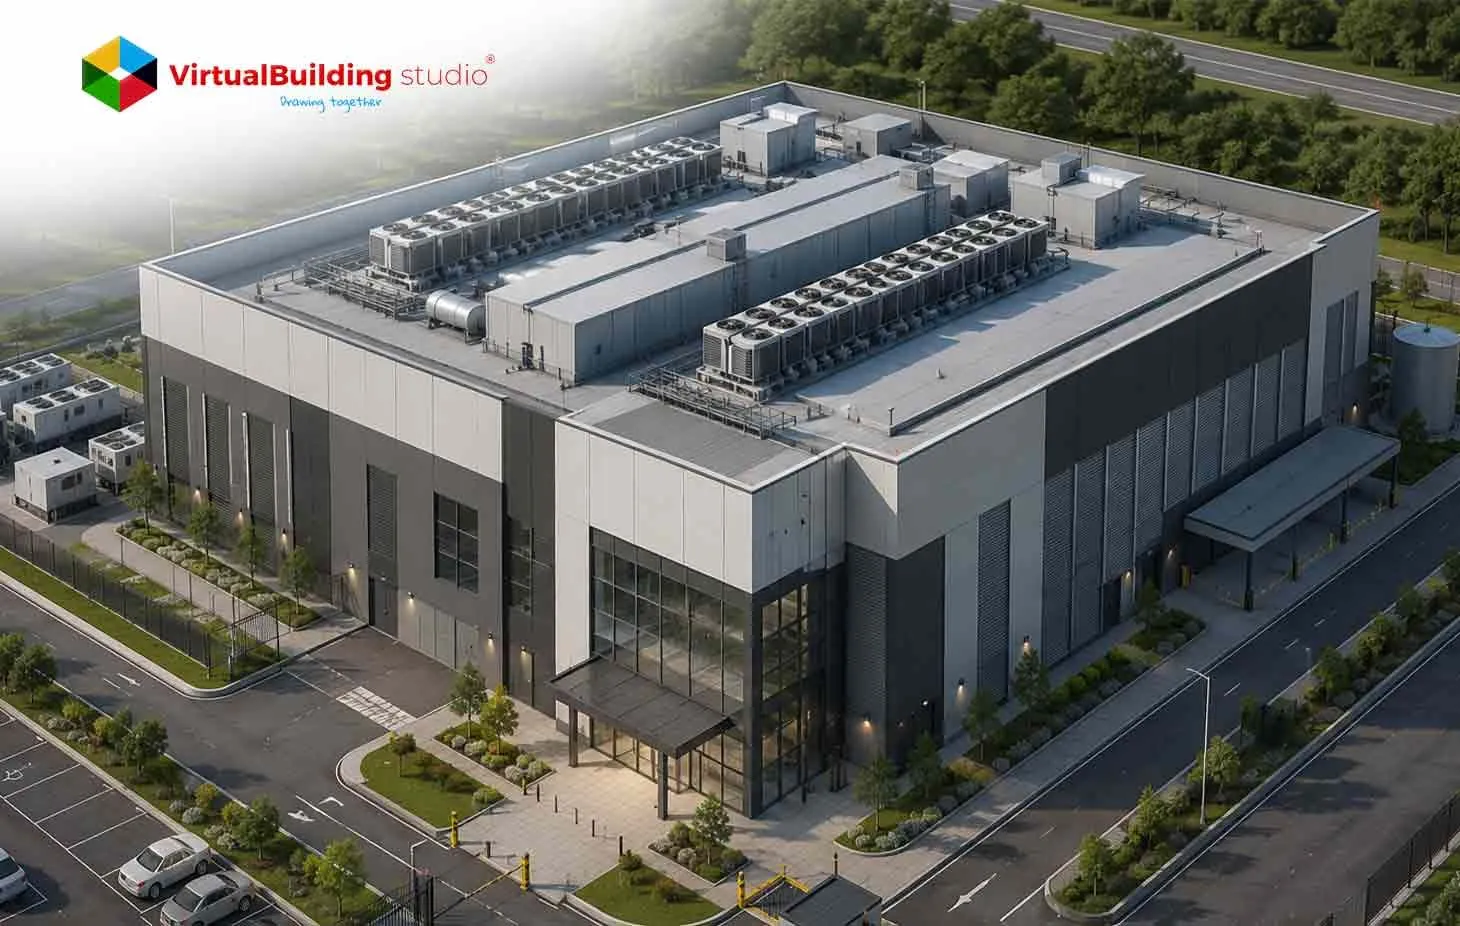
Data centers demand tighter coordination than almost any other building type in modern construction. Power systems, cooling networks, and structural frames share extremely narrow spatial envelopes.

Architecture firms carry more project complexity today than at any point in the industry's history. Tighter schedules, tighter margins, and clients who expec...

The structural frame is in place. Trade contractors are ready to install their systems. Materials have already been ordered.

This guide breaks down the real Revit and AutoCAD differences between Revit and AutoCAD, not just feature lists.

Most AEC firms invest heavily in BIM software, modeling standards, and project coordination workflows.
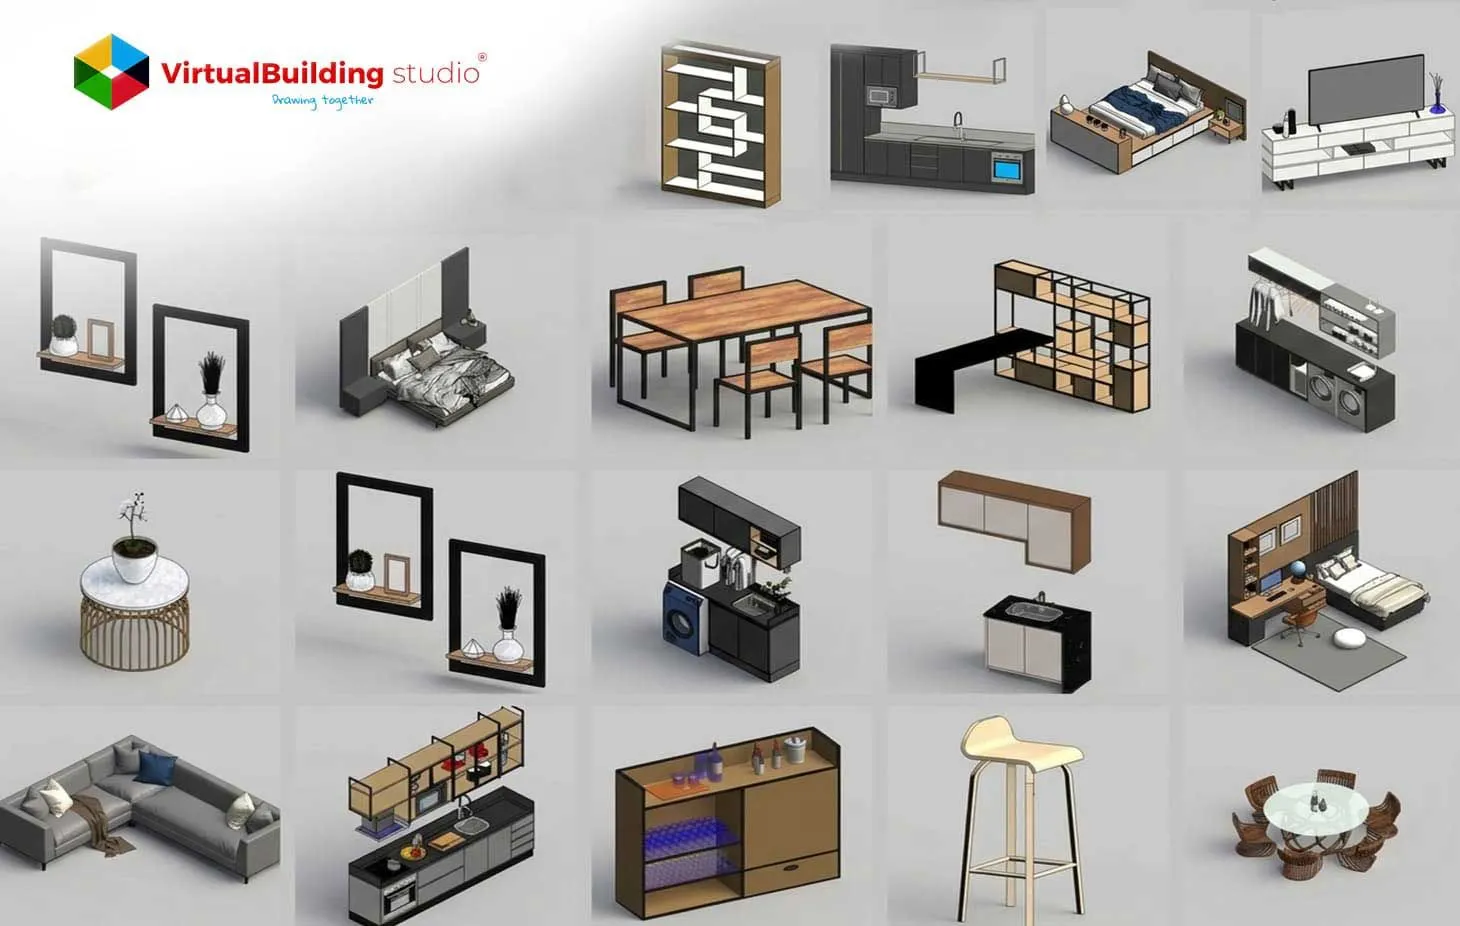
Accurate information is crucial in the decision-making process of construction teams during a project. Architects develop designs. Engineers coordinate syste...
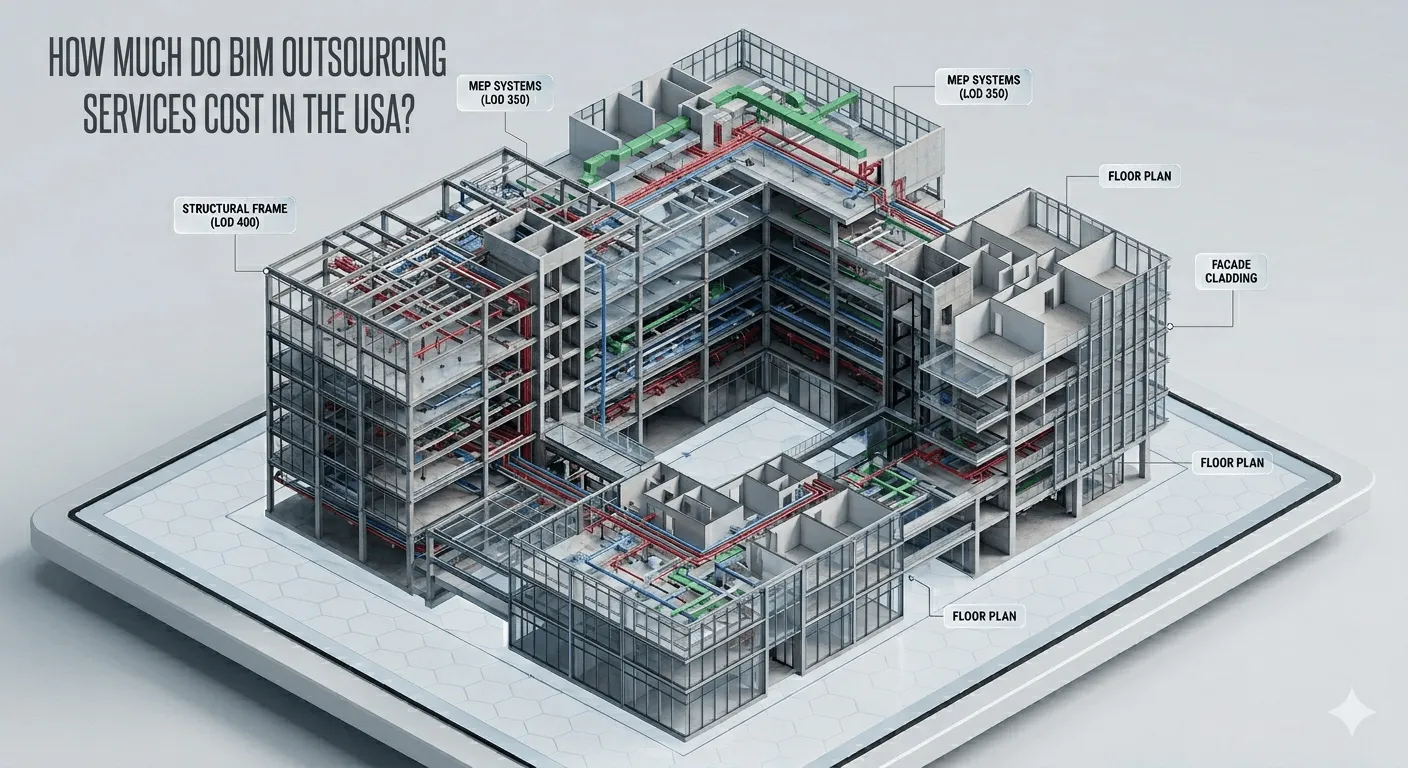
Most firms ask about price too late. They lock the scope, fix the timeline, set expectations, and only then request a quote.
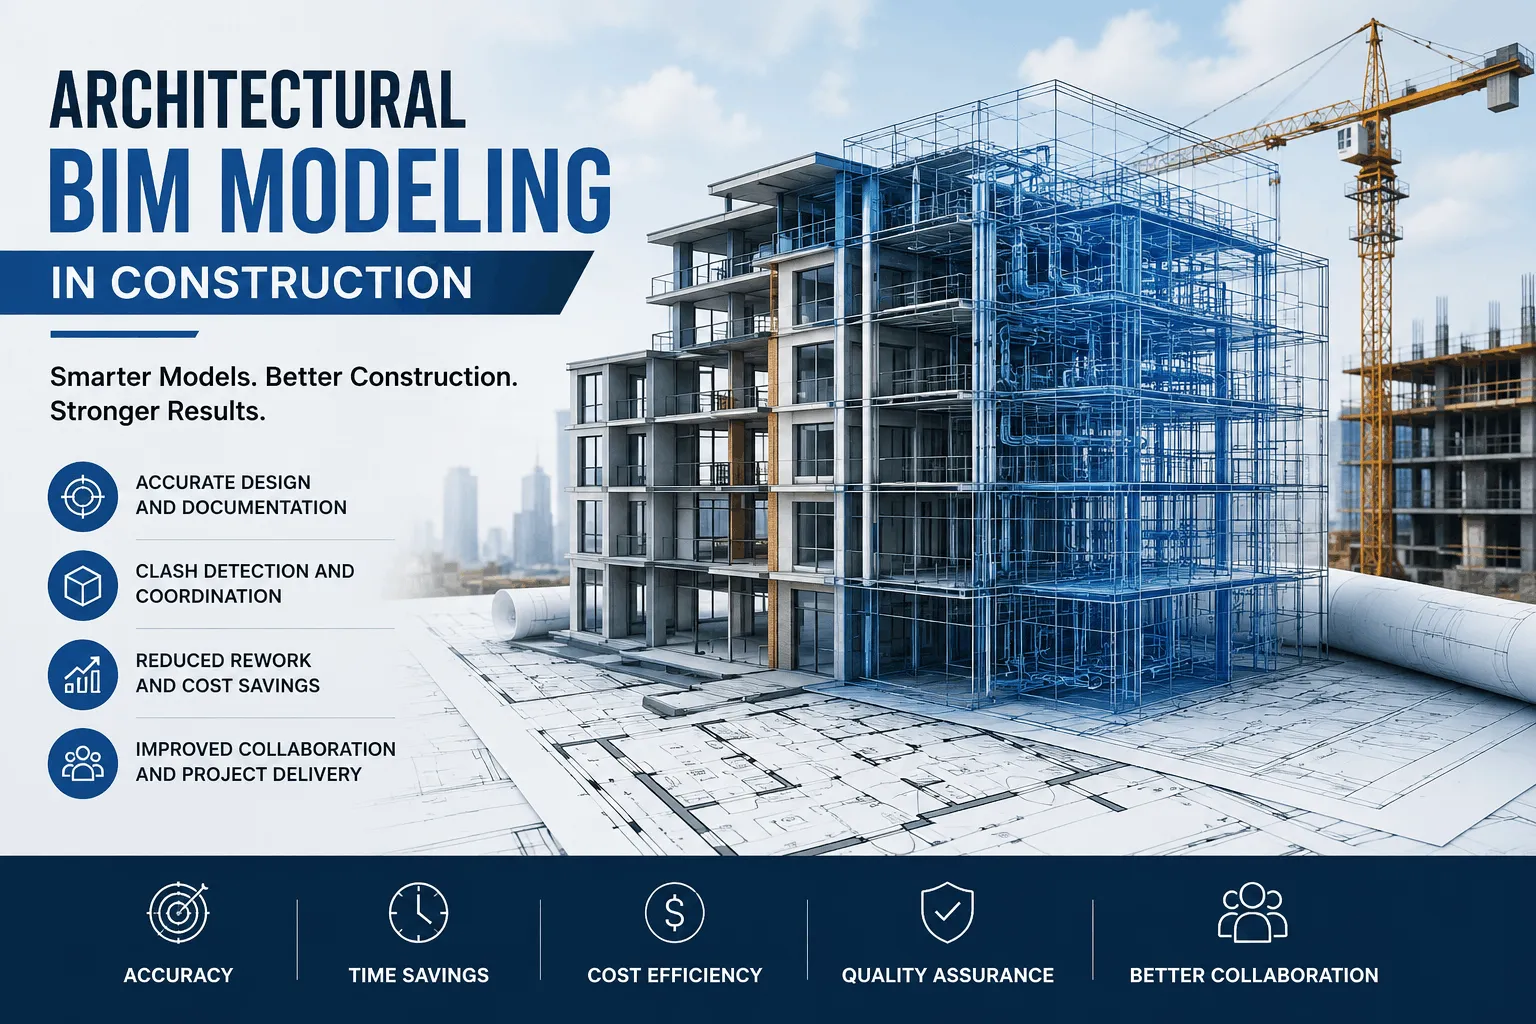
Construction projects now move faster than traditional documentation workflows can comfortably support.
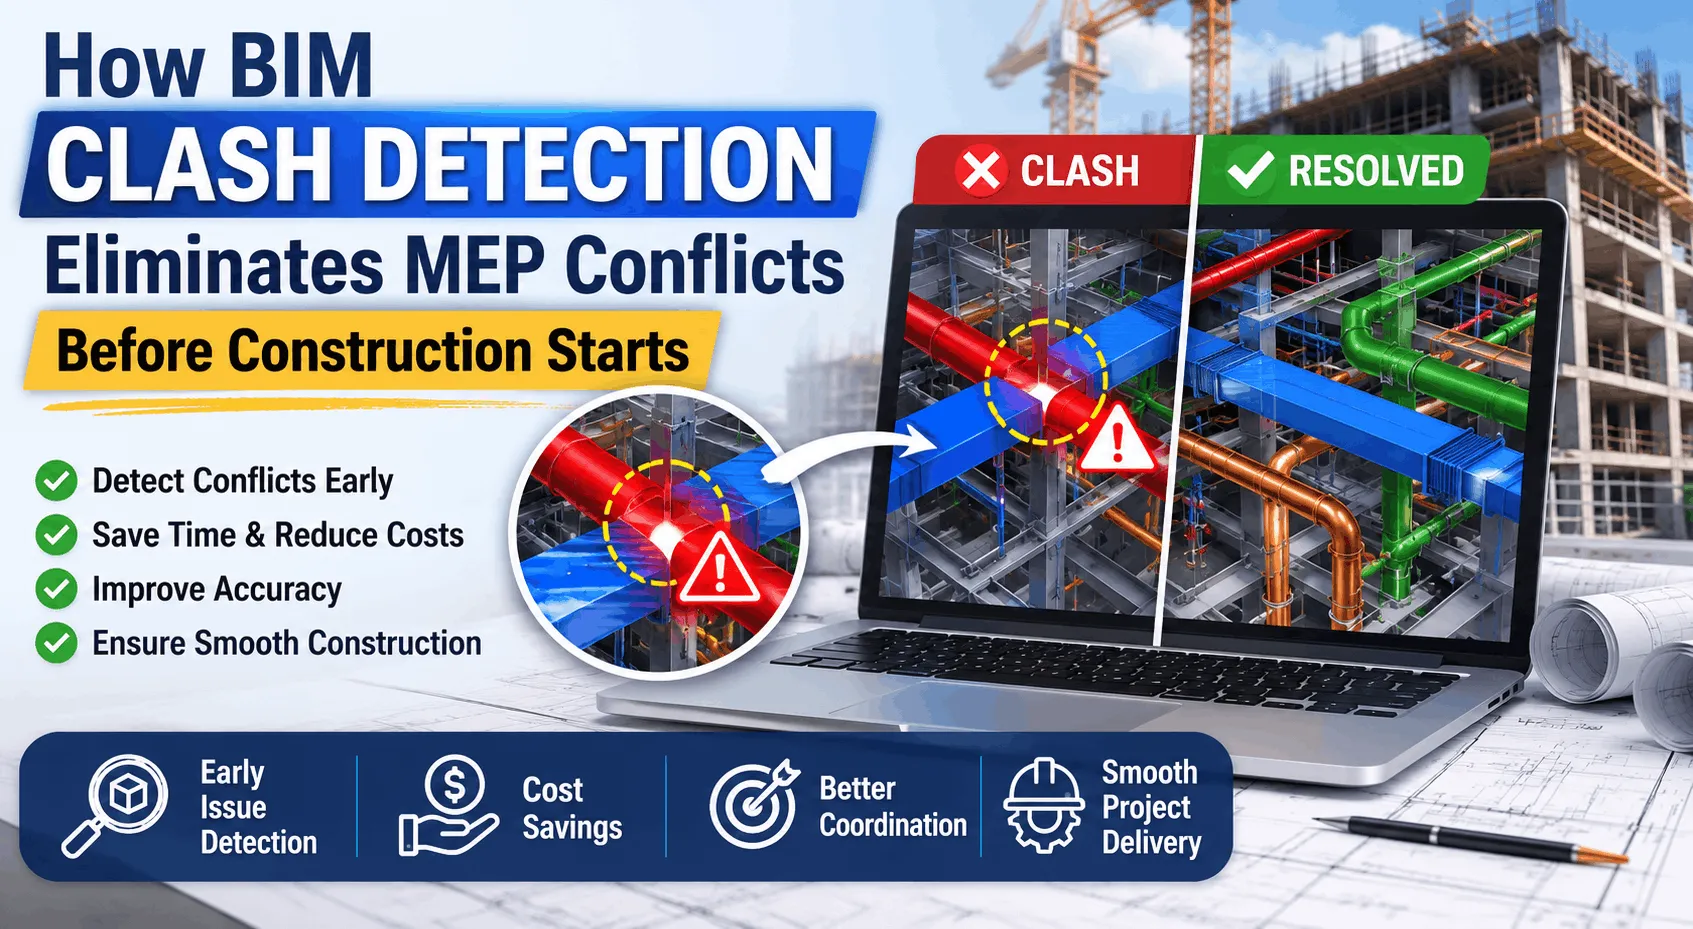
Every construction project shares a hidden challenge that drains budgets and slows schedules: ductwork, piping, conduit, and structural frames all competing for the same ceiling space.
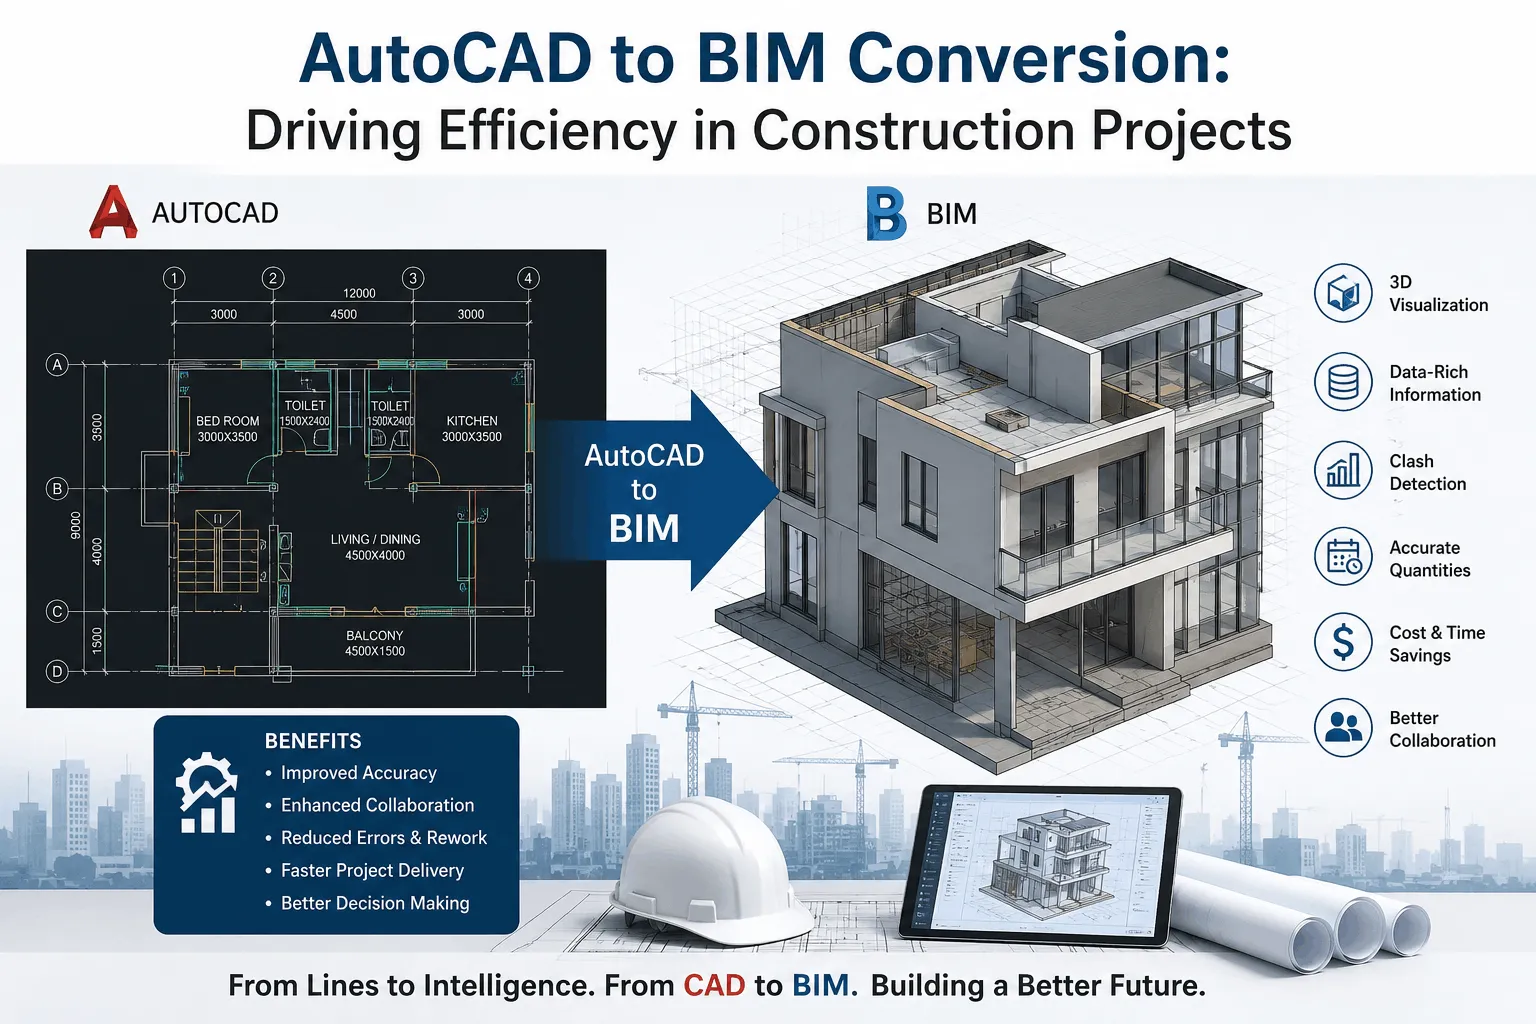
The AEC industry has shifted from flat 2D drafting to intelligent 3D modeling environments.