

Inaccurate pre‑bid estimates destroy contractor profitability. A single overlooked fitting, a misread scale, or an undiscovered spatial clash can erase an entire project margin before installation begins. Traditional MEP takeoffs force estimators to manually measure from disconnected 2D drawings. The process is so error‑prone that it routinely produces significant budget overruns.
Building Information Modeling changes this dynamic entirely. MEP Cost Estimation moves from a static, assumption‑based calculation to data‑rich digital models that deliver unparalleled accuracy. Contractors who adopt this approach get a verifiable, coordinated, and accurate foundation for their bids.
Why Traditional Methods Fall Short
The comparison of traditional vs. BIM‑based estimation methods reveals fundamental differences in how each process handles pre‑bid workflows. Traditional estimating depends on 2D drawings and fragmented, linear tasks. Mechanical, electrical, and plumbing systems are treated as disconnected models instead of integrated building networks.
- Incomplete design information forces estimators to rely on historical benchmarks that fail to capture project‑specific complexities.
- Manual quantity takeoffs introduce scale miscalculations, transcription errors, and systematic underestimation of fittings.
- Design inconsistencies hide clashes that emerge only during installation.
- Scope gaps leave out pipe hangers, seismic supports, and junction boxes all of them creating unbudgeted costs.
- Limited visualization makes it nearly impossible to assess congested areas accurately.
These challenges don't just make estimation difficult, they make accurate estimation nearly impossible.
How BIM Transforms the Process
MEP BIM Services address each of these pain points systematically.
- Accurate Quantity Takeoffs: Intelligent queries replace manual tracing. Estimators can compile automated Bills of Quantities by querying parametric data. Research shows BIM reduces cost estimation time by 80%, allowing teams to focus on risk analysis instead of repetitive counting.
- Improved Design Visualization: Static drawings become dynamic 3D models. Estimators can virtually walk through congested spaces like boiler rooms and ceiling plenums to evaluate constructability and clearance issues before bidding.
- Early Identification of Missing Information: Model‑based workflows visually expose omissions. If a plumbing network lacks valves, the system breaks in 3D. Teams issue coordinate‑referenced RFIs during bidding rather than discovering issues during construction.
- Better Scope Validation: BIM serves as the single source of truth, combining architectural boundaries, structural grids, and MEP routing. Estimators check quantities against specifications, eliminating double‑counting and omissions.
- Reduced Human Error: Automated extraction eliminates scale interpretation errors. Each modeled object has a unique identifier, and built‑in calculations eliminate spreadsheet formula errors.
- Faster Estimation Process: Takeoffs that took weeks now generate in a fraction of the time. This speed lets contractors evaluate design alternatives and handle more bid invitations without expanding staff.
The Data That Drives Accuracy
To generate a precise cost estimate, a BIM Cost Estimation approach must house structured geometric and non‑geometric metadata.
- Equipment schedules extract precise parameters for mechanical equipment, electrical systems, and plumbing components with manufacturer data, capacities, and connection sizes.
- Ductwork quantities are calculated by pressure class, material type, and cross‑sectional shape, accounting for fittings, dampers, and acoustical linings.
- Pipe quantities are extracted by material type, nominal size, and wall thickness, with fittings modeled as separate objects to avoid underestimation.
- Cable tray lengths, fixtures, devices, and material specifications all pull directly from the model, preventing oversight of high‑cost requirements.
This data only delivers value when estimators translate it into real business outcomes. The true power of BIM construction estimation lies in the competitive advantages unlocked during bidding.
The 5‑Phase BIM Workflow
Implementing a model‑based pre‑bid estimate follows five distinct phases:
- Model Review: Evaluate models for LOD 300‑350, verify coordinate alignment, and check parameter configurations.
- Quantity Extraction: Build custom queries in Revit or specialized software to extract lengths, volumes, surface areas, and counts.
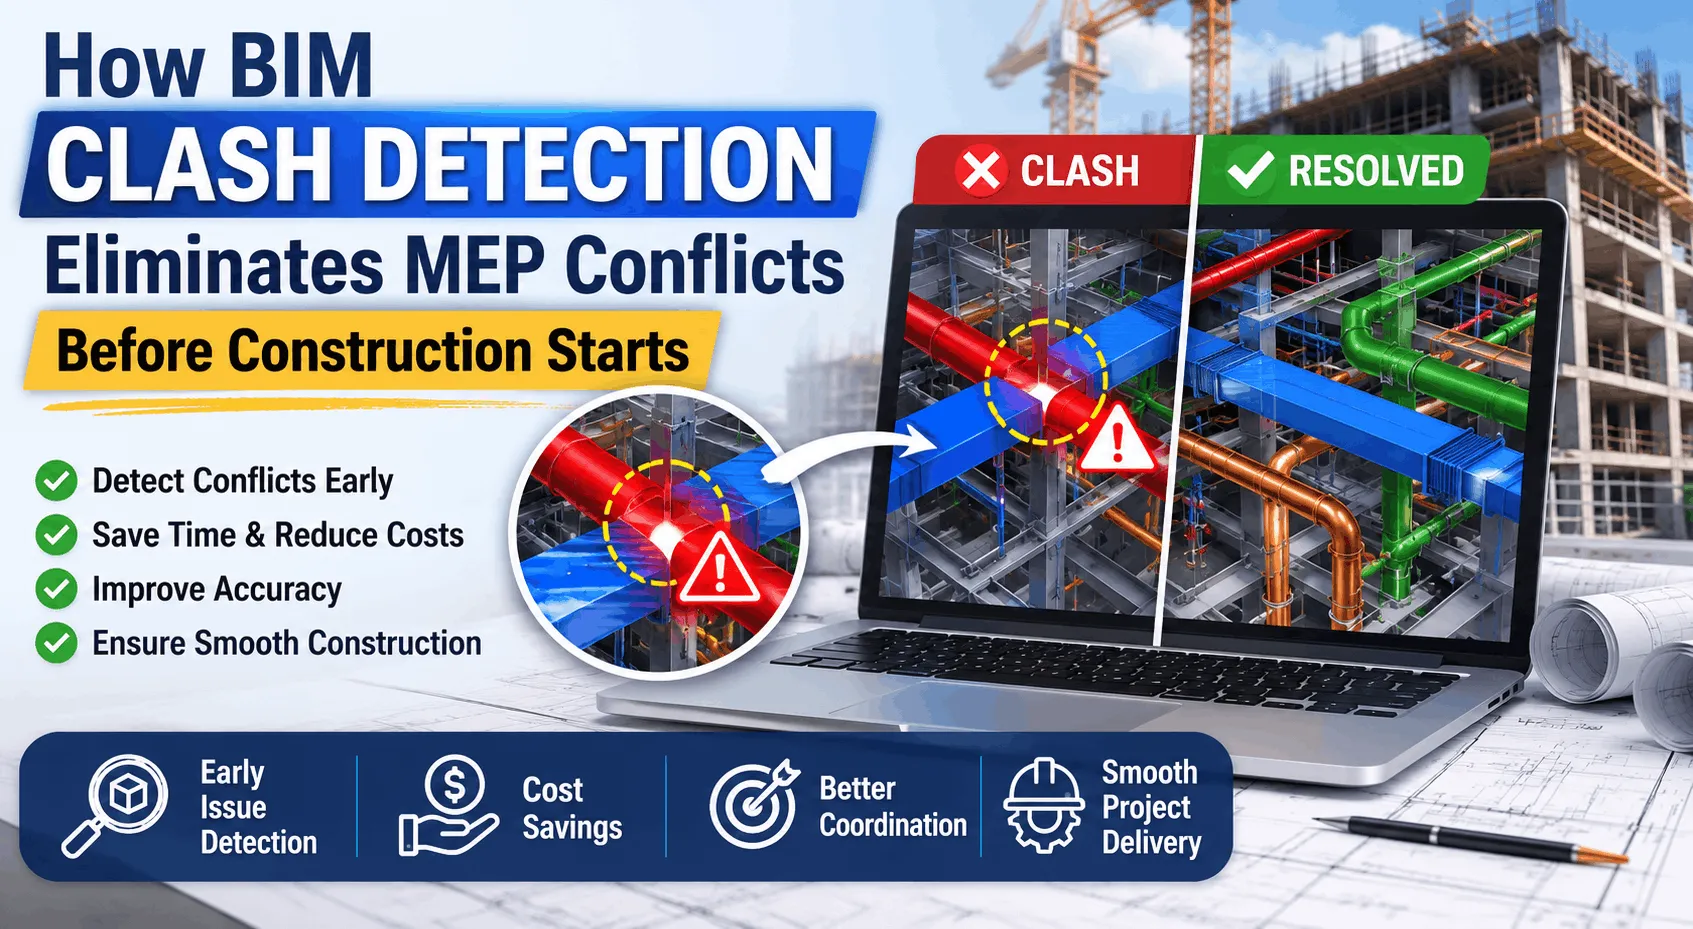
- Scope Validation: Run automated clash tests to identify interferences and quantify actual fittings and supports needed.
- Cost Assignment: Map quantities to cost databases and apply current material costs, labor rates, and equipment factors.
- Bid Development: Synthesize the BOQ into a tender proposal and run sensitivity analyses.
Common Mistakes to Avoid
Contractors transitioning to digital preconstruction often make critical errors:
- Using incomplete BIM models: Designers often leave MEP systems schematic. Always perform a modeling gap analysis before extraction.
- Ignoring model validation: Incorrect element categories lead to pricing errors. Establish rigorous validation protocols.
- Relying solely on automated quantities: Technology cannot replace an estimator's judgment. Maintain a "human‑in‑the‑loop" workflow.
- Missing specification reviews: Elements that look identical in 3D can differ dramatically in material specifications and cost.
Why Outsourcing Makes Sense
Given the complexities and technical requirements of BIM processes, many contractors turn to MEP Pre-Bid Estimation Services. Outsourcing provides access to expert virtual design and construction teams without the costs of in‑house software licenses, hardware upgrades, and training.
Specialized teams deliver clash‑free, coordinated model takeoffs with fast turnaround, often within 24 to 48 hours. They function as an extension of your estimating department, handling the demanding tasks of model coordination and quantity extraction.
Final Takeaway
Integrating BIM into the pre‑bid phase fundamentally changes how subcontractors secure work. By replacing manual takeoffs with data‑rich 3D models and integrated costing systems, contractors resolve coordination conflicts, eliminate budget overruns, and protect profit margins.
The future of AI and BIM in construction estimating points toward deeper machine learning integration within pre‑bid workflows. Contractors adopting these technologies today position themselves to lead the industry tomorrow.
Read the complete guide here
























![[Download] Residential ADA Checklist: A Step-by-Step DIY Compliance Guide](https://writeupcafe.com/data/post/1568969/454b4451af4dff3a1b61c43fb23b812b.jpg.webp)
Sign in to leave a comment.