
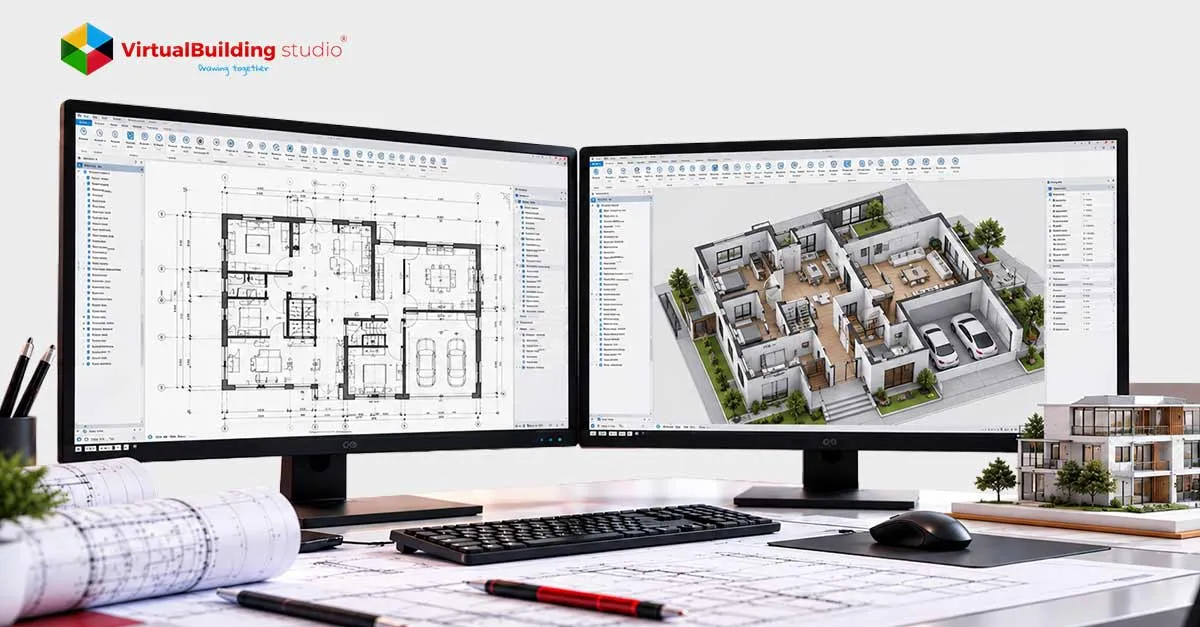
Traditional CAD drawing works, with lines. Revit is based on objects, so each wall and each door has information.
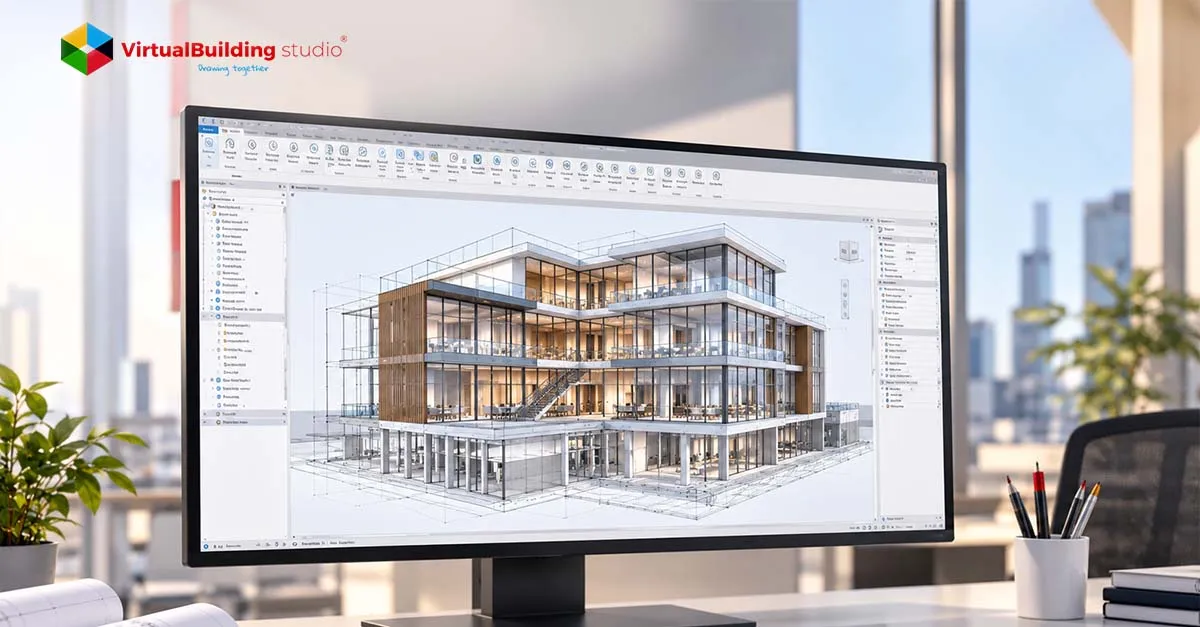
Most AEC firms right now are dealing with some version of the same problem. Not enough staff, timelines that keep shrinking, and project pipelines that haven't …
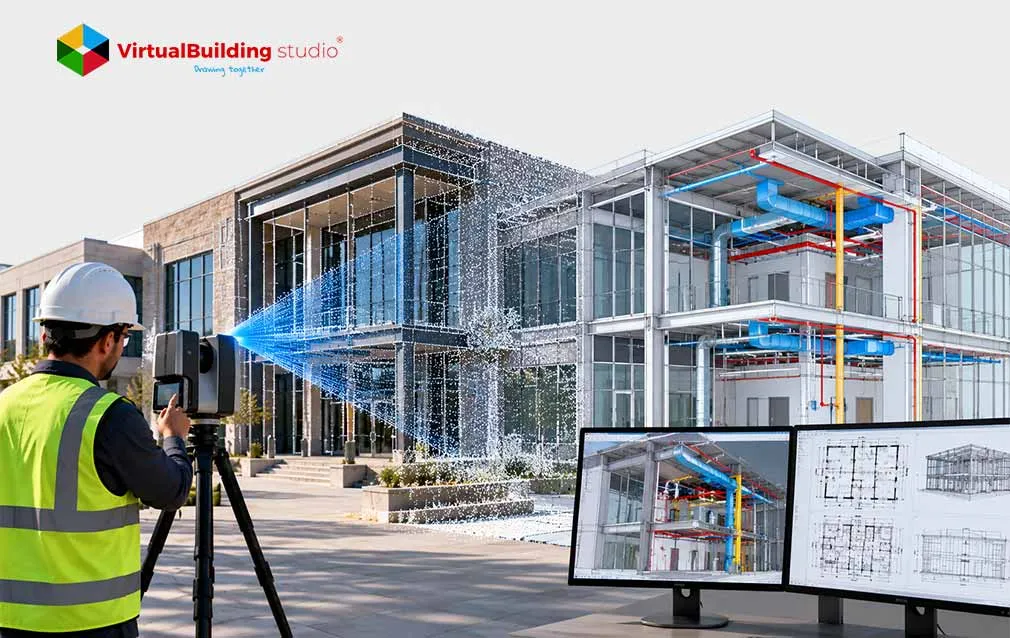
Working on an existing building without accurate information can lead to wrong measurements, design conflicts, rework and delays. Teams need credible as-buil...
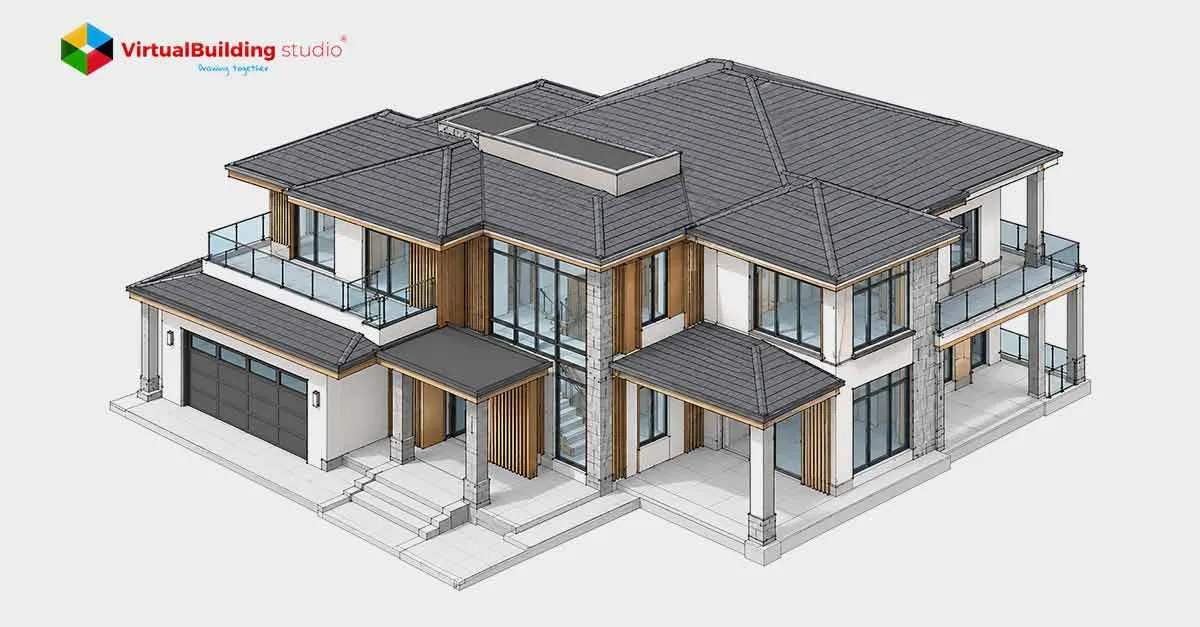
Most residential rework stems from drawings that did not agree with each other before anyone broke ground, which leads to residential rework.

Design reviews break down when clients approve what they cannot fully inspect. A fixed image shows one angle, one time of day, and one finish.

Inaccurate pre‑bid estimates destroy contractor profitability. A single overlooked fitting, a misread scale, or an undiscovered spatial clash can erase an entir…

Operational failures are measurable and caused by high-density cable routing. Congestion in trays limits airflow from the floor.

Building Information Modeling is a data-driven process for planning, designing, constructing, and operating physical assets.
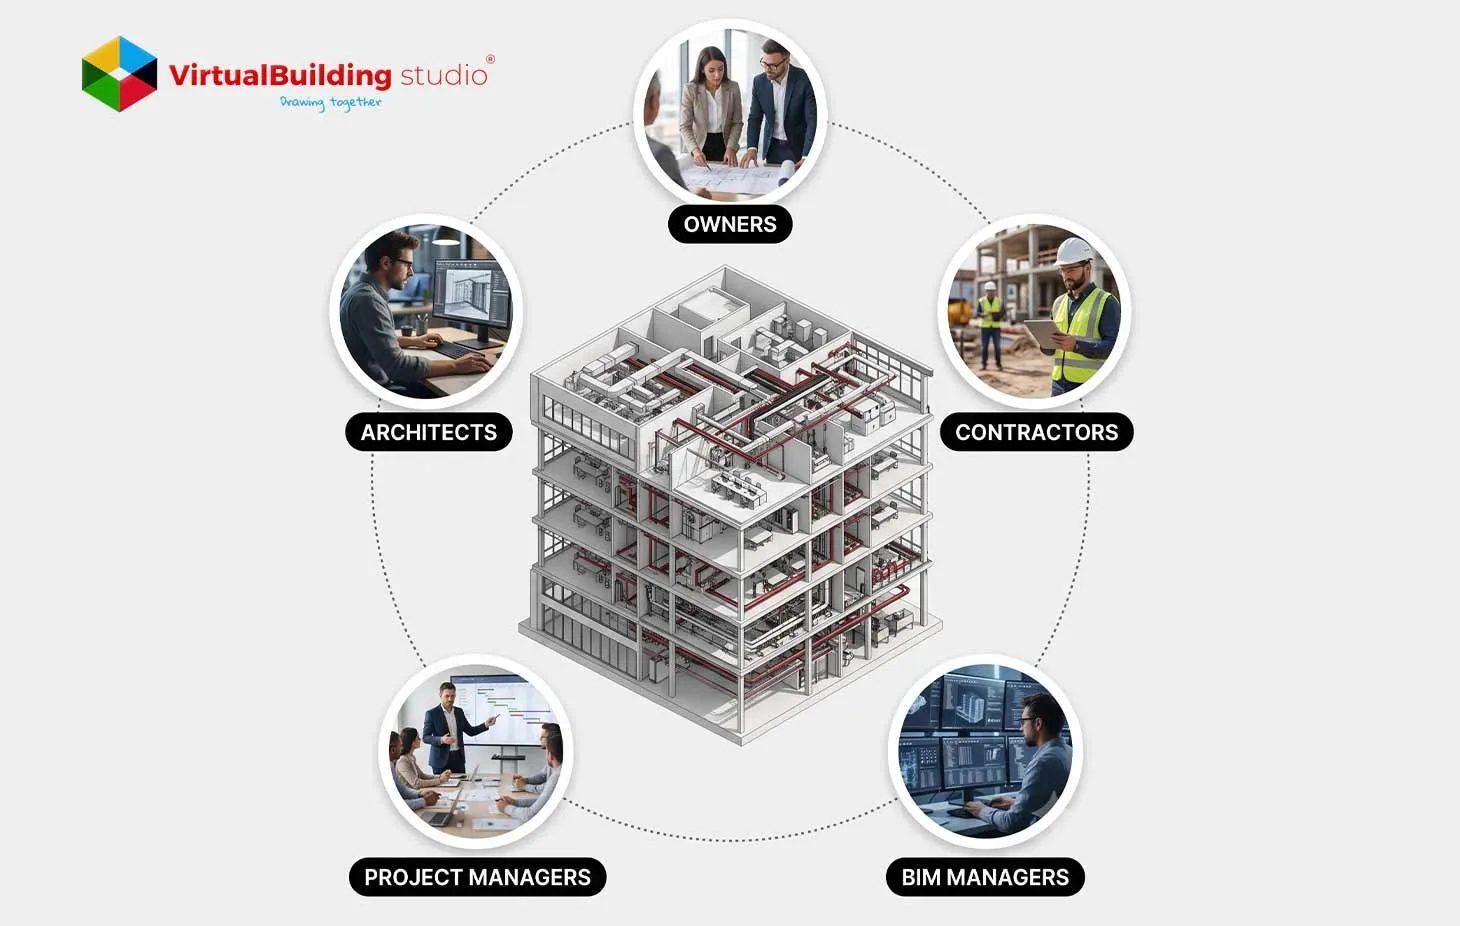
Coordination issues during construction can derail even the best models. Discover how a structured BIM Workflow can bridge the gaps caused by outdated files and…

A coordination error in a data center can affect more than one trade. A misplaced cable tray can interfere with equipment access.

Every jobsite generates a mounstain of information. Drawings pile up next to cost sheets, delivery logs, sensor readings, and a camera roll that grows by the ho…

Green building projects live or die on the quality of their data. Plain sheets record shape and dimension, though they stay silent on carbon, energy, and cost.
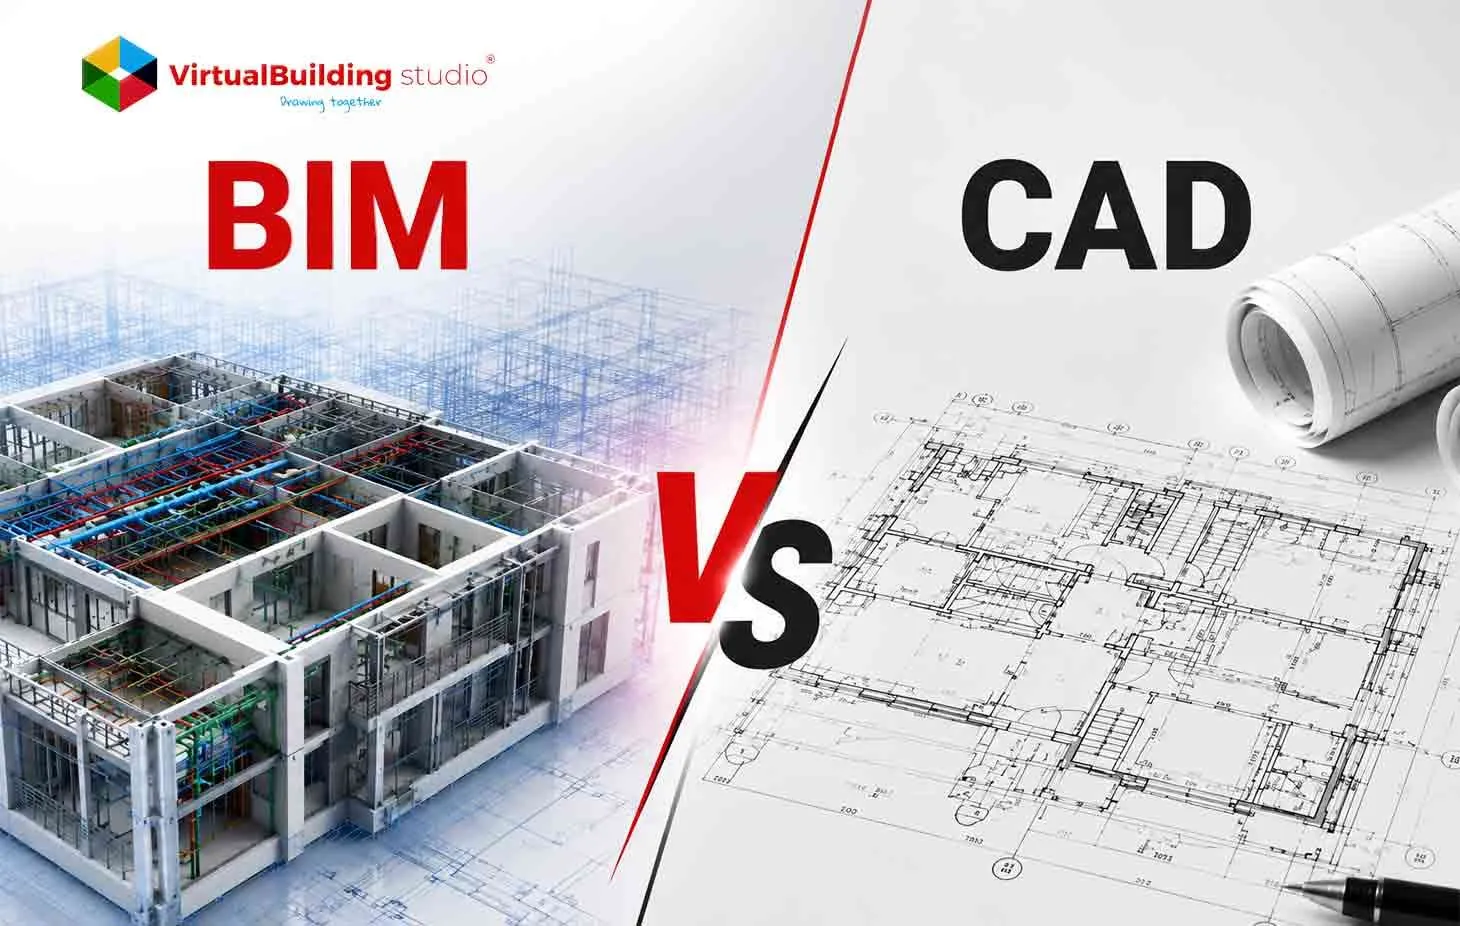
Every US design firm eventually faces the same choice. Keep producing flat drawings the traditional way.

Data centers demand tighter coordination than almost any other building type in modern construction. Power systems, cooling networks, and structural frames shar…
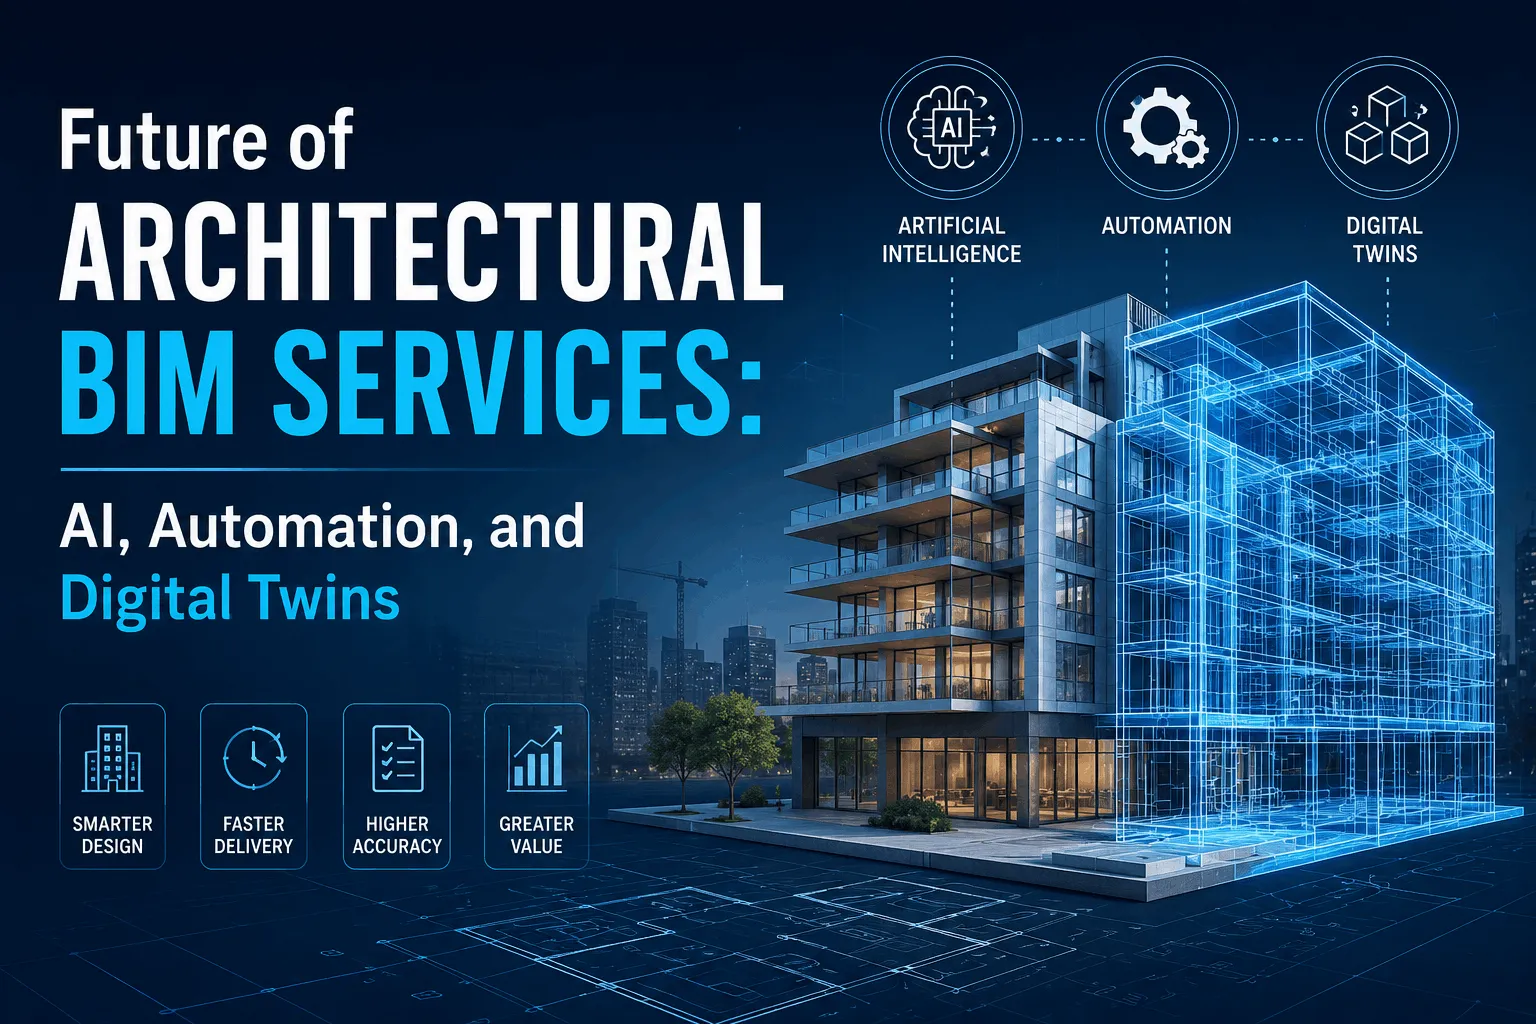
Architecture firms carry more project complexity today than at any point in the industry's history. Tighter schedules, tighter margins, and clients who expec...

The structural frame is in place. Trade contractors are ready to install their systems. Materials have already been ordered.

This guide breaks down the real Revit and AutoCAD differences between Revit and AutoCAD, not just feature lists.

Most AEC firms invest heavily in BIM software, modeling standards, and project coordination workflows.
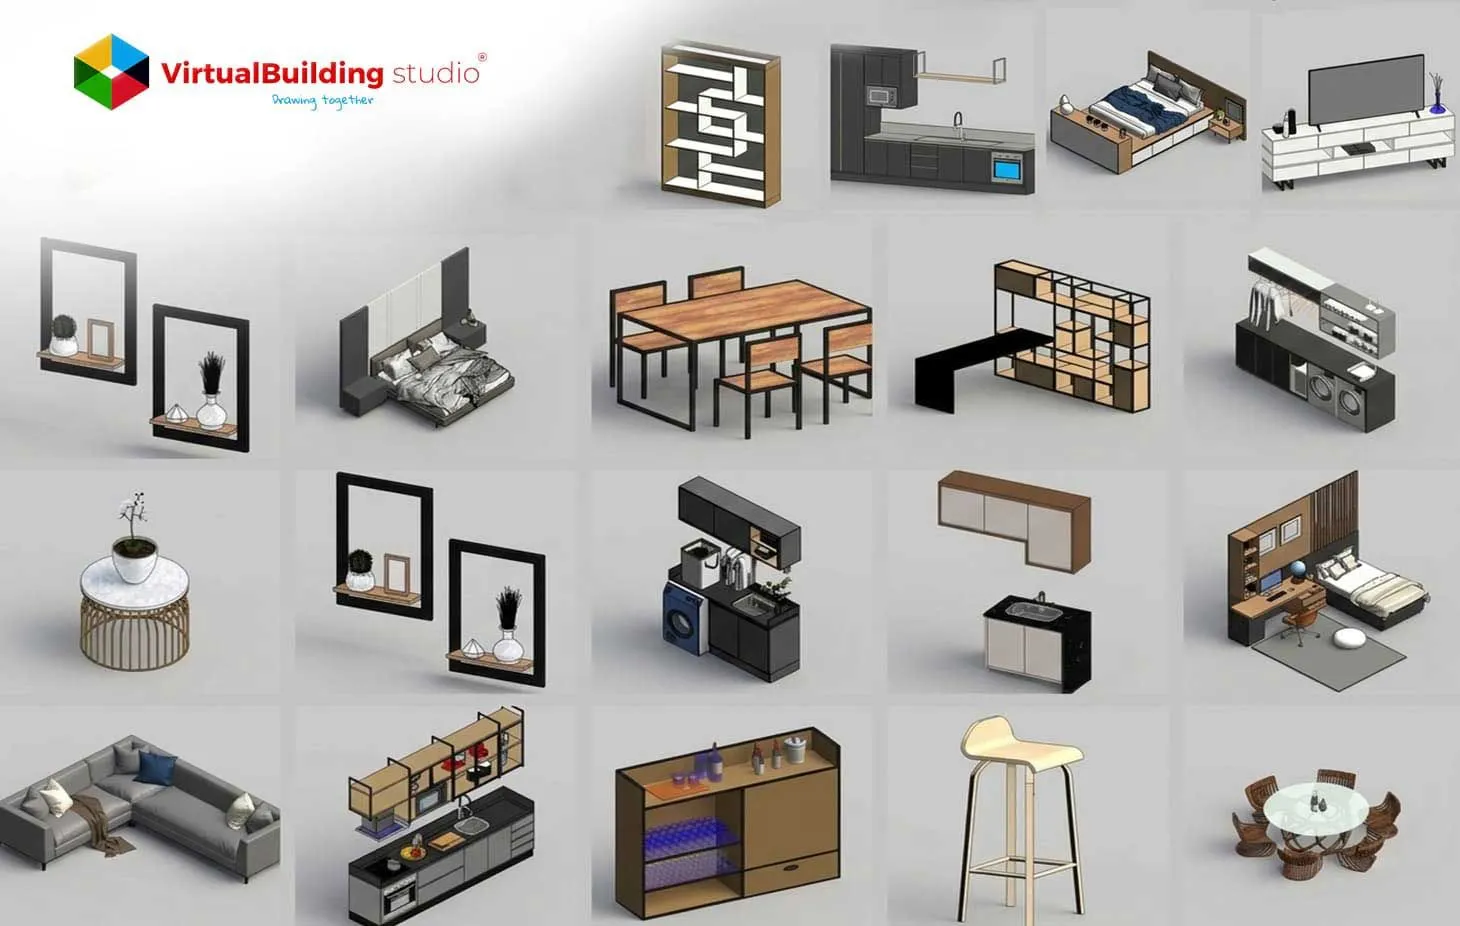
Accurate information is crucial in the decision-making process of construction teams during a project. Architects develop designs. Engineers coordinate syste...
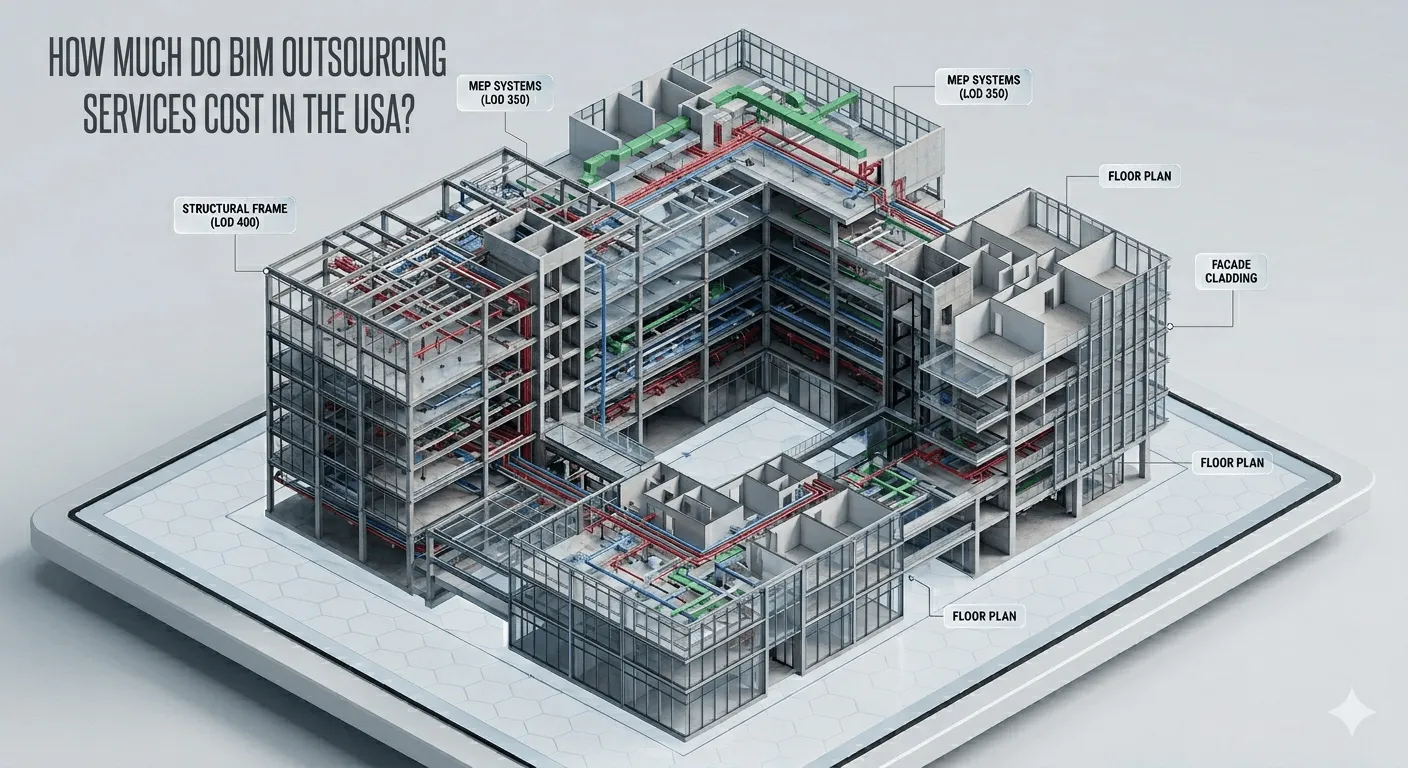
Most firms ask about price too late. They lock the scope, fix the timeline, set expectations, and only then request a quote.
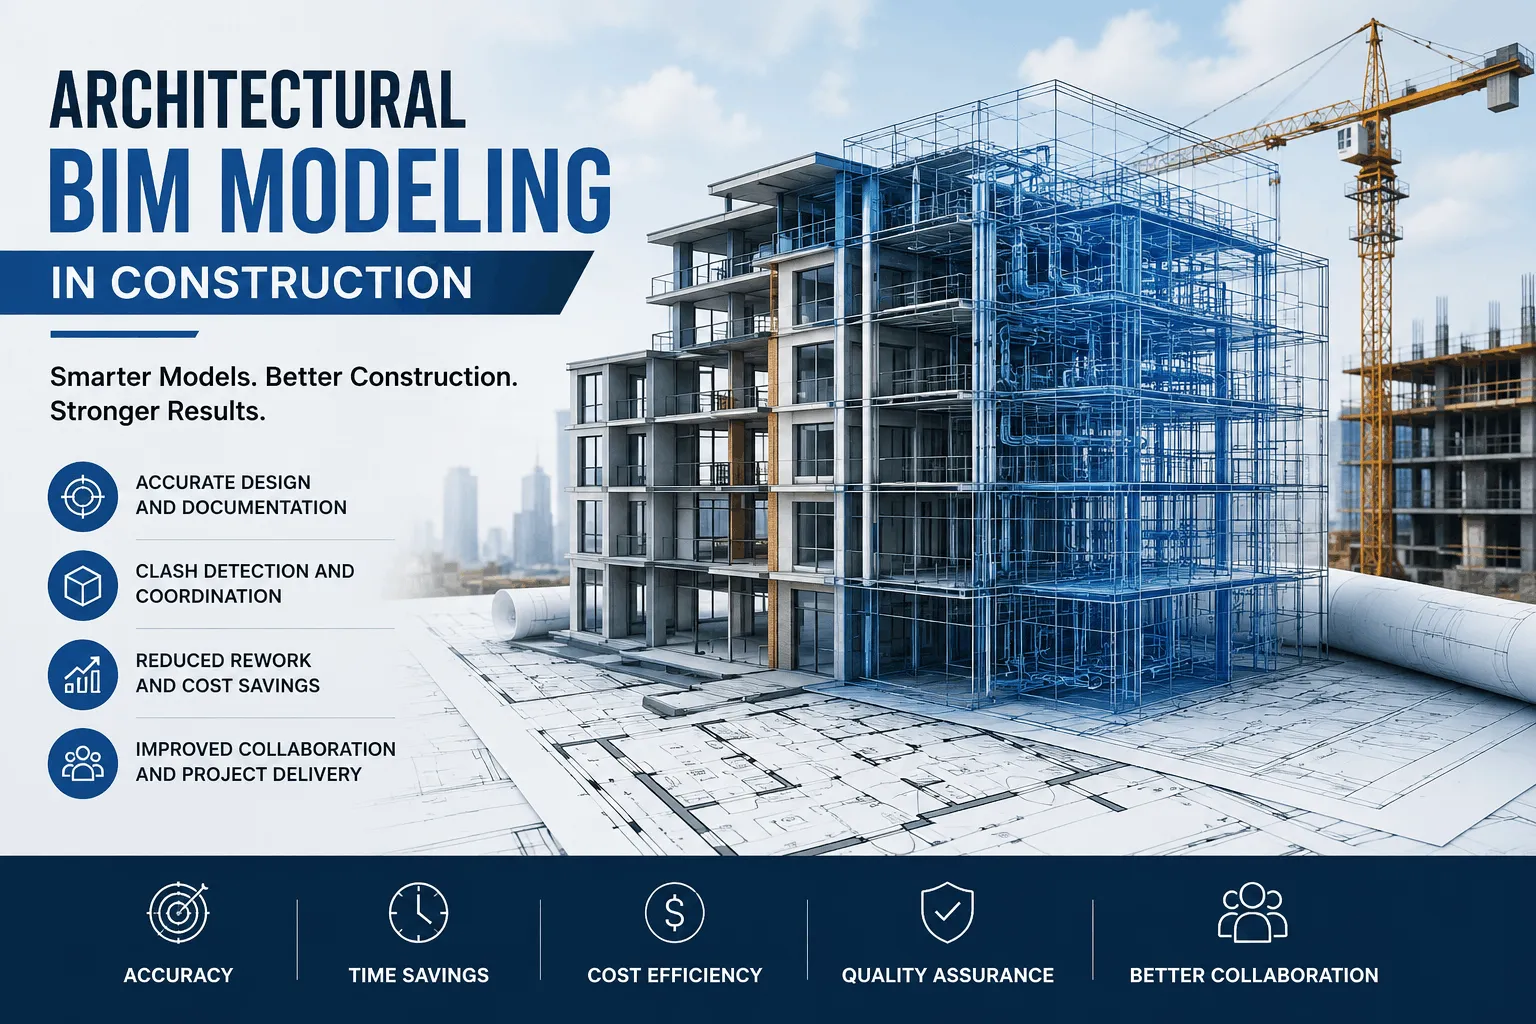
Construction projects now move faster than traditional documentation workflows can comfortably support.
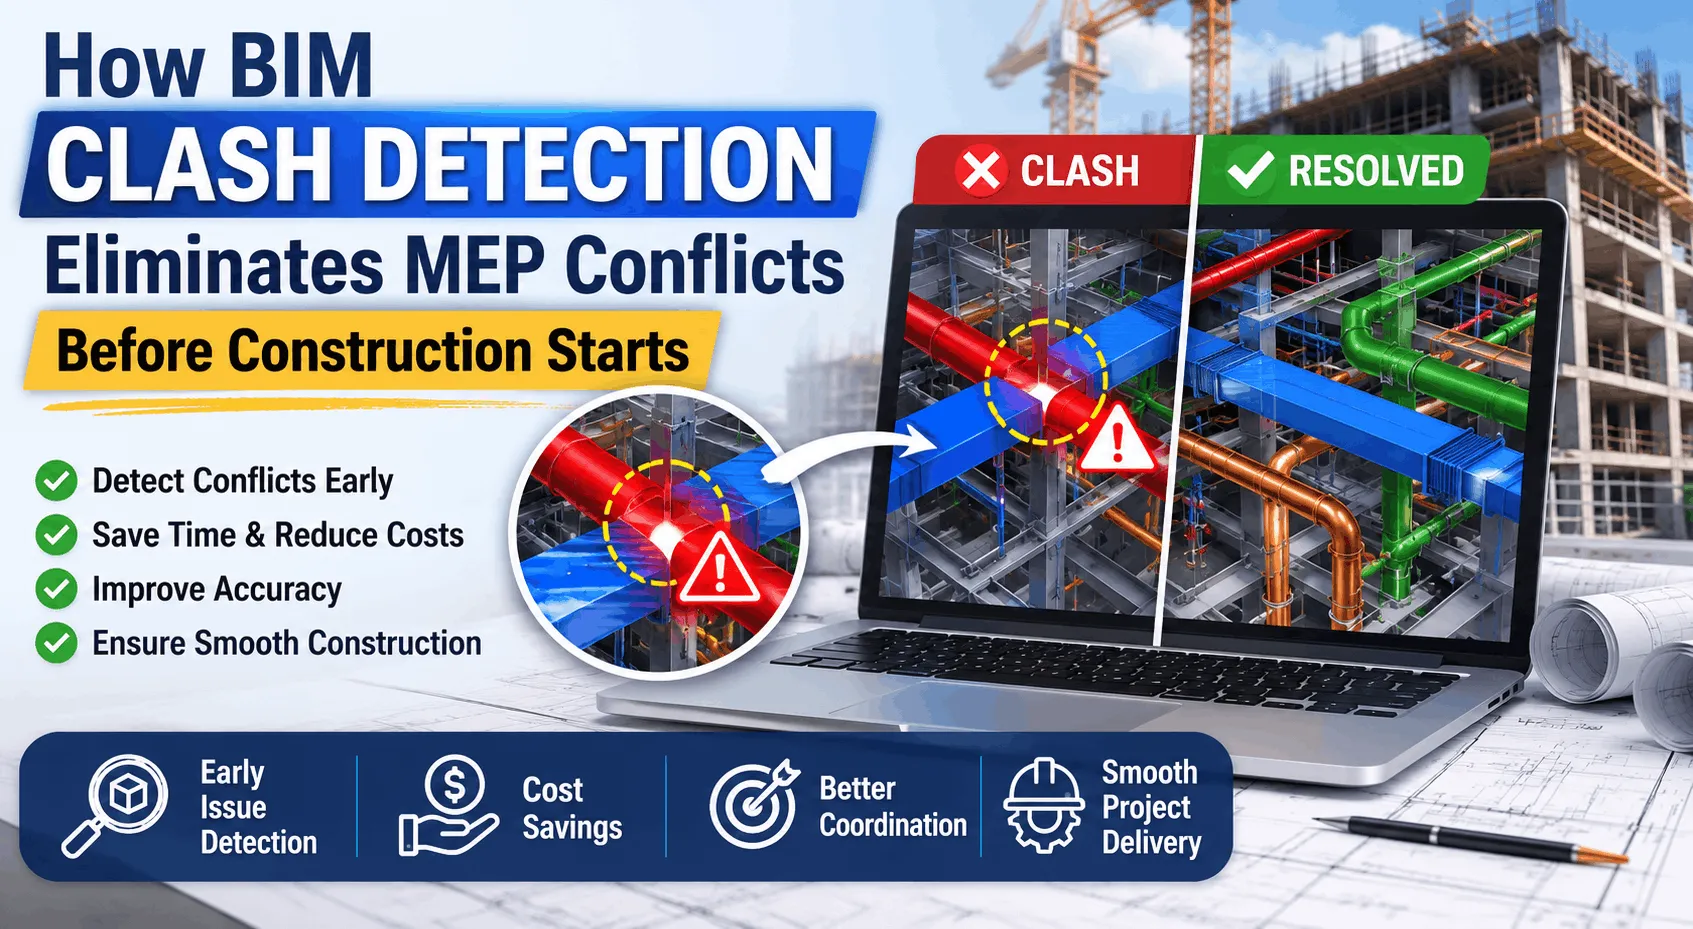
Every construction project shares a hidden challenge that drains budgets and slows schedules: ductwork, piping, conduit, and structural frames all competing for…
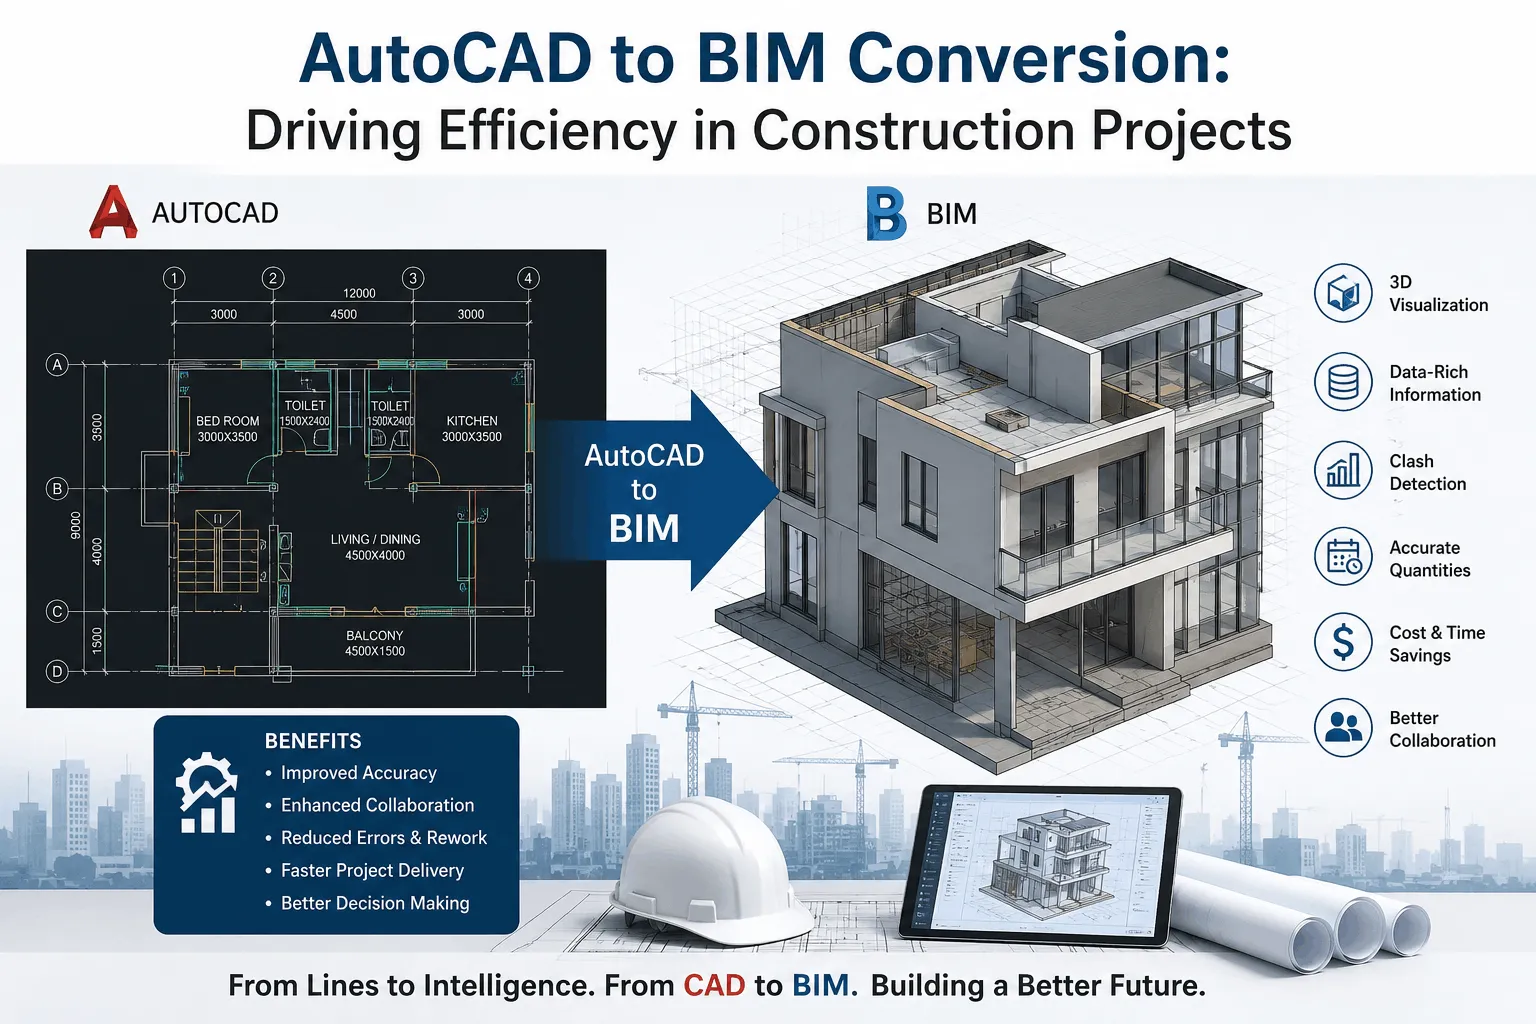
The AEC industry has shifted from flat 2D drafting to intelligent 3D modeling environments.
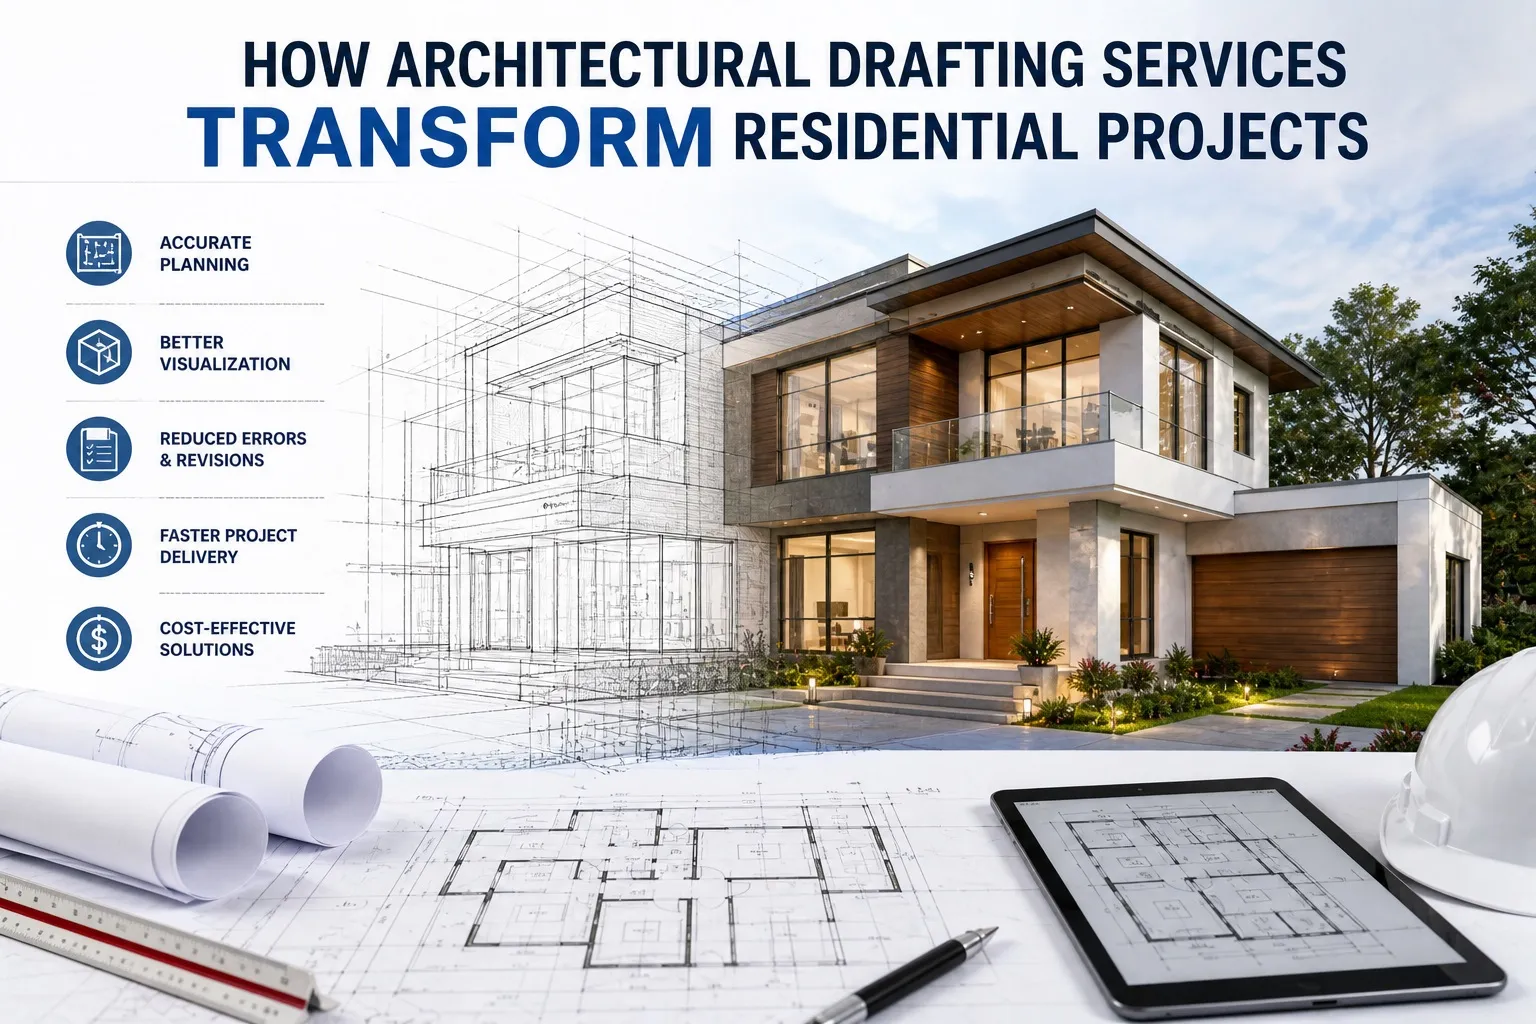
Residential construction requires accurate technical documentation at every stage of the project. Highly Detailed CAD drawings guide stakeholders such as contra…
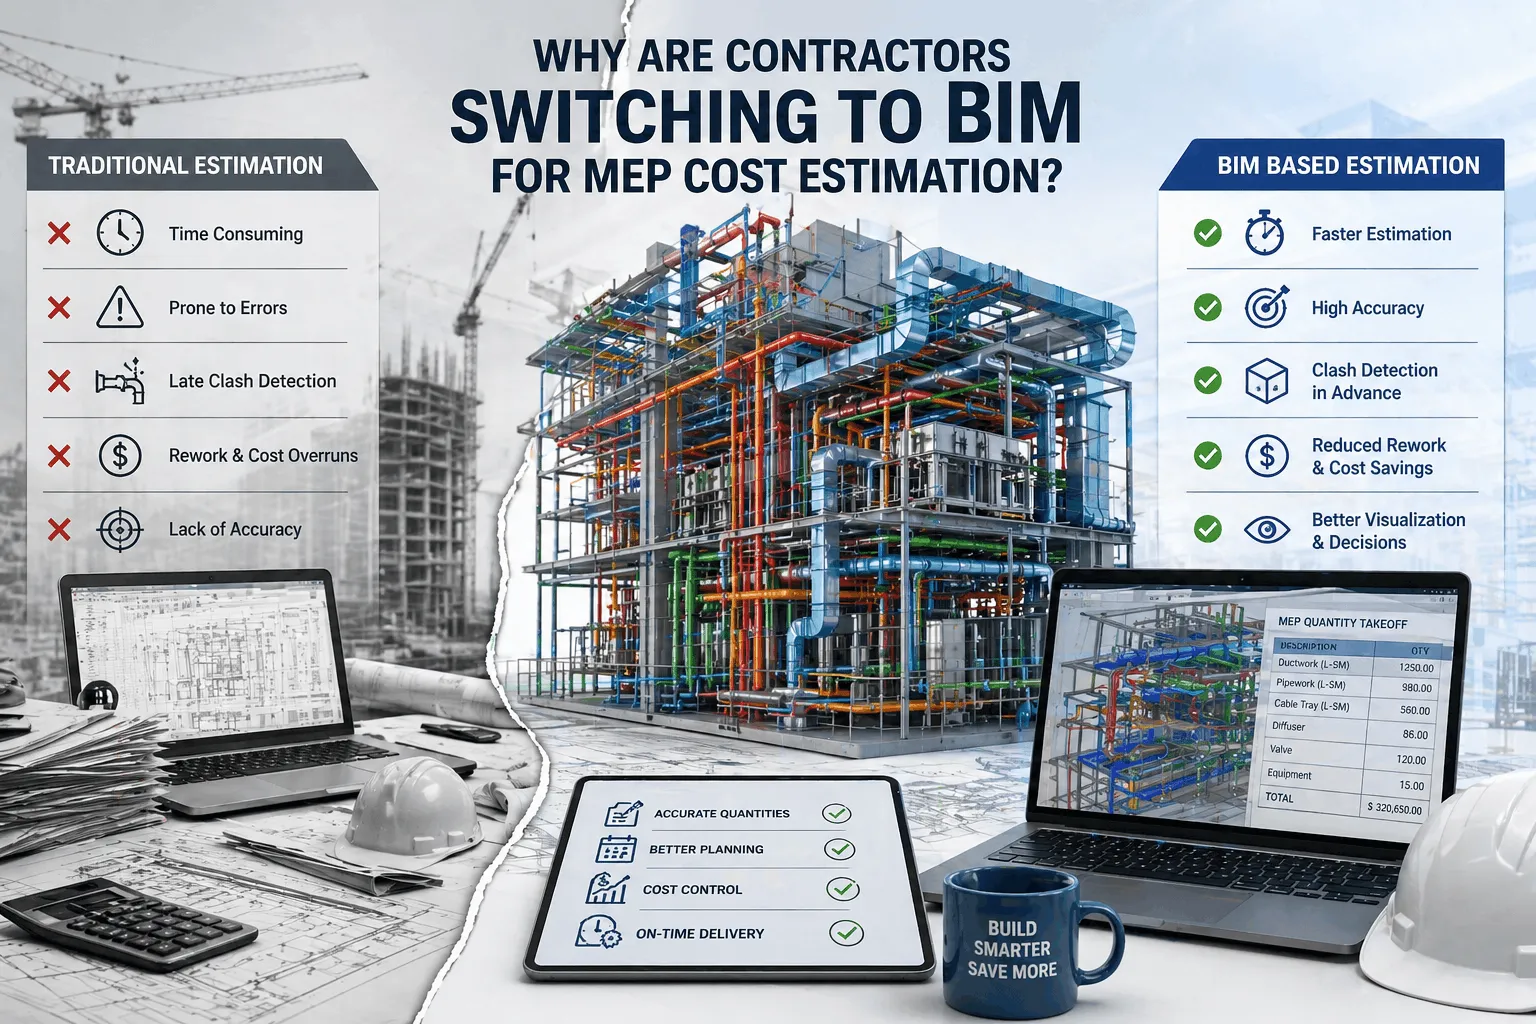
Mechanical, electrical, plumbing and fire safety systems account for 40 to 60 percent of total construction costs on commercial projects.
Modern construction projects demand precise quantification at every stage of pre-construction planning.

MEP documentation forms the technical spine of every high-performance building project. Architects, engineers, and contractors each depend on spatially accurate…
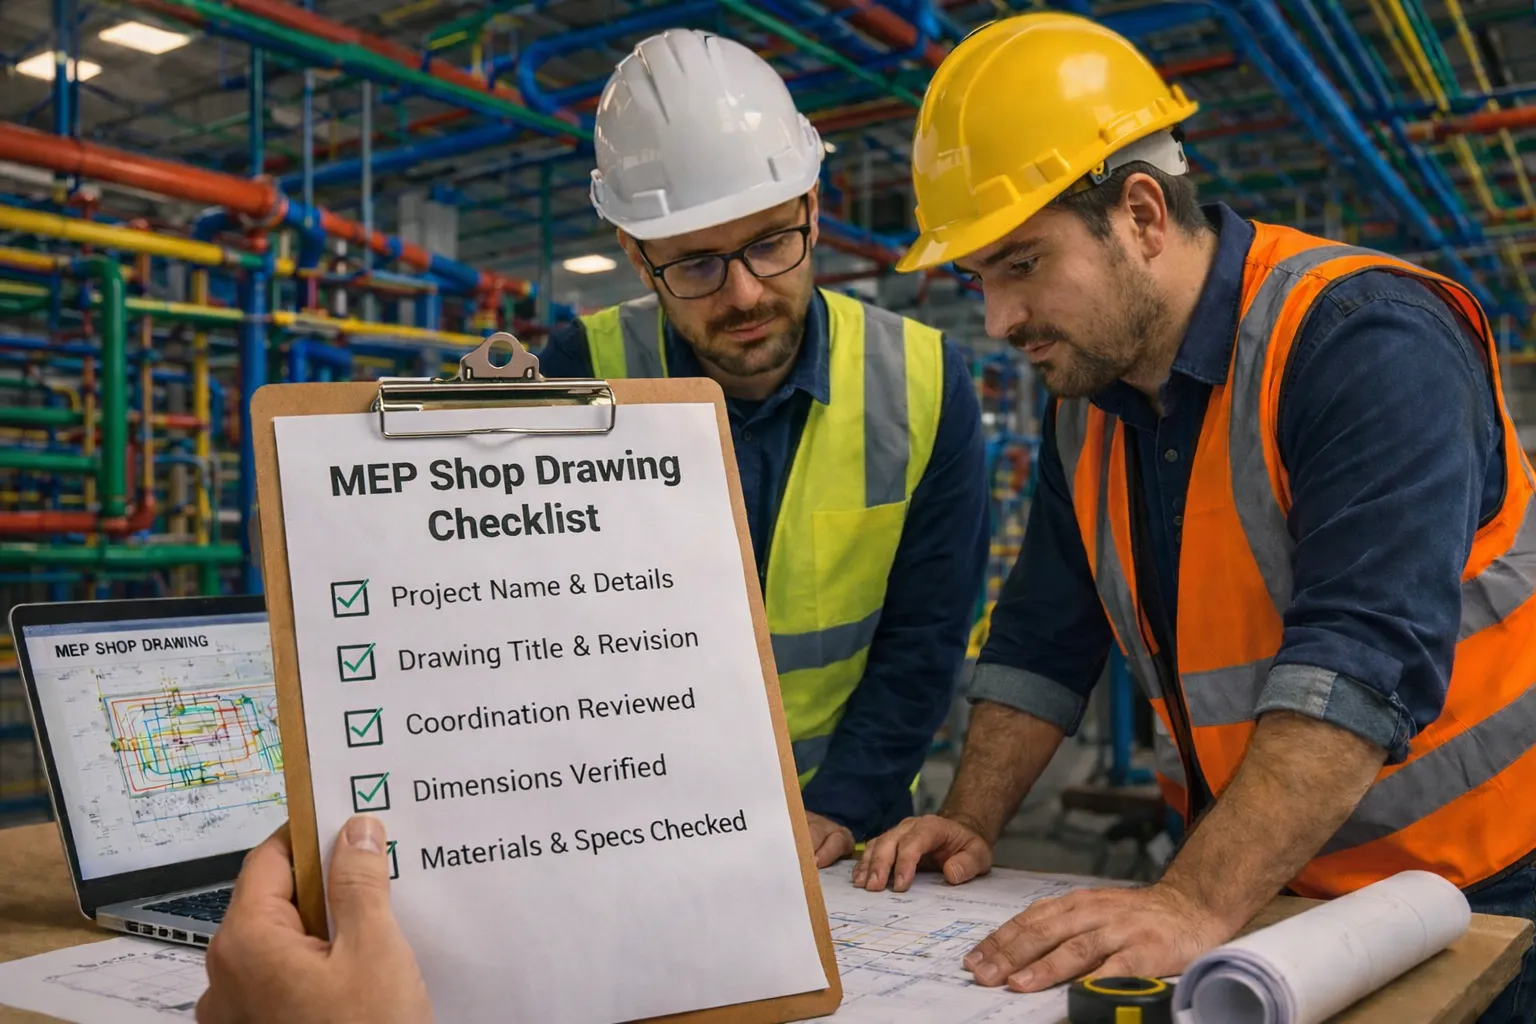
Shop drawings serve as the operational bridge that transforms design intent into fabrication and installation ready instructions for every system installed in t…

Internal drafting teams carry the heaviest production load during the CD phase. Managing multiple simultaneous projects taxes in-house capacity, creating confli…
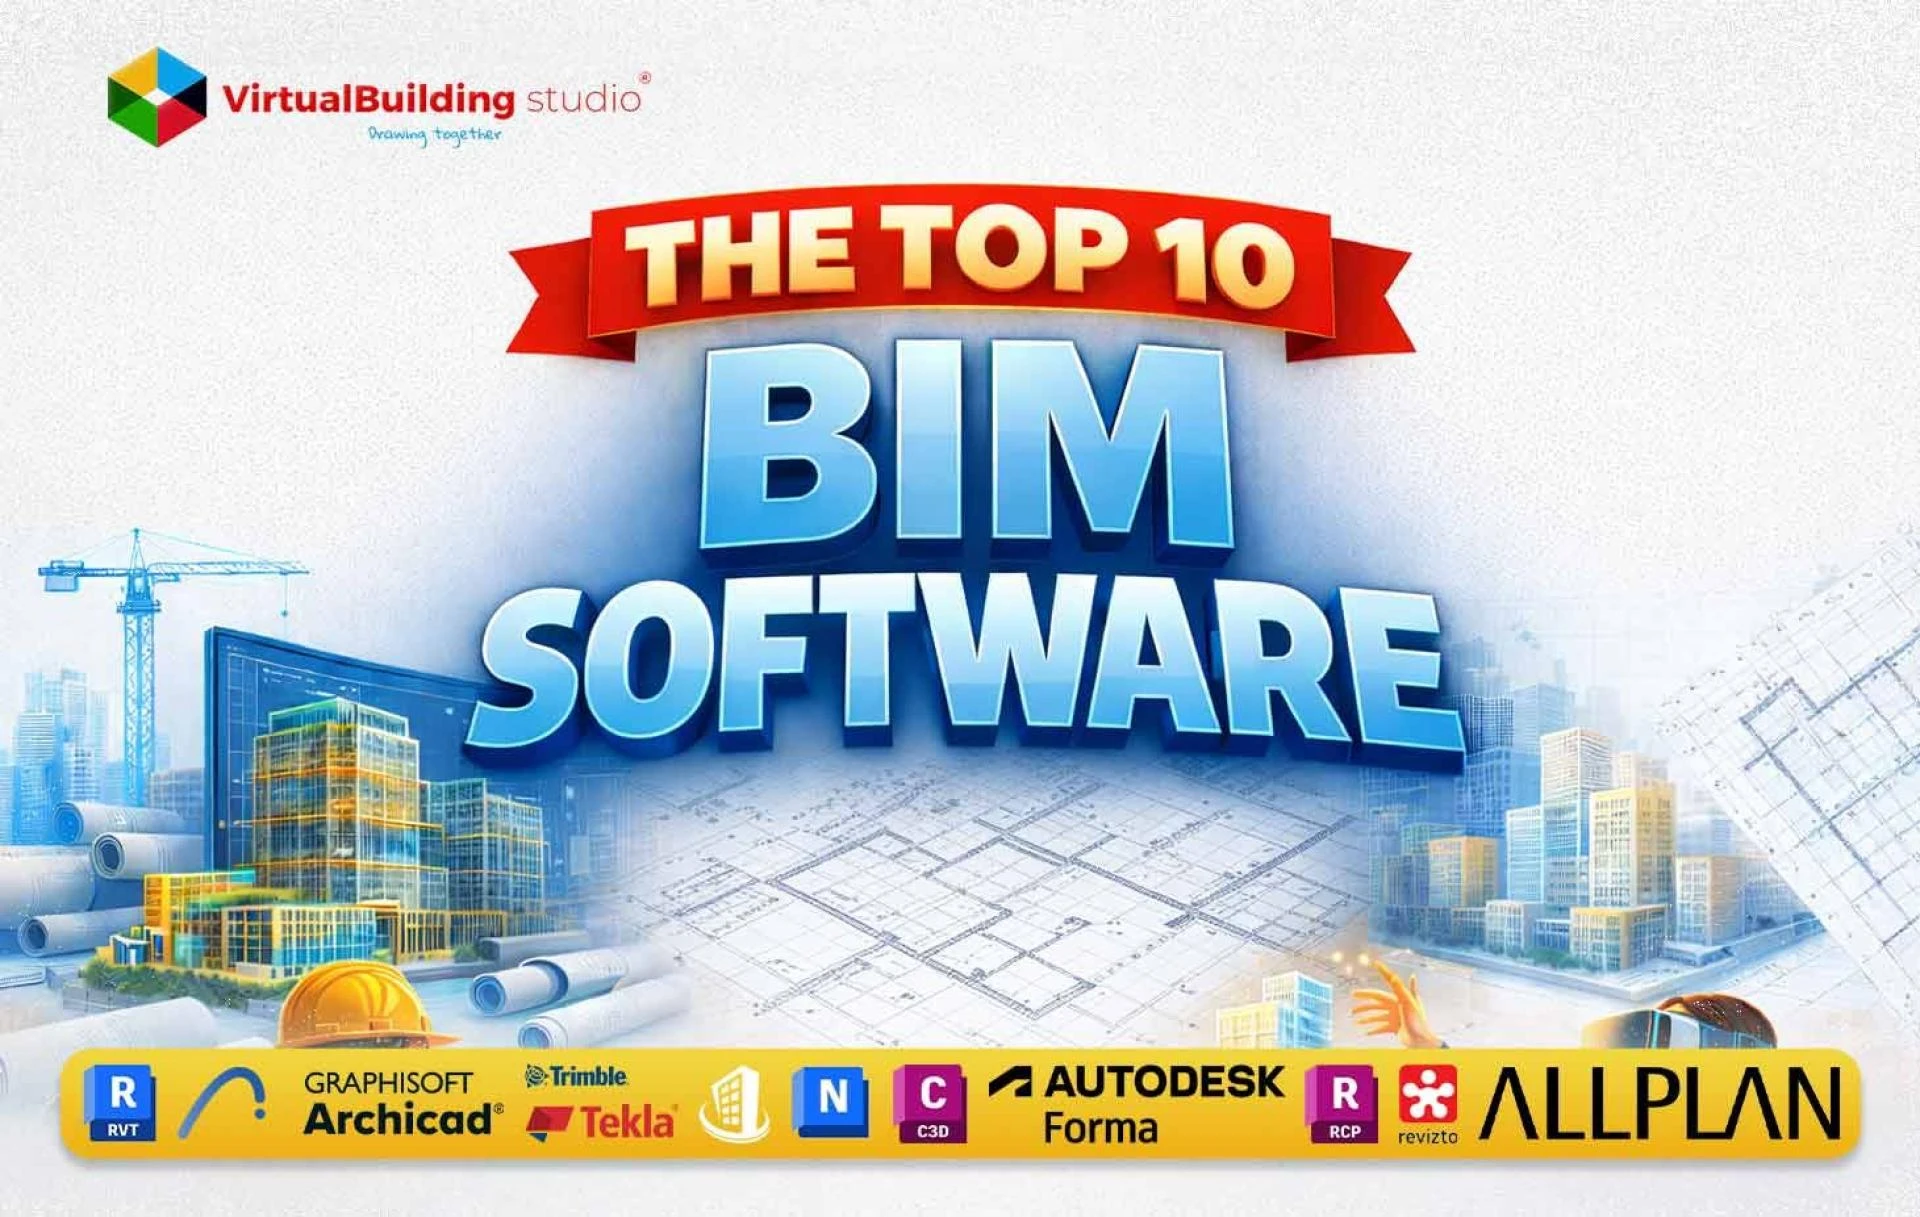
In 2026, BIM is no longer an experimental technology or niche workflow.
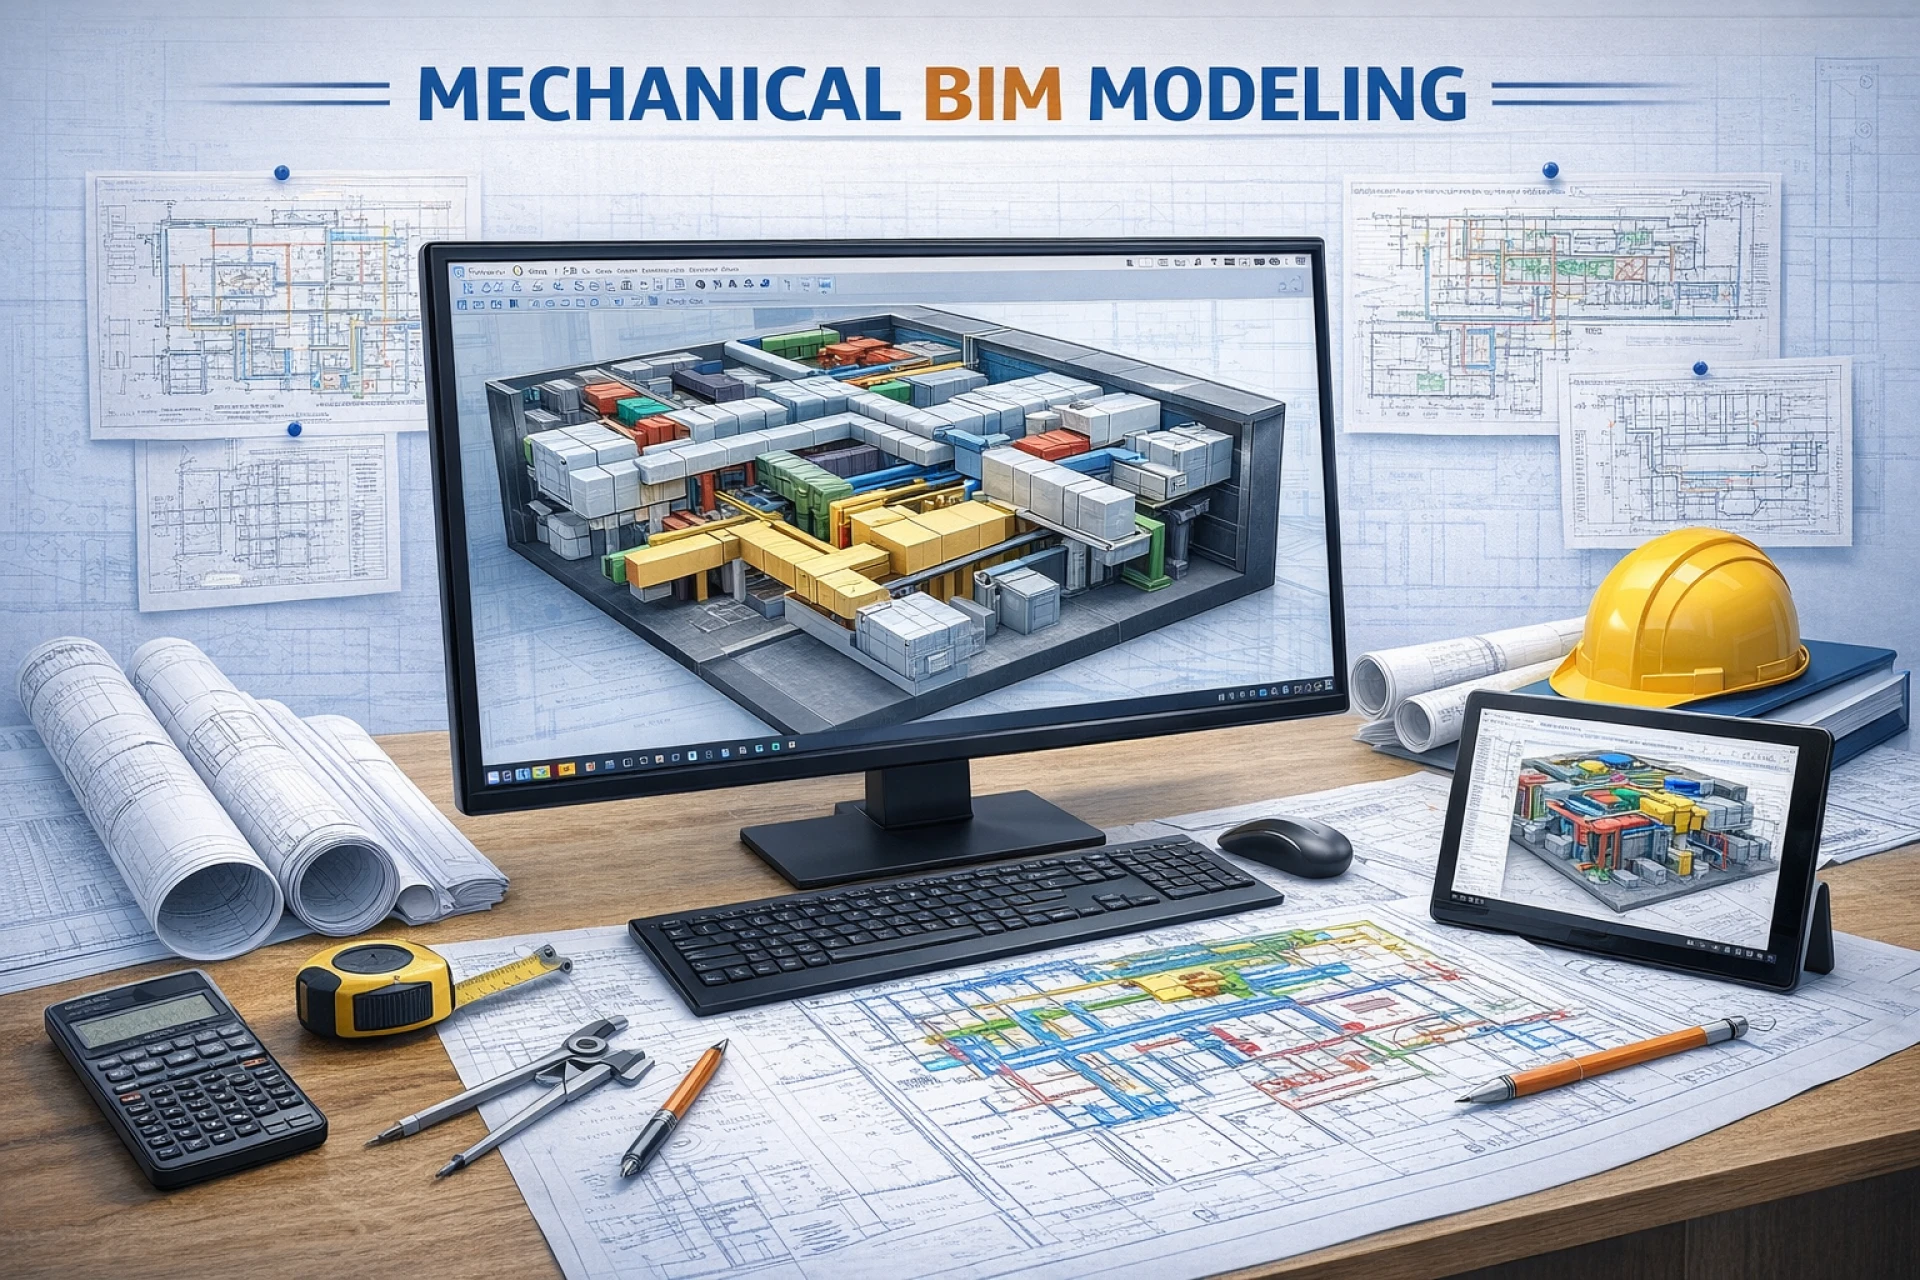
Mechanical documentation defines how HVAC, piping, and ductwork systems occupy real building volume, carry calculated loads and interface with architectural fin…
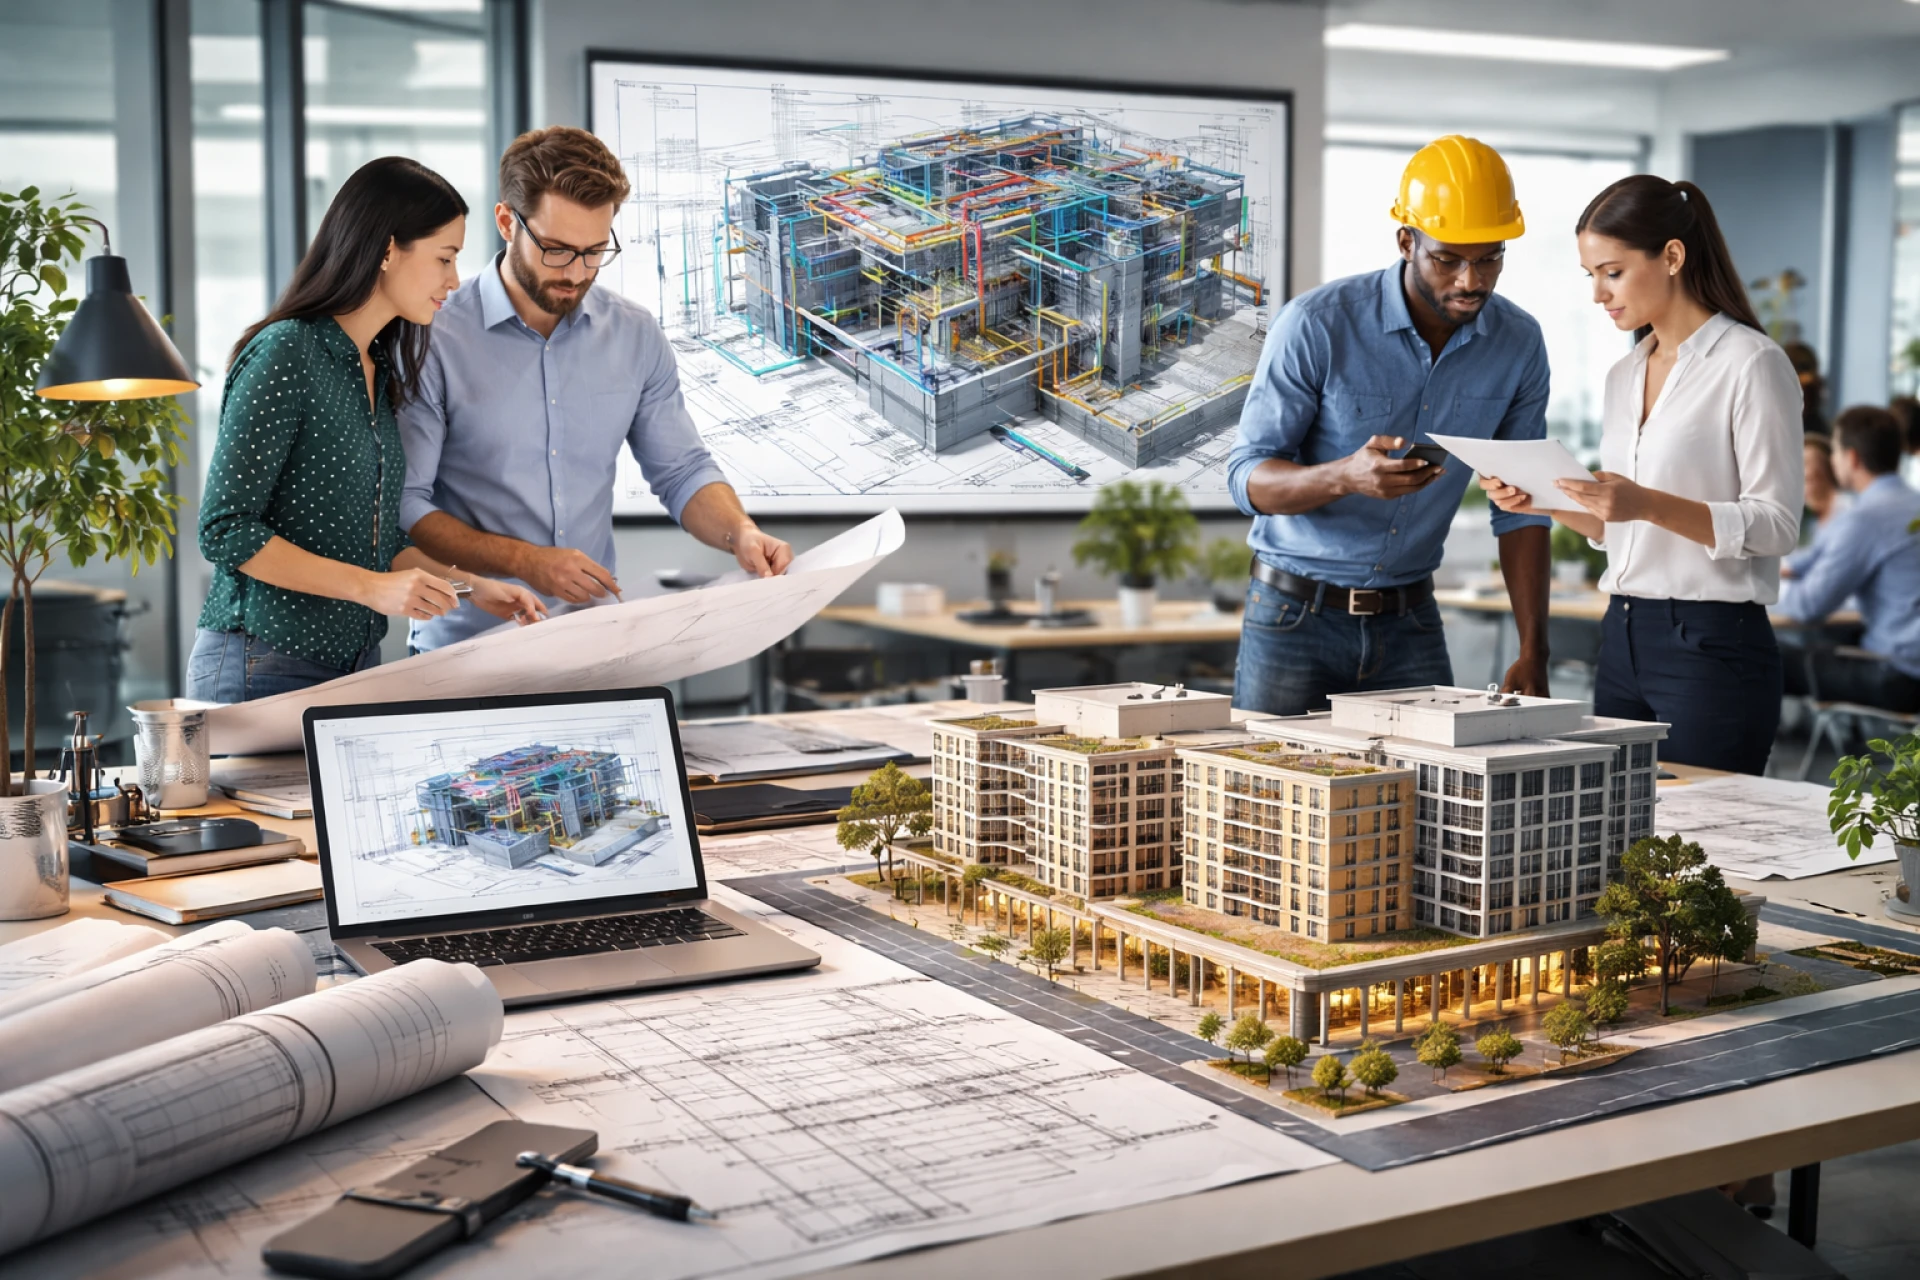
AEC firms today operate under pressure to deliver highly detailed construction documentation across multiple disciplines within compressed project schedules.

Running an architecture firm today feels heavier than it used to. Hiring takes longer. Payroll keeps climbing. Deadlines don’t move. And therefore,
The MEP industry is advancing at a speed never witnessed before. Firms are taking on bigger, more complicated projects, and each one is demanding prec
Prolonged review of plans. Unreliable timelines for permits. Repetitive corrections of documents. For many architecture firms, this is not the e

The Future of BIM and Specifications: Smarter Integration with AI

Breaking Free from the Commoditization TrapMechanical, electrical, and plumbing (MEP) services are often considered as commodities in the competitive
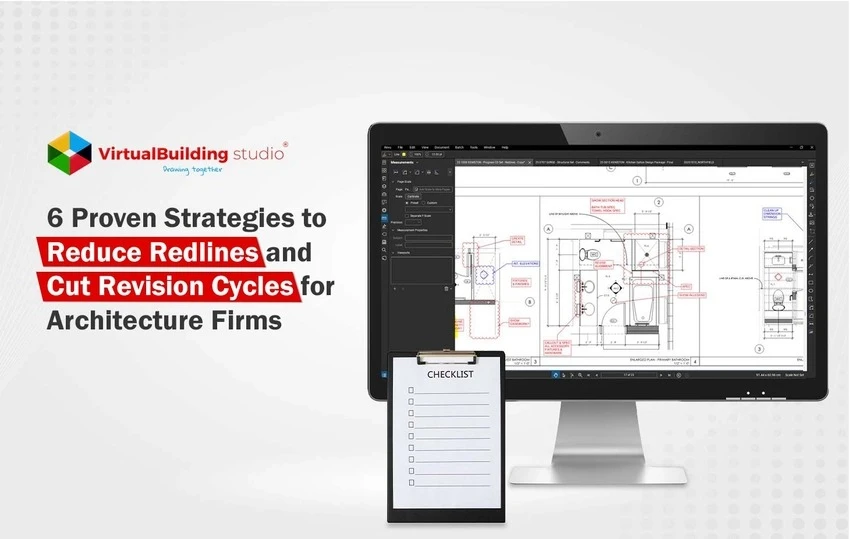
The process of architectural drafting often entails numerous redlines and seemingly never-ending revisions that are more than just a headache. It affe

In the modern world of digitally empowered existence, architecture is no longer spatial or physical, restricted to an office or a location.
Architecture Level III professionals serve as key leaders who bridge the gap between senior architects and junior staff, ensuring design quality, proj
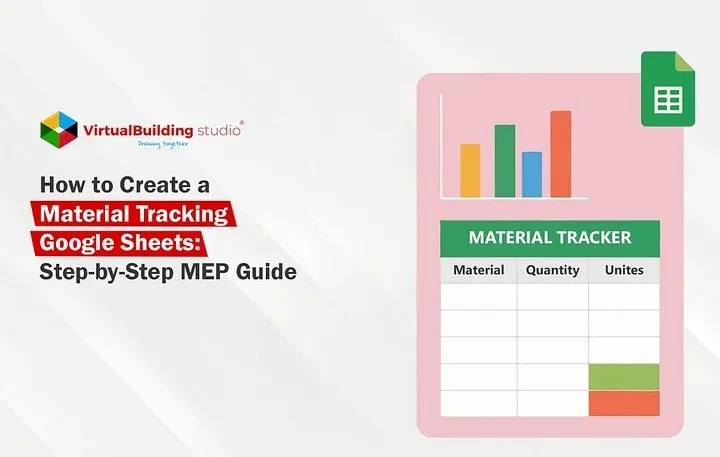
Ever had a project stall out because you didn’t have the right valve or conduit fitting on-site

It’s More Than Just LooksImagine coming home after a long day in a dim fluorescent-lit office; your eyes have been having their share of strain, and
It’s 8 PM. You’re redrawing standard bathroom details, again. Not because you want to, but because the project needs it, and no one has time to bu
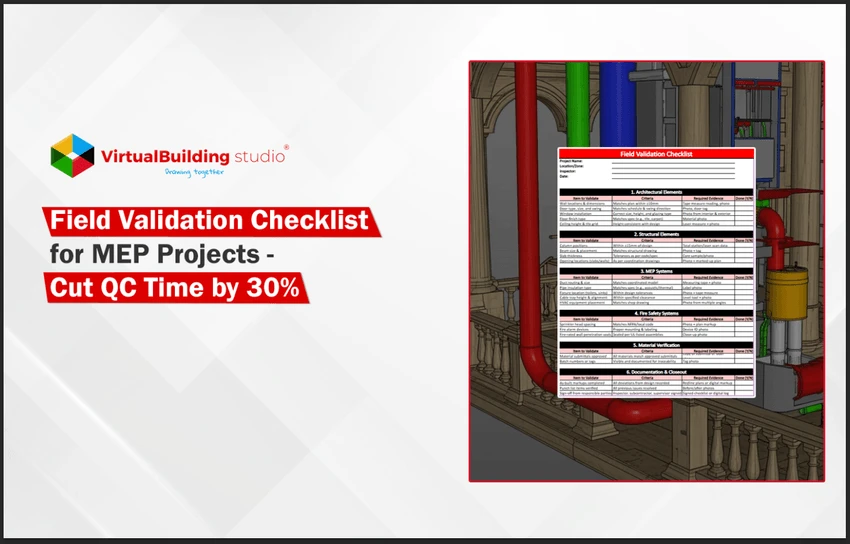
In the fast-paced AEC industry, time is a critical asset, especially for Quality Control teams juggling tight schedules, multiple trades, and compliance require…
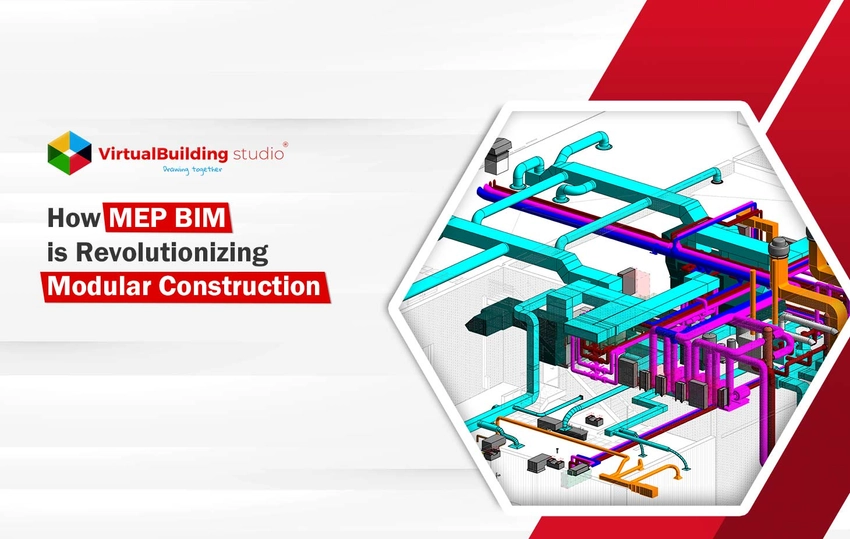
The construction industry is rapidly evolving, and modular construction is emerging as a game-changer for faster, more efficient, and sustainable building solut…

Every year, licensed architects in the US face a familiar task. Tracking and completing their required Learning Units (LUs) to stay compliant with the American …
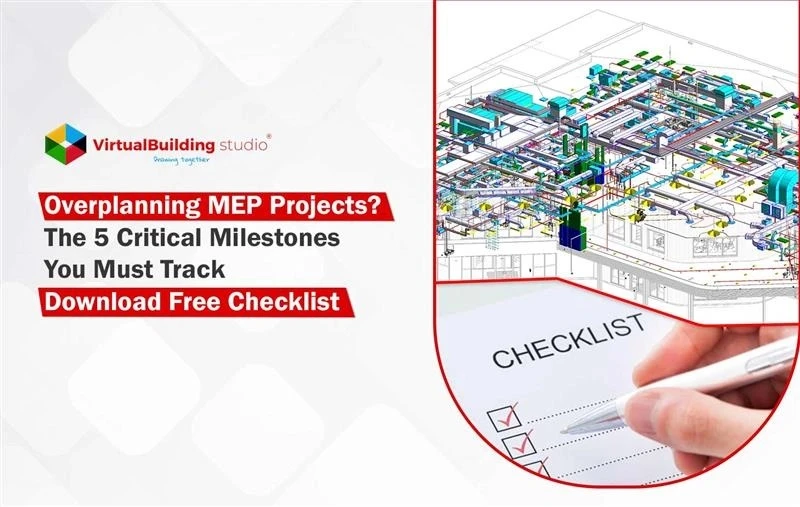
In small MEP teams, every hour and dollar counts. Therefore, excessive planning often causes delays, not clarity.
![[Download] Residential ADA Checklist: A Step-by-Step DIY Compliance Guide](https://writeupcafe.com/data/post/1568969/454b4451af4dff3a1b61c43fb23b812b.jpg.webp)
The Architect’s Challenge: Balancing Code, Clients & AccessibilityArchitects today are navigating a new design era, where clients increasingly e
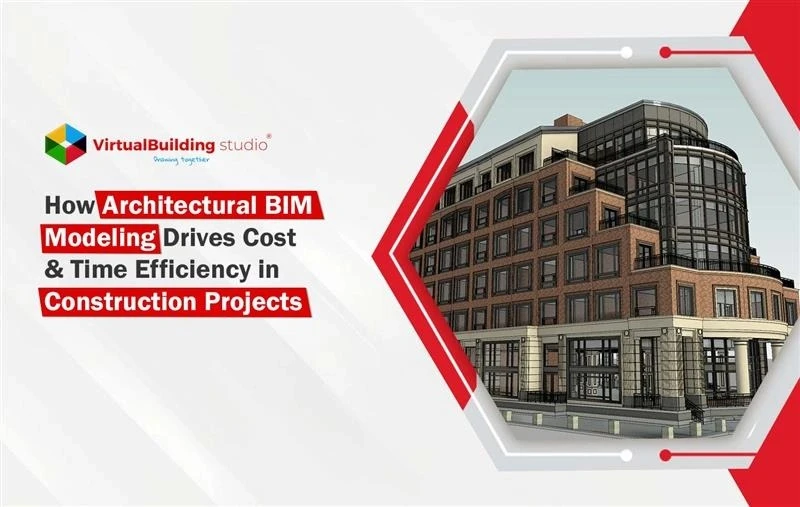
Imagine a mid-rise commercial building project stuck due to design changes, budget overruns, contractor miscommunication, and delayed approvals. For m

In the diverse and dynamic profession of architecture and construction...