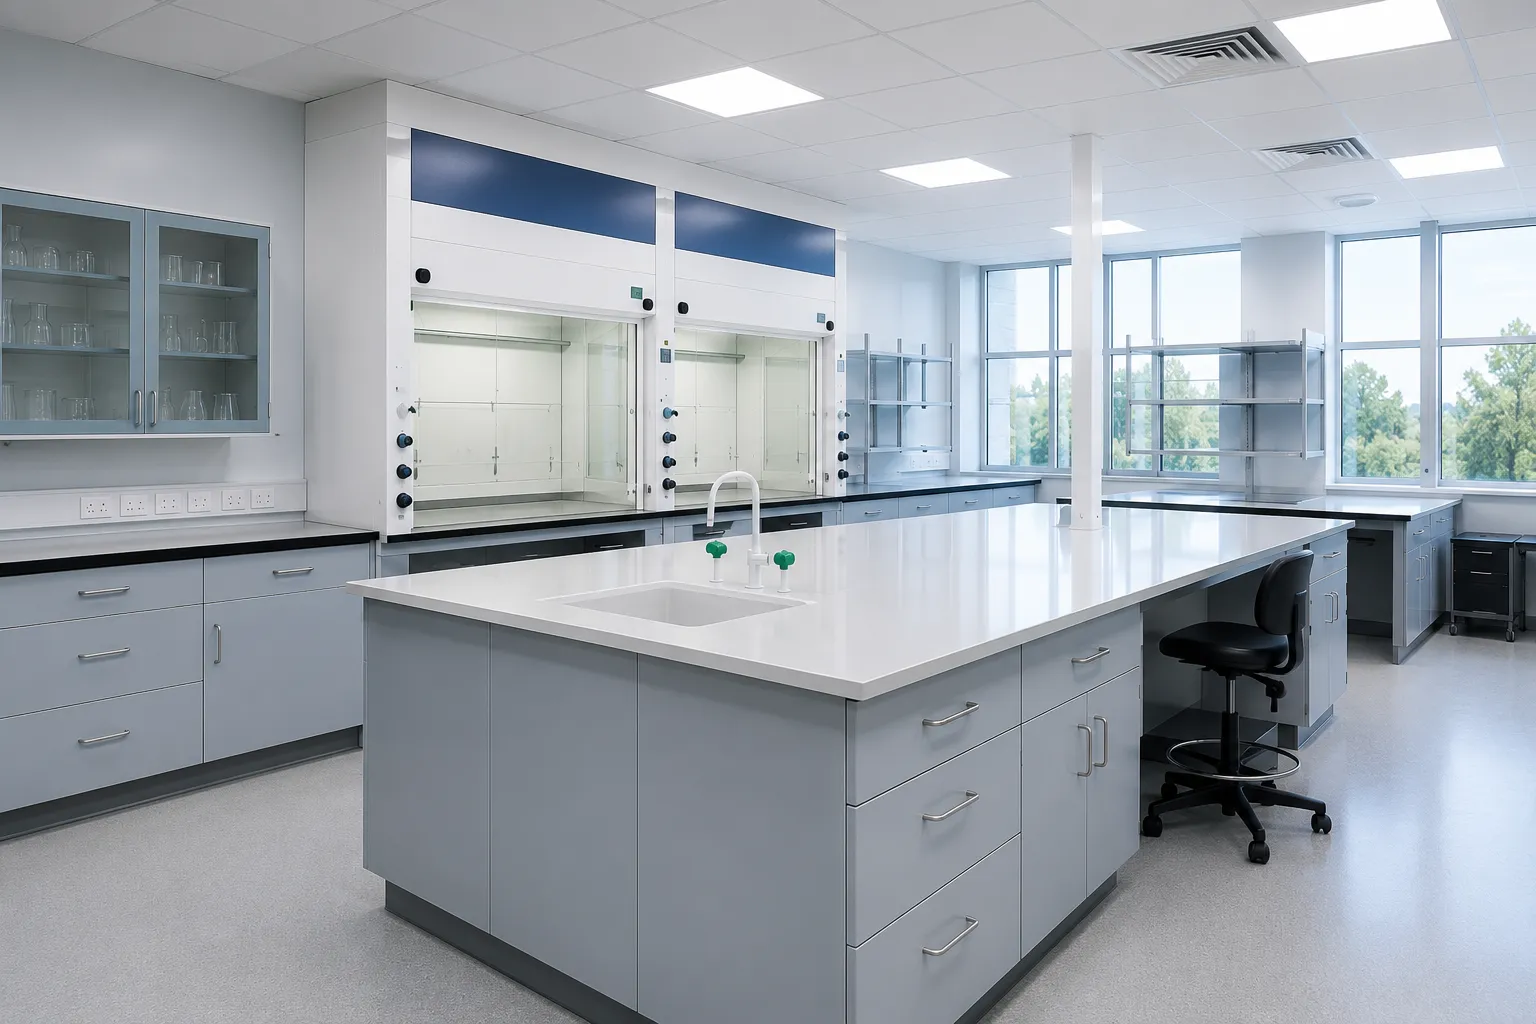

Commercial laboratory refurbishment is a major investment that can improve the way a laboratory operates, support changing business requirements and create a safer, more efficient working environment. Whether an existing laboratory needs a complete transformation or selected areas require upgrading, careful planning is essential to achieve the right balance between functionality, compliance, budget and long-term performance.
Unlike a standard office refurbishment, laboratory refurbishment involves specialist requirements such as ventilation, laboratory furniture, specialist services, electrical systems, safety considerations, storage, flooring and workflow planning. A successful refurbishment therefore requires more than simply updating the appearance of an existing space.
This guide explains what commercial laboratory refurbishment involves, how the process works, what factors influence costs and how businesses can plan a refurbishment project effectively.
What Is Commercial Laboratory Refurbishment?
Commercial laboratory refurbishment involves upgrading, adapting or completely transforming an existing laboratory facility to meet current operational, technical and safety requirements.
The scope can range from relatively small improvements, such as replacing laboratory benches and storage, to a complete refurbishment involving:
- Laboratory layout redesign
- Specialist laboratory furniture
- Workbenches and laboratory casework
- Fume cupboards and extraction systems
- Mechanical and electrical services
- Plumbing and drainage
- Lighting upgrades
- Laboratory flooring and finishes
- Specialist gases
- Ventilation systems
- Storage solutions
- Safety equipment
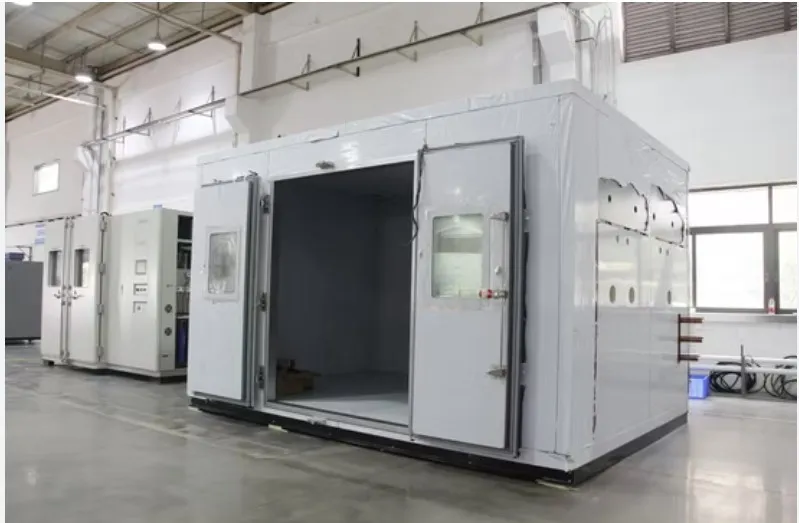
- Controlled environments
- Staff welfare and support areas
- Improved circulation and workflow
The exact requirements depend on the type of laboratory, the work being undertaken and the organisation's future plans.
Why Refurbish an Existing Commercial Laboratory?
Laboratories often need to evolve as businesses grow, equipment changes and working practices develop. An existing laboratory may no longer provide the space, workflow or infrastructure required for modern operations.
A refurbishment can address these issues without necessarily requiring a completely new building.
Improve Laboratory Workflow
Poorly planned layouts can result in unnecessary movement between workstations, equipment and storage areas. A refurbishment provides an opportunity to redesign the space around actual workflows.
A more efficient layout can help staff move between different stages of their work more effectively while making better use of the available floor area.
Upgrade Outdated Infrastructure
Older laboratories may have mechanical, electrical, plumbing or ventilation systems that are no longer suitable for current requirements.
Refurbishment allows these systems to be assessed and upgraded as part of a wider project.
Improve Safety
Laboratory environments can involve chemicals, biological materials, heat, specialist equipment and other hazards. Refurbishment provides an opportunity to improve safety through appropriate layouts, ventilation, storage, access routes and specialist equipment.
Make Better Use of Available Space
An existing laboratory does not necessarily need additional floor space to accommodate growth. In some cases, better planning can make the current footprint significantly more efficient.
Storage, equipment placement, workstations and circulation routes can all be reviewed during the design process.
Support Business Growth
A laboratory should be designed around both current and future requirements. Refurbishment can create additional capacity and provide greater flexibility for new equipment, processes or teams.
What Does a Commercial Laboratory Refurbishment Include?
Every laboratory refurbishment project is different, but several elements are commonly considered during the design and construction process.
Laboratory Layout and Space Planning
Space planning is one of the most important parts of a refurbishment project.
The layout should consider:
- Staff movement
- Equipment locations
- Work processes
- Storage requirements
- Access and circulation
- Safety
- Cleaning and maintenance
- Future expansion
The aim is to create a laboratory that works efficiently rather than simply fitting as much equipment as possible into the available space.
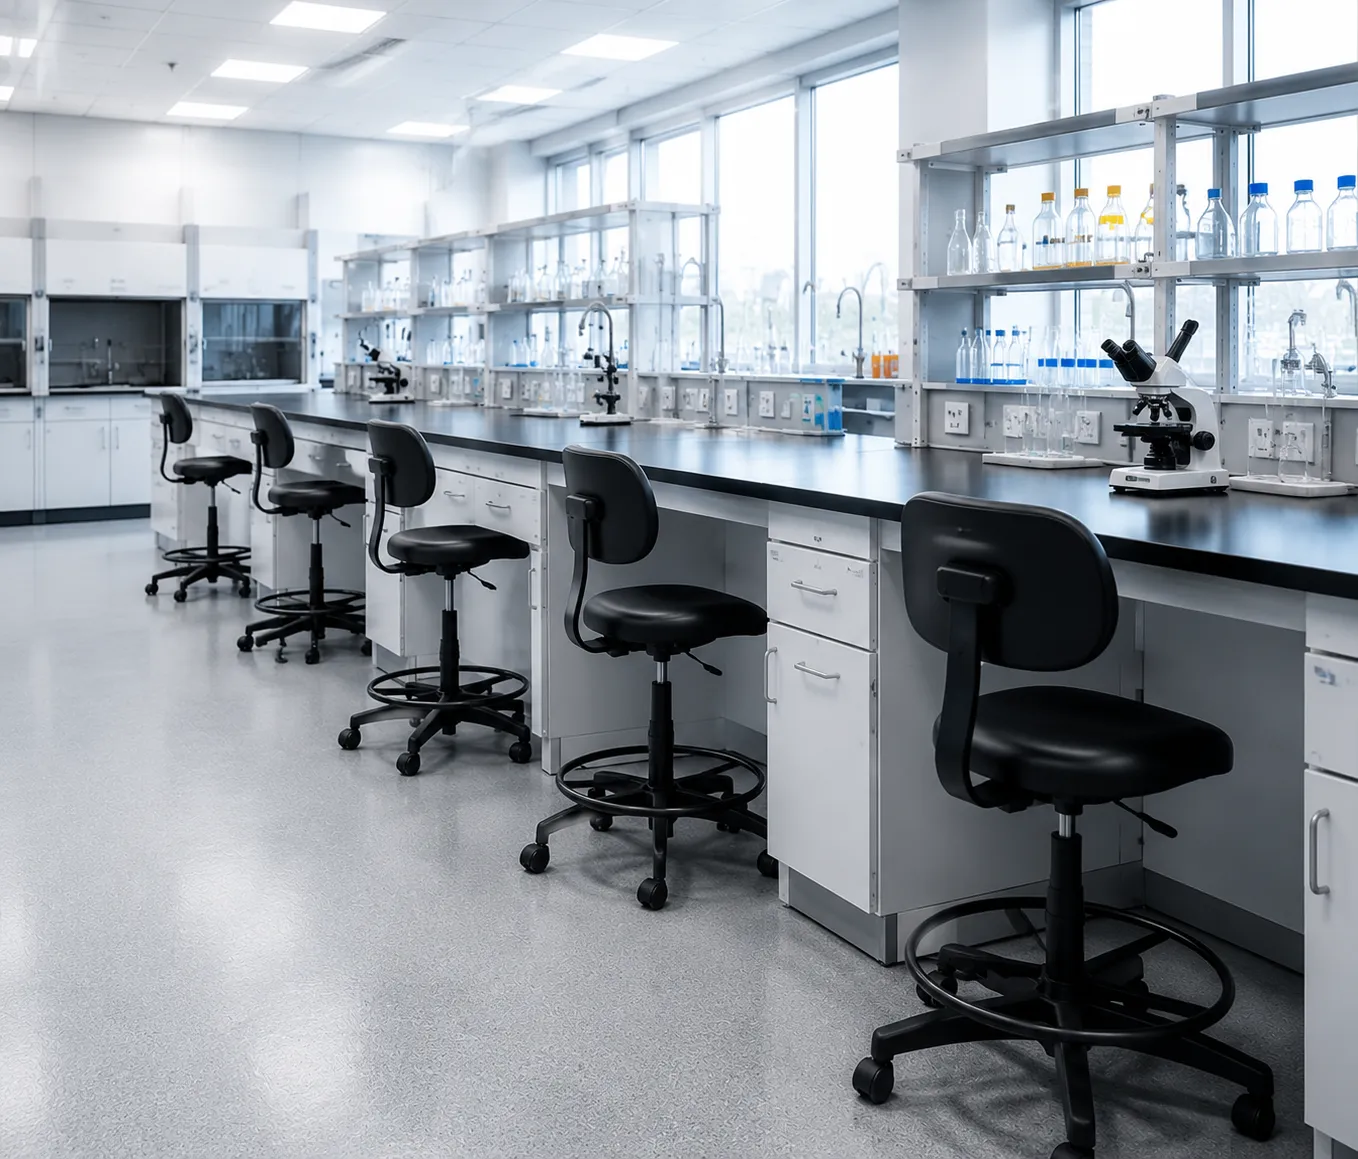
Laboratory Furniture
Laboratory furniture needs to be selected according to the activities taking place within the facility.
This may include:
- Laboratory benches
- Mobile workstations
- Storage cabinets
- Wall-mounted units
- Sink units
- Specialist workstations
- Equipment benches
- Chemical storage
- Ergonomic seating
Materials and finishes should be selected according to the laboratory environment and the type of work being carried out.
Fume Cupboards and Extraction
Where laboratory processes generate hazardous fumes or airborne contaminants, suitable extraction systems may be required.
The refurbishment design should consider the location, specification and integration of fume cupboards with the building's ventilation and mechanical systems.
Mechanical and Electrical Services
Laboratories can have significantly greater service requirements than conventional commercial spaces.
A refurbishment may involve upgrading:
- Electrical supplies
- Lighting
- Ventilation
- Air conditioning
- Heating
- Plumbing
- Drainage
- Specialist gases
- Data and communications infrastructure
These services need to be coordinated with the laboratory layout and equipment requirements.
Laboratory Flooring
Flooring should be selected according to the activities taking place in the laboratory.
Important considerations may include:
- Durability
- Chemical resistance
- Slip resistance
- Ease of cleaning
- Maintenance
- Hygiene requirements
- Heavy equipment loads
The right flooring specification can contribute to both safety and long-term maintenance performance.
How Much Does Commercial Laboratory Refurbishment Cost?
There is no single price for commercial laboratory refurbishment because costs vary significantly between projects.
The overall budget can be influenced by:
- Size of the laboratory
- Existing building condition
- Required layout changes
- Type of laboratory
- Laboratory furniture specification
- Ventilation requirements
- Fume cupboards
- Mechanical and electrical upgrades
- Specialist gases
- Plumbing and drainage
- Flooring and finishes
- Equipment requirements
- Compliance requirements
- Project location
- Programme and access restrictions
A basic refurbishment involving furniture and finishes will generally have very different costs from a complete laboratory transformation involving extensive mechanical and electrical works.
For this reason, it is usually better to establish the project requirements and scope before developing a detailed refurbishment budget.
How Do You Plan a Commercial Laboratory Refurbishment?
A structured approach can reduce delays, unexpected costs and design changes later in the project.
1. Assess the Existing Laboratory
The first step is to understand the current facility.
This should include reviewing:
- Existing floor plans
- Building condition
- Existing services
- Equipment
- Laboratory workflows
- Storage
- Safety requirements
- Current operational problems
This assessment helps identify what can be retained, upgraded or replaced.
2. Establish the Project Brief
The project brief should clearly define what the refurbished laboratory needs to achieve.
Questions to consider include:
- What activities will take place in the laboratory?
- How many people will use the facility?
- What equipment is required?
- How much storage is needed?
- Are specialist extraction systems required?
- Are additional services required?
- What future expansion is expected?
- What budget is available?
- When does the refurbished laboratory need to be operational?
3. Develop the Laboratory Design
Once the requirements are understood, the design can be developed around workflows, equipment and operational needs.
At this stage, the layout, furniture, services, storage and specialist systems should be coordinated.
4. Review Compliance and Technical Requirements
Laboratory refurbishment projects need to consider relevant building, health and safety and technical requirements.
The specific requirements will depend on the type of laboratory and the activities carried out within it.
Technical specialists should therefore be involved where specialist systems or controlled environments are required.
5. Develop the Budget
Once the scope and design are sufficiently developed, a more realistic refurbishment budget can be established.
A detailed scope helps reduce the risk of unexpected costs during construction.
6. Plan the Construction Phase
Commercial laboratories often need to remain operational during refurbishment.
Where this is the case, the project may need to be phased around laboratory operations.
Considerations can include:
- Temporary working areas
- Phased construction
- Equipment relocation
- Access arrangements
- Noise and disruption
- Service shutdowns
- Health and safety
- Programme coordination
How Long Does Laboratory Refurbishment Take?
The duration of a commercial laboratory refurbishment depends on the size, complexity and scope of the project.
A smaller refurbishment may be completed relatively quickly, while a major laboratory transformation involving extensive mechanical, electrical and specialist installations can take considerably longer.
The programme can be affected by:
- Design complexity
- Planning and approvals
- Procurement
- Specialist equipment
- Building works
- Mechanical and electrical installations
- Laboratory furniture
- Testing and commissioning
- Access to the building
- Whether the laboratory remains operational
A realistic programme should therefore be developed during the planning stage rather than relying on a standard timeframe.
Can a Laboratory Be Refurbished While It Is Still Operating?
In many commercial environments, keeping the laboratory operational during refurbishment is an important consideration.
A phased approach can sometimes allow different areas of the facility to be refurbished at different times.
However, this requires careful planning around:
- Staff access
- Equipment
- Safety
- Noise
- Dust
- Ventilation
- Utilities
- Temporary facilities
- Construction zones
The feasibility of working around an operational laboratory should be assessed at the beginning of the project.
What Are the Benefits of Professional Laboratory Refurbishment?
Working with a specialist laboratory refurbishment team can help coordinate the different technical requirements involved in the project.
A specialist approach can help with:
- Laboratory space planning
- Technical design
- Furniture specification
- Mechanical and electrical coordination
- Ventilation
- Specialist services
- Construction planning
- Project management
- Installation
- Testing and commissioning
This integrated approach can reduce coordination issues between different contractors and ensure that the finished laboratory supports its intended use.
How Can You Make a Laboratory Refurbishment More Sustainable?
Sustainability should be considered during the design stage rather than added at the end of a project.
Potential approaches include:
- Improving energy efficiency
- Using efficient lighting
- Reviewing ventilation requirements
- Selecting durable materials
- Reducing unnecessary waste
- Reusing suitable existing furniture
- Selecting products with longer service lives
- Improving building controls
- Designing flexible spaces that can adapt to future needs
The most appropriate solutions depend on the building and the laboratory processes involved.
What Should You Look for in a Commercial Laboratory Refurbishment Company?
Choosing the right refurbishment partner is important because laboratory projects can involve multiple specialist disciplines.
When comparing companies, consider:
Relevant Experience
Look for experience with commercial laboratory environments and projects similar to your requirements.
Technical Capability
The company should understand the technical services required for laboratory environments and be able to coordinate them effectively.
Project Management
A clear project management process can help keep design, procurement, construction and installation coordinated.
Understanding of Laboratory Workflows
The refurbishment should be designed around how the laboratory will actually be used.
Quality of Previous Projects
Review completed projects and case studies to understand the company's experience and approach.
Communication
Clear communication throughout design and construction can help identify issues early and keep the project moving.
What Questions Should You Ask Before Starting a Laboratory Refurbishment?
Before appointing a refurbishment company, it can be useful to ask:
- Have you completed similar laboratory projects?
- Can you provide examples of previous work?
- Can you help with laboratory space planning?
- How will the refurbishment affect our existing operations?
- Can the project be phased?
- What specialist services can you coordinate?
- How will the project budget be developed?
- What information do you need from us?
- How will the project programme be managed?
- What happens during testing and commissioning?
The answers can help you compare potential contractors based on more than price alone.
Final Thoughts
Commercial laboratory refurbishment is an opportunity to improve an existing facility while preparing it for future operational requirements. The most successful projects begin with a clear understanding of how the laboratory is used, what problems need to be solved and what the organisation needs from the space in the future.
From laboratory layout and furniture to ventilation, electrical services, specialist equipment and safety considerations, every element needs to work together.
A well-planned refurbishment can create a laboratory that is more efficient, practical, adaptable and suitable for modern working requirements. By establishing a clear brief, understanding the existing building, planning the technical requirements and working with an experienced refurbishment team, businesses can make better decisions about their laboratory investment.
If you are planning a commercial laboratory refurbishment, the first step is to assess your existing space and define what you need the refurbished laboratory to achieve. A detailed project brief can then provide the foundation for design, budgeting and construction planning.
























Sign in to leave a comment.