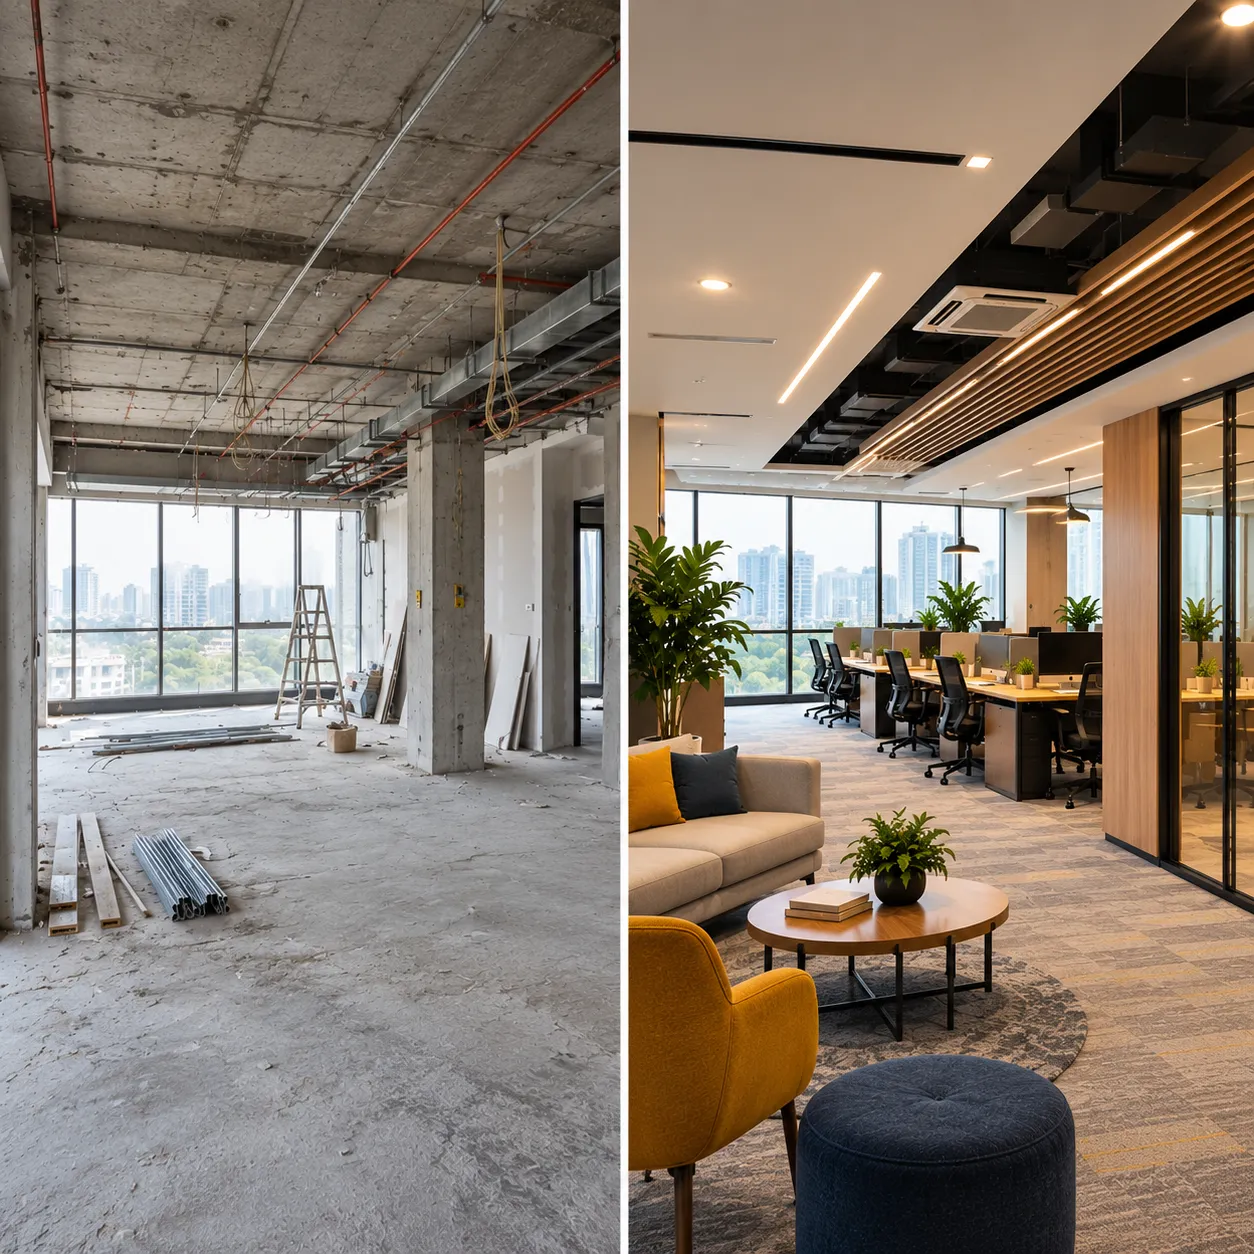

Office interior projects look simple on paper. Execution is different. Small gaps in planning can create major issues. Delays, budget pressure, and poor layouts are common problems.
These challenges affect daily work. They impact productivity, comfort, and team coordination. A well-planned office avoids these issues early.
Why Office Interior Projects Face Problems?
Most issues start before execution. Lack of clarity in requirements creates confusion. Poor communication between teams makes things worse.
Design, execution, and timeline must align. If one part fails, the whole project suffers.
1. Lack of Proper Space Planning
Space planning is often ignored. Teams focus on design looks. Functionality gets less attention.
This leads to cramped desks or unused areas. Movement becomes difficult. Teams feel uncomfortable.
Many offices also miss breakout zones. These spaces are important for informal meetings and quick discussions.
You can explore better office breakout area design ideas to improve team interaction.
Start with a clear layout plan. Understand how teams work. Design spaces based on real usage.
2. Budget Overruns
Budget issues are very common. Costs increase during execution. This happens due to poor planning or design changes.
Material upgrades and last-minute decisions increase expenses. Many projects ignore hidden costs.
Set a realistic budget. Keep a buffer for unexpected changes. Finalize design before execution.
3. Project Delays
Delays affect business operations. Office shifting gets postponed. Teams face disruptions.
Common reasons include late approvals, design changes, and vendor issues.
Understanding the expected duration helps in planning. You can check how long an office interior project takes before starting.
Clear timelines and regular tracking reduce delays.
4. Poor Lighting and Ventilation
Lighting affects focus. Bad lighting creates strain. It reduces work efficiency.
Ventilation is equally important. Stuffy spaces feel uncomfortable. Air quality impacts health.
Use natural light where possible. Combine it with proper artificial lighting. Ensure air flow is consistent across the workspace.
5. Lack of Privacy
Open offices are common today. But they often ignore privacy needs.
Employees need quiet areas. Calls and focused work require separation.
Without privacy, distractions increase. Productivity drops.
Add phone booths or small cabins. Create quiet zones for focused work.
6. Inefficient Layout Design
Layout impacts movement and coordination. Poor layouts create confusion.
Teams that work together should sit closer. High traffic areas should not disturb work zones.
Good layout planning improves workflow. It reduces unnecessary movement.
Professional help from an office interior designer can improve space efficiency.
7. Technology Integration Issues
Modern offices depend on technology. Poor planning creates issues later.
Wiring, internet setup, and meeting room tech need early planning.
Ignoring this leads to rework. It increases cost and delays.
Plan all technical requirements before execution starts.
8. Storage and Clutter Problems
Storage is often underestimated. Lack of storage creates clutter.
Messy workspaces reduce efficiency. They also affect office appearance.
Use smart storage solutions. Keep daily-use items accessible. Store rarely used items separately.
9. Mismatch with Brand Identity
Office design should reflect the brand. Many offices look disconnected from their identity.
This creates a weak impression on clients and employees.
Design elements, colors, and layout should align with company values.
10. Poor Timeline Planning
Timeline planning is often unrealistic. Tasks overlap without coordination.
This leads to confusion and delays.
A structured office interior project timeline helps manage execution better.
Break the project into phases. Track progress regularly.
How to Avoid These Office Interior Challenges?
Most problems can be avoided with early planning. Clear decisions reduce confusion during execution.
Start with defined goals. Understand team size, work style, and future growth. This helps in better space planning.
Choose the right professionals. Experienced designers and contractors reduce risk. They also improve coordination.
Freeze the design before starting execution. Frequent changes create delays and increase cost.
Set a realistic budget. Include a buffer for unexpected expenses.
Plan technical requirements early. This includes electrical points, internet setup, and meeting room systems.
Regular site reviews help track progress. They also fix small issues before they grow.
Office Interior Planning Checklist
Use a simple checklist before starting your project.
- Define team requirements clearly
- Plan seating and movement flow
- Allocate space for meetings and breakout zones
- Decide storage requirements
- Plan lighting and ventilation
- Finalize materials and finishes
- Set timeline and budget
This keeps the project structured and avoids confusion.
Common Mistakes to Avoid
Many office interior projects fail due to repeated mistakes.
Ignoring functionality is one of the biggest issues. Design should not focus only on appearance.
Last-minute changes create delays. They also increase cost.
Choosing low-cost materials without checking quality leads to long-term problems.
Poor communication between teams creates execution gaps.
Skipping professional guidance often results in inefficient layouts. You can consult an office interior designer in Delhi for better planning.
Modern Approach to Office Interior Design
Workspaces are changing. Offices now focus on flexibility and comfort.
Hybrid work models need adaptable layouts. Fixed seating is slowly reducing.
Breakout spaces, collaborative zones, and quiet areas are becoming essential.
Design also varies based on industry needs. For example, a lawyer office interior design requires more privacy compared to a creative workspace.
Modern offices balance collaboration and focus. This improves productivity and employee experience.
Final Thoughts
Office interior projects need clear planning and execution. Small mistakes can create long-term issues.
Focus on functionality, layout, and team needs. Avoid rushing decisions.
A structured approach helps create a workspace that supports productivity and growth.
Careful planning and the right guidance ensure better results.


























Sign in to leave a comment.