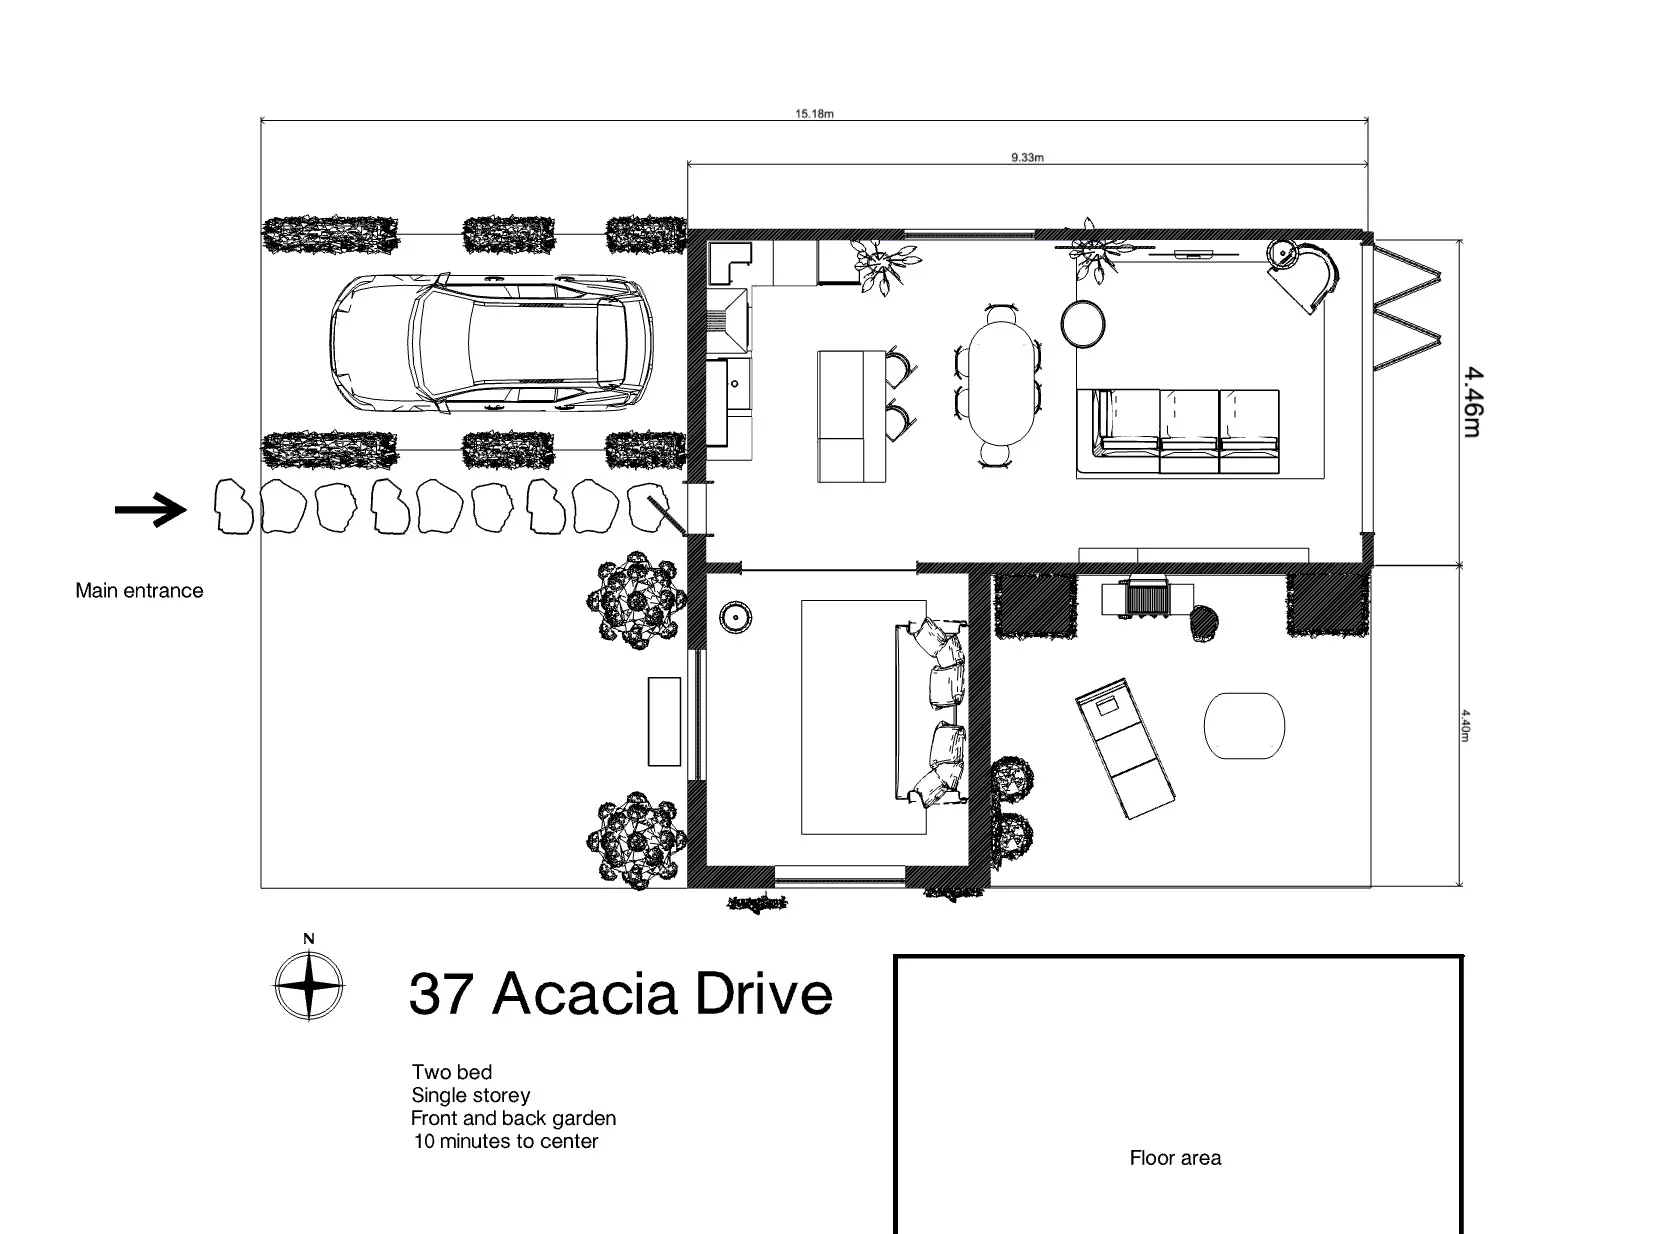

Designing a kitchen involves more than choosing attractive cabinets, finishes, and appliances. The arrangement of every major element can affect how comfortably and efficiently the room works. A poorly planned layout may create unnecessary walking, awkward work areas, limited storage, or difficulties when several people use the kitchen at once. Before construction or renovation begins, it is important to evaluate the available space and understand how each feature will function within it.
A kitchen design tool can make this planning process easier by allowing homeowners and designers to explore different arrangements before making physical changes. With a three-dimensional view, it becomes possible to consider measurements, appliance locations, cabinets, counters, and movement through the room. Identifying potential problems early can save time, reduce unnecessary changes, and lead to a kitchen that feels both practical and visually balanced.
Ignoring Available Floor Space
One of the most common kitchen layout mistakes is failing to plan around the actual dimensions of the room. A layout may look appealing on paper but become uncomfortable once cabinets, appliances, islands, doors, and walkways are included. Every kitchen has limitations, and successful planning begins with understanding those boundaries rather than trying to force a particular arrangement into the available area.
Accurate measurements should account for wall lengths, ceiling height, windows, entrances, existing plumbing, and other permanent features. Door swings and appliance openings also require consideration. A refrigerator, oven, or dishwasher needs enough clearance to open properly without interfering with nearby cabinets or walkways.
Traffic flow is another important factor. People should be able to move between food preparation, cooking, cleaning, and storage areas without constantly crossing paths. In a busy household, insufficient circulation space can quickly become frustrating. An island that appears useful may actually make the room feel crowded if it leaves too little space around it.
Using a kitchen design tool during the planning stage can help visualize how furniture and fixtures fit within the available floor area. Designers can experiment with different configurations and assess whether an island, dining area, additional cabinets, or wider walkway is realistic. This approach provides a clearer understanding of the space before any installation work begins.
Creating Poor Appliance Placement
Appliance placement has a major influence on kitchen efficiency. Even a beautiful kitchen can become inconvenient if the refrigerator, sink, cooktop, oven, and dishwasher are positioned without considering how they will be used together.
For example, placing the refrigerator too far from the main preparation area can create unnecessary movement when ingredients are being collected. Similarly, positioning the oven where its open door blocks a primary walkway can create an avoidable safety and accessibility concern. A dishwasher placed too far from the sink may also make loading and unloading less convenient.
The location of small appliances deserves attention as well. Coffee machines, microwaves, mixers, and other frequently used equipment require suitable counter or cabinet space. If these items are added without planning, valuable preparation surfaces can disappear.
A well-planned kitchen considers the relationship between appliances rather than treating each one as an independent feature. The goal is to create a logical sequence that supports everyday tasks. Food can be retrieved, prepared, cooked, and cleaned up with minimal unnecessary movement.
Three-dimensional planning can be particularly useful here because it allows appliance doors, cabinet fronts, counters, and surrounding circulation areas to be viewed together. Instead of discovering an obstruction during installation, users can identify potential conflicts while the design is still flexible.
Limiting Storage and Counter Space
Another frequent mistake is underestimating how much storage and preparation space a kitchen actually requires. Homeowners may concentrate on creating an open appearance and overlook the practical demands of daily cooking. As a result, counters can become cluttered while cabinets quickly become difficult to organize.
Storage planning should reflect the way the kitchen will be used. Frequently accessed cookware should be located where it is easy to reach, while less frequently used items can occupy higher or more remote storage areas. Drawers, cabinets, pantry zones, and specialized storage can all contribute to a more organized environment when incorporated thoughtfully.
Counter space is equally important. Food preparation often requires room for cutting boards, ingredients, cookware, and serving dishes. If too much counter area is consumed by appliances or decorative features, everyday tasks may become unnecessarily difficult.
The size and position of an island should also be evaluated carefully. An island can provide valuable storage and preparation space, but making it too large can reduce circulation. Conversely, an island that is too small may provide little practical benefit while still occupying valuable floor area.
A kitchen design tool can help users compare different cabinet arrangements and counter configurations. Visualizing storage units in three dimensions makes it easier to determine whether the room provides enough usable surfaces without overwhelming the space. It also allows designers to test different combinations before settling on a final concept.
Checking Layout Problems With 3D Planning
Many kitchen layout problems are difficult to recognize when planning is limited to a basic sketch. A two-dimensional drawing can show measurements and positions, but it may not fully communicate how the finished room will feel. Three-dimensional planning adds another level of understanding by allowing the design to be viewed from different perspectives.
With a 3D approach, users can examine the relationship between cabinets, appliances, islands, walls, windows, and walkways. They can also assess visual balance, proportions, and potential obstructions. This is especially useful when working with compact kitchens or unusual room shapes where small planning decisions can have a significant impact.
An effective kitchen design tool can support this process by making it easier to modify layouts and compare alternatives. Instead of committing immediately to one arrangement, users can test several possibilities. An island can be moved, cabinets can be repositioned, and appliances can be adjusted to create a more functional configuration.
Three-dimensional visualization can also help with design presentation. Homeowners can better understand how proposed materials, finishes, furniture, and fixtures may work together. Design professionals can use visual concepts to communicate ideas clearly and gather feedback before final decisions are made.
Planning in this way does not eliminate the need for accurate measurements or professional judgment. Instead, it provides an additional method for identifying issues before they become expensive physical changes. The earlier a layout problem is discovered, the easier it is to address.
Conclusion: Avoiding Costly Kitchen Design Mistakes
A successful kitchen layout balances appearance, movement, storage, appliance access, and everyday functionality. Ignoring the available floor space, placing appliances without considering workflow, or providing insufficient storage and counter space can make an otherwise attractive kitchen frustrating to use.
Careful planning can prevent many of these issues. Measuring the room accurately, considering circulation, evaluating appliance relationships, and planning storage around real household needs all contribute to a stronger design. Three-dimensional visualization adds another useful layer by showing how individual decisions work together within the complete room.
Using a kitchen design tool before construction or renovation gives homeowners and professionals an opportunity to explore ideas, identify conflicts, and refine the arrangement while changes are still easy to make. Rather than discovering problems after installation, users can evaluate different possibilities in advance and work toward a kitchen that is comfortable, practical, and suited to the way the space will actually be used.

















Sign in to leave a comment.