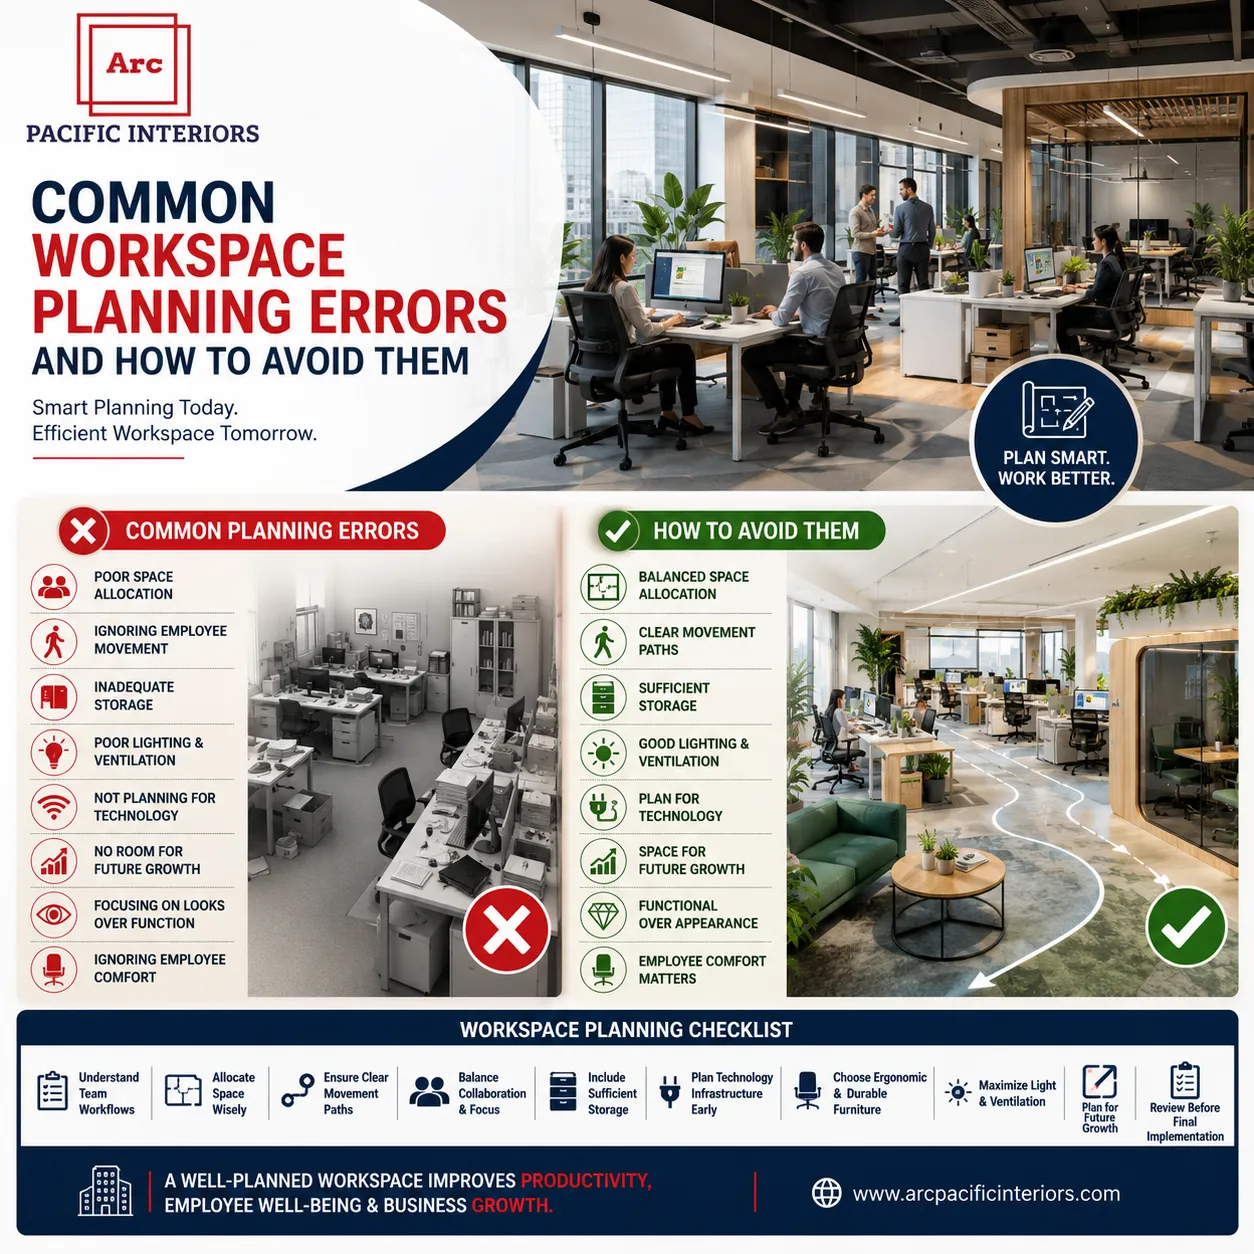

A workspace should help employees perform their best every day. Good planning makes movement easier, improves collaboration, and supports productivity. Poor planning creates daily challenges that affect employees, clients, and business operations.
Many businesses focus on furniture, colours, and finishes while overlooking how people actually use the office. A workspace that looks attractive but lacks functionality often leads to wasted space, unnecessary disruptions, and expensive changes later.
Understanding the most common workspace planning errors can help businesses design an office that remains efficient as the company grows.
1. Planning Without Understanding Team Requirements
Every department works differently. Sales teams communicate frequently. Designers often need collaborative areas. Finance teams usually require quiet workspaces.
Using the same layout for every department rarely delivers good results. Before planning the office, study how employees work throughout the day.
Ask simple questions.
- Which teams collaborate regularly?
- Which employees need privacy?
- How many client meetings happen every week?
- How much storage is required?
Answering these questions creates a layout that supports daily work instead of creating obstacles.
2. Poor Space Allocation
One of the biggest planning mistakes is distributing space unevenly.
Some offices dedicate large areas to conference rooms that remain empty most of the day. Others squeeze too many desks into limited space, making employees feel crowded.
Every area should have a clear purpose. Workstations, meeting rooms, breakout spaces, storage, and reception areas should all receive space based on actual business needs.
A balanced layout improves movement and makes the workplace feel more organized.
If your business expects to expand, reviewing an office space planning guide for growing companies can help create a layout that supports future hiring without major redesigns.
3. Ignoring Employee Movement
An office should allow people to move naturally.
Walkways should remain clear throughout the day. Employees should be able to reach meeting rooms, printers, storage areas, and breakout spaces without crossing crowded workstations.
Poor circulation creates unnecessary interruptions and slows everyday activities.
Simple planning can improve workflow while making the office feel larger and more comfortable.
4. Creating Too Much Open Space
Open offices encourage collaboration, but they are not suitable for every task.
Without proper zoning, conversations, phone calls, and meetings can distract employees who need to concentrate.
Instead of relying only on open workstations, divide the office into different work zones.
- Focused work areas
- Collaboration spaces
- Meeting rooms
- Breakout areas
- Quiet phone booths
This balance allows employees to choose the right environment for each task.
5. Choosing Furniture Before Finalizing the Layout
Furniture should support the office plan, not determine it.
Many businesses purchase desks and cabinets before measuring available space. This often results in narrow walkways, blocked entrances, and uncomfortable workstations.
Select furniture only after the layout is complete. Modular furniture offers greater flexibility because it can be rearranged as the business grows.
6. Ignoring Storage Requirements
Storage is frequently underestimated during workspace planning.
As businesses grow, files, office supplies, equipment, and employee belongings require dedicated storage areas.
Without proper storage, desks become cluttered and common areas lose valuable working space.
Vertical cabinets, built-in shelving, and under-desk storage help maintain a clean and organized office without occupying unnecessary floor space.
7. Poor Lighting and Ventilation
Lighting influences how comfortable a workspace feels.
Dark work areas reduce visibility, while excessive artificial lighting may create discomfort.
Natural light should be used wherever possible. Workstations should receive adequate lighting without creating glare on computer screens.
Proper ventilation is equally important. Fresh air circulation creates a healthier working environment and improves overall comfort.
Businesses planning long-term office improvements often combine these principles with employee-friendly office design practices that prioritize comfort alongside functionality.
8. Not Planning for Technology
Technology should be part of the workspace plan from the beginning. Adding it later often increases costs and creates unnecessary disruptions.
Employees need reliable internet, sufficient power outlets, charging stations, and meeting rooms that support video conferencing. These requirements should be identified before construction or renovation begins.
Cable management is equally important. Exposed wires make the office look untidy and can become safety hazards. Hidden cable trays and floor boxes help maintain a clean and organized workspace.
Planning technology early allows the office to support both current operations and future upgrades.
9. Forgetting About Future Business Growth
Many businesses design offices based only on their current team size. As new employees join, the workspace quickly becomes crowded.
Future growth should always be considered during the planning stage.
Leave enough room for additional workstations. Choose modular furniture that can be reconfigured easily. Design meeting rooms and collaborative areas that can adapt to changing business requirements.
Scalable planning reduces future renovation costs and minimizes operational disruption.
10. Focusing on Appearance More Than Function
A modern office should look professional, but appearance should never reduce usability.
Large decorative elements, oversized furniture, or complicated layouts may look impressive but often waste valuable space.
Every design element should have a purpose. Comfortable seating, practical storage, durable materials, and efficient layouts provide greater long-term value than decorative features alone.
A workspace should support employees throughout the day instead of becoming difficult to use.
11. Ignoring Employee Comfort
Workspace planning should always consider employee well-being.
Comfortable chairs, adjustable desks, proper lighting, fresh air, and quiet areas all contribute to a better working environment.
Breakout spaces also give employees a place to relax between tasks. These small areas help reduce workplace stress while encouraging informal discussions among team members.
When employees feel comfortable, the office becomes a more productive and enjoyable place to work.
12. Skipping a Complete Workspace Review
Many companies begin office renovations without reviewing how the existing workspace performs.
Before making changes, observe how employees use the office every day.
- Which meeting rooms remain empty?
- Which areas become crowded?
- Where do employees gather most often?
- Are storage spaces sufficient?
- Do workstations receive enough lighting?
Answering these questions helps identify problems before investing in a new layout.
Workspace Planning Checklist
Before finalizing your workspace, review these essential points.
- Understand team workflows before creating the layout.
- Allocate space according to business requirements.
- Create clear movement paths throughout the office.
- Balance collaborative and focused work areas.
- Include sufficient storage solutions.
- Plan electrical, internet, and technology infrastructure early.
- Choose ergonomic and durable furniture.
- Maximize natural light and ventilation.
- Leave room for future expansion.
- Review the complete layout before implementation.
Following these principles also supports the key elements of a perfect office interior, where functionality, flexibility, and employee experience work together to create an efficient workplace.
Final Thoughts
Workspace planning is about much more than arranging desks and selecting furniture. Every decision affects how employees move, collaborate, and complete their daily work. A well-planned office makes better use of available space, supports productivity, and adapts as the business grows.
By avoiding common planning errors and focusing on practical design decisions, businesses can create workspaces that remain efficient for years. Careful planning today reduces unnecessary expenses tomorrow while providing employees with an environment that supports both comfort and performance.




























Sign in to leave a comment.