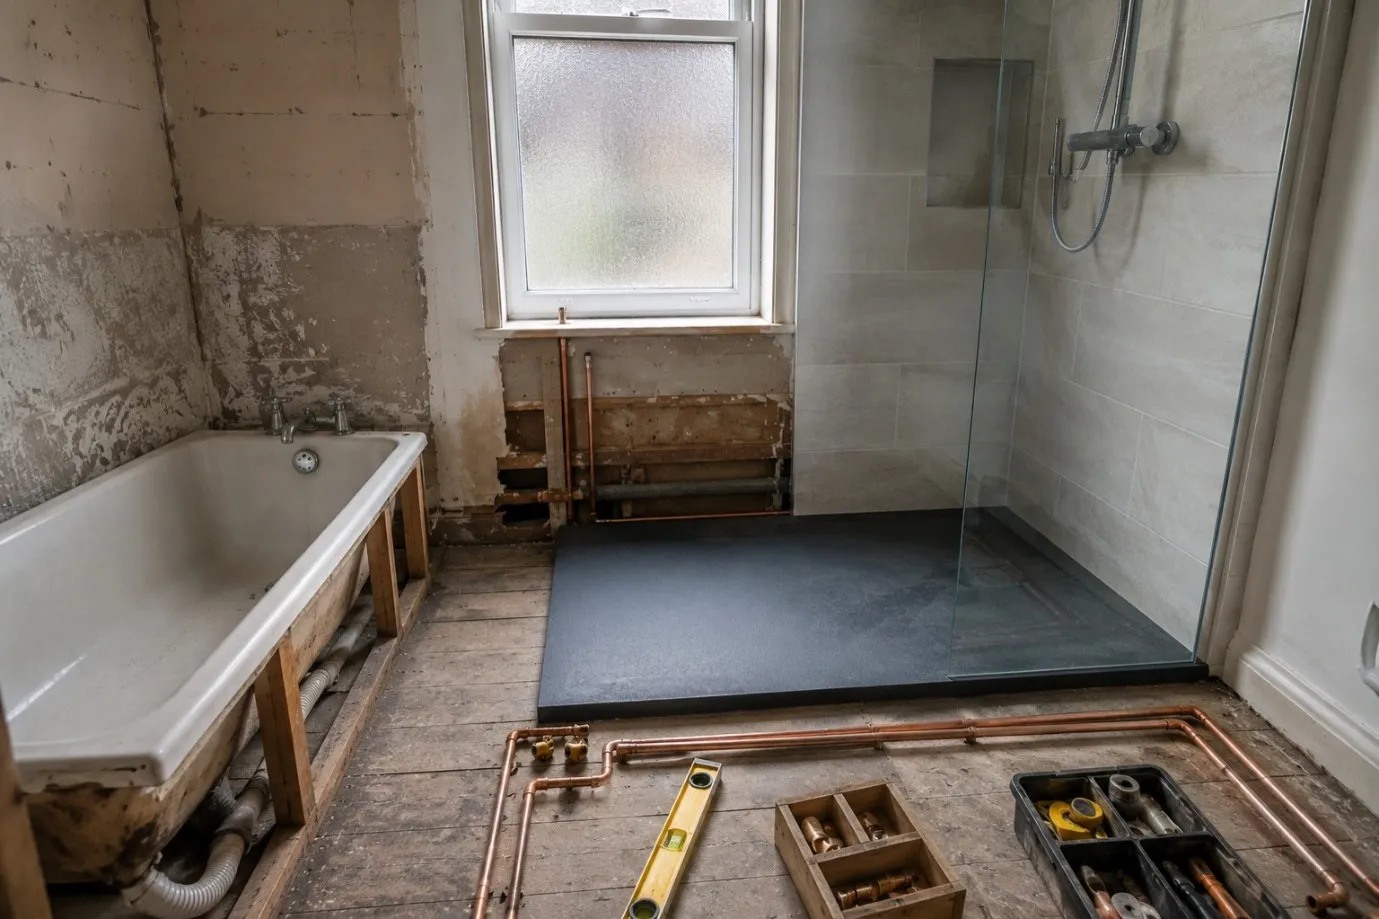

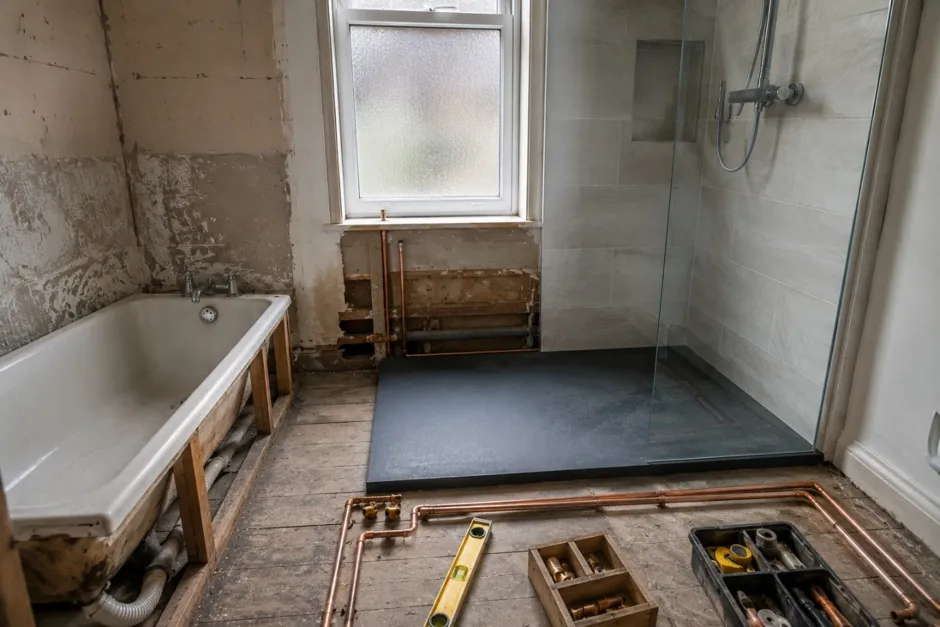
Replacing a bath with a walk-in shower is now one of the most requested jobs in UK bathroom fitting, and it is easy to see why. Households shower far more than they bathe, older homeowners want to stop climbing over a bath side, and a level, glass-screened shower makes a modest bathroom feel twice the size. It is also a job with more below-the-surface work than most homeowners expect. This guide sets out what a bath to shower conversion actually involves, what it costs in the UK at current 2026 rates, where jobs go wrong, and the one question to settle before any tiles come off the wall.
Why So Many Homeowners Are Making the Swap
Three groups drive this work. Families whose bath has become a glorified shower base want the real thing. Older homeowners want safe, level access, often with a seat and grab rails. And landlords and downsizers want a bathroom that is quicker to clean and harder to damage. The common thread is that the bath is being used a handful of times a year while taking up a quarter of the room. Fitters who carry out bath to walk-in shower conversions across Sheffield and South Yorkshire report the same pattern: the request is rarely about fashion and almost always about how the room is actually used.
What the Job Involves, Step by Step
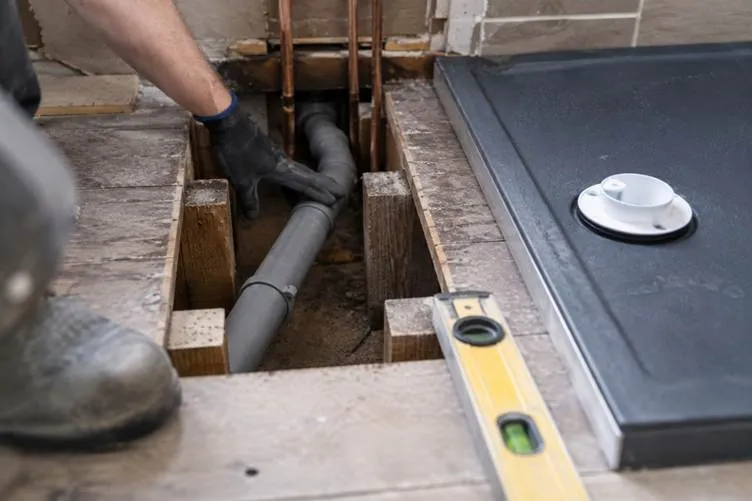
A proper conversion is more than swapping one white object for another. Done to a professional standard, the sequence runs like this.
1. Strip-out and first inspection. The bath, panel and affected tiling come out, and the fitter gets the first honest look at the floor, the joists and the state of the existing waste pipework. This is the point where surprises surface, so a good installer prices the strip-out with room to inspect before committing to the rest.
2. The waste and the fall. This is the make-or-break detail of the whole job, and the one DIY forums are full of. A bath waste sits high; a low-profile shower tray waste sits close to the floor, and the pipe run to the soil stack still needs a continuous downhill fall. If the stack is far away or the joists run the wrong way, achieving that fall is the difference between a one-day job and a redesign. Any quote that has not considered where your soil stack is should be treated as provisional.
3. Floor preparation and tray. The floor is levelled and reinforced where needed, then the tray goes down: low-profile trays such as the slate-effect Acquabella walk-in shower trays for a near-flush finish, or a wet-room former beneath tiles where fully level access is the goal.
4. Waterproofing. The showering area is tanked before any tiling. Skipping or skimping this stage is the single most expensive mistake in the trade, because a leak shows up a year later in the ceiling below. Waterproof wall panels are a practical alternative to tiles here: fewer joints, no grout to maintain, and quicker to fit.
5. Shower, screen and finish. A thermostatic valve goes in, from ranges such as Aqualisa showers, followed by the glass. That might be a fixed walk-in panel or a framed Merlyn shower enclosurewhere a door suits the layout better. Then making good, sealing and a leak test before sign-off.

How Long Does a Bath to Shower Conversion Take?
A straightforward swap, where the shower goes in the old bath position and the waste behaves, takes one to three days. Add time where plumbing has to move, walls need re-boarding after strip-out, or a wet-room floor is being formed; a complex conversion can run to five days. Be wary of anyone promising a same-day transformation on an older property: pre-war pipework rarely cooperates on schedule.
Bath to Shower Conversion Cost in the UK (2026)
Current published UK trade figures put the work in these bands. Prices vary with the region, the products chosen and how far the plumbing has to move.
| Job type | Typical cost (2026) |
| Straightforward bath-to-shower swap, same footprint | £1,500 to £5,000 |
| Walk-in shower installation, mid-range | £2,100 to £2,500 |
| Full conversion with tanking, tiling and glass at the premium end | £5,000 to £8,500 |
| Labour element (plumber and tiler) on a standard swap | £300 to £700 |
Check what a quote excludes as carefully as what it includes. Replastering after strip-out, moving a radiator, and redecoration are the usual gaps. A written, itemised quote from an installer who has actually visited the room is worth ten estimates given over the phone. Many established firms also offer finance on larger jobs; Pryor Bathrooms, for example, publishes its finance options openly, which is a reasonable marker of an established business over a van-and-a-mobile outfit.
The Mistakes That Cost Money
The same handful of errors come up in trade forums and call-out work again and again. An inadequate fall on the waste, leaving standing water in the tray. No tanking behind tiles, found a year later as a stain on the kitchen ceiling. A glass panel specified too short for an open walk-in entry, soaking the floor. And accessibility conversions fitted without reinforcing the wall first, so grab rails have nothing solid to bite into. None of these are expensive to get right the first time; all of them are expensive to put right the second.
Accessibility, Seats and VAT Relief
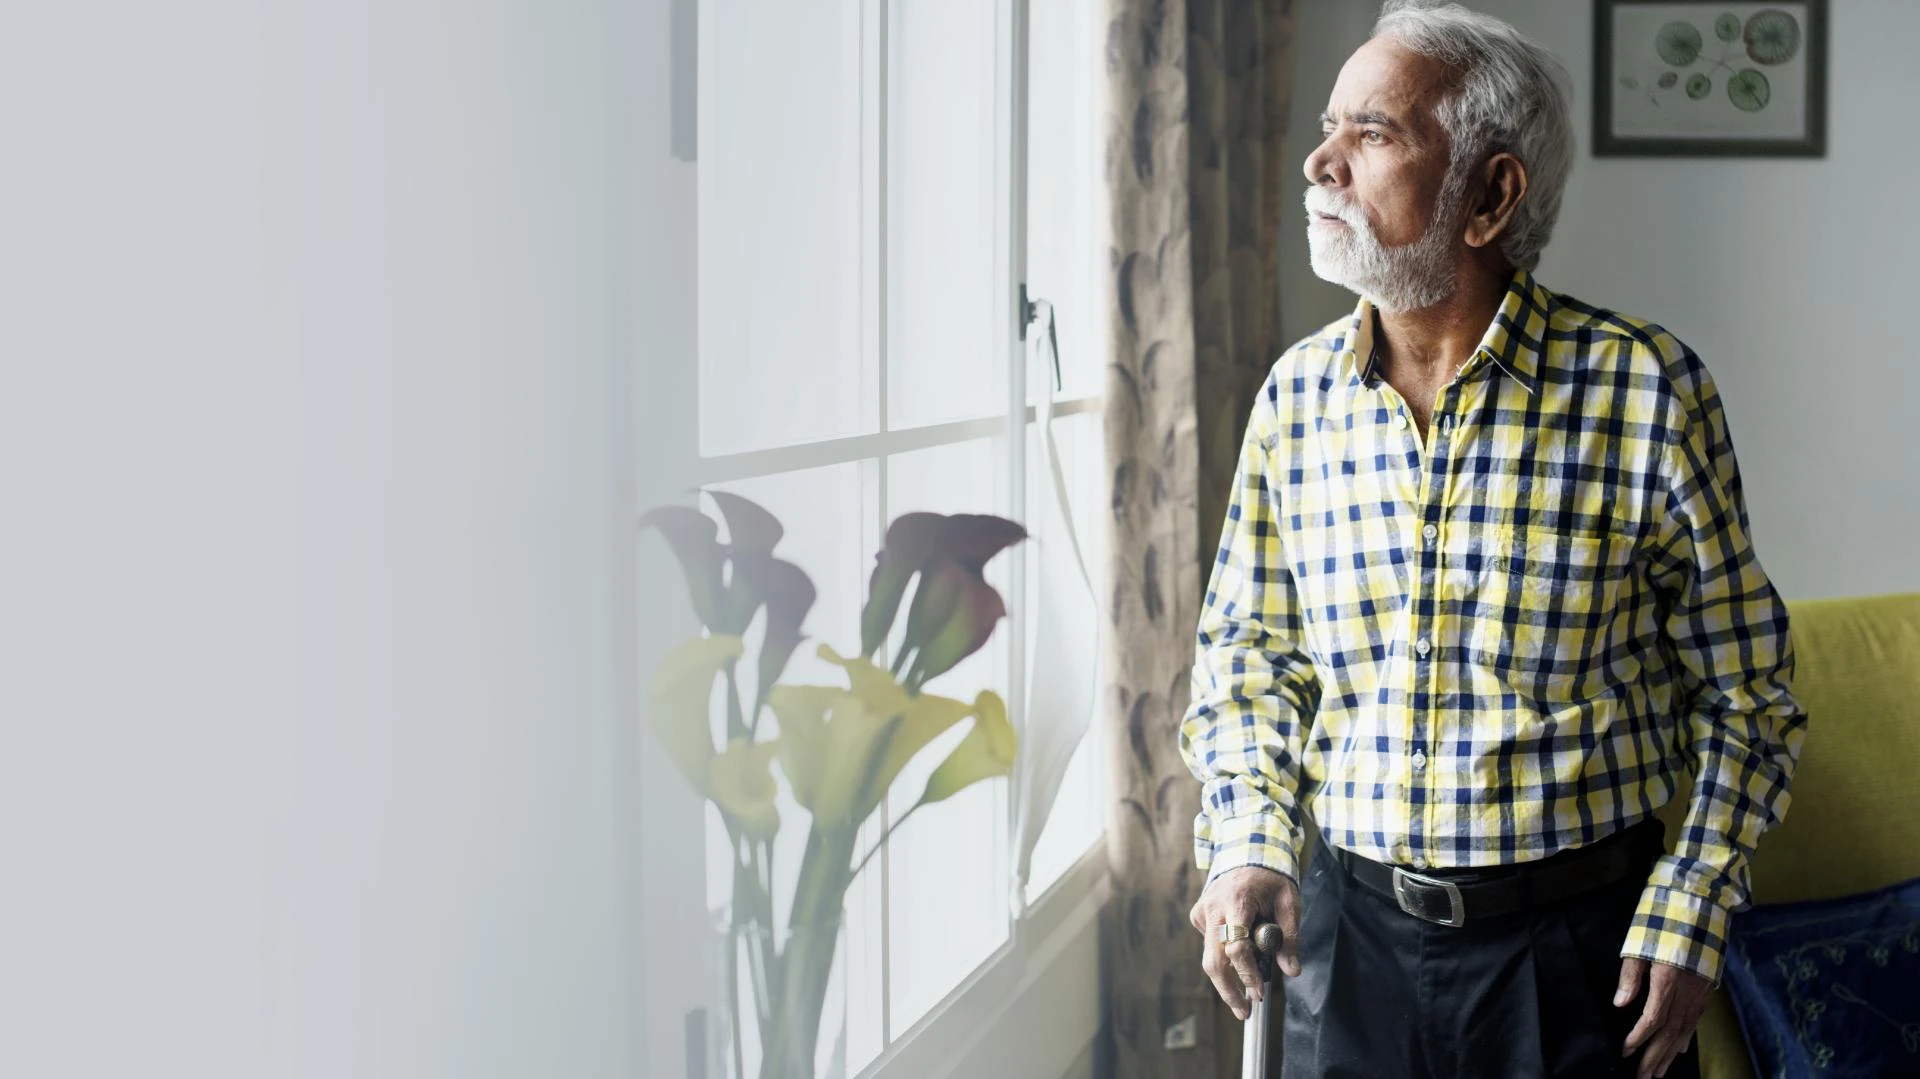
If the conversion is for an older or disabled user, design it as an access job, not a styling job. That means a flush or low-profile anti-slip tray, a fold-down seat fixed into reinforced wall, controls reachable from the entry, and level thresholds. Brands such as Impey, who specialise in accessible showering, build their ranges around exactly this.
There is also a piece of good news too few homeowners know: bathroom adaptations for a disabled person can qualify for VAT relief in the UK, which takes a meaningful slice off the bill on a job this size. Reputable installers will assess eligibility as part of the quote; Pryor Bathrooms explains its VAT-free qualification process and handles the paperwork for qualifying customers.
Should You Keep a Bath Somewhere in the House?
If this is your only bath, think about resale before it goes. Property discussions on Mumsnet are consistent on the pattern: buyers with young children look for a bath and some will rule out a house without one, while couples, professionals and downsizers barely notice. Sellers on those threads report full asking prices with shower-only bathrooms, but the family market is real. The practical hedge, if you may sell within a few years, is to fit the shower in the old bath footprint and leave capped plumbing behind the finish, so a bath can be reinstated without gutting the room. If you are converting your forever home, fit what suits your knees, not a hypothetical buyer.
Frequently Asked Questions
Do I need building regulations approval to convert a bath to a shower?
A like-for-like swap using existing waste and supply generally does not need approval, but new drainage connections must still comply with Approved Document H, which governs waste runs and falls, and any new electrics in the bathroom fall under Part P. A competent installer works to these as standard; ask how the waste run will achieve its fall and you will learn a lot about the quote.
Can the shower go exactly where the bath was?
Usually, and it is the cheapest way to do the job, because the supply and waste are already there. A 1700 mm bath space takes a generous walk-in tray with room to spare. The limiting factor is the waste fall to your soil stack, which is why a site visit beats any phone estimate.
How disruptive is the work?
Expect the bathroom to be out of action for one to three days on a standard swap, with water off for short periods. Dust comes from strip-out and any wall re-boarding rather than the plumbing itself. A tidy firm sheets the route to the front door and removes the old suite as part of the job; it is worth asking, because not all do.
Is a wet room better than a walk-in shower tray?
A fully tanked wet room gives the best step-free access and suits wheelchair users, but it costs more and depends entirely on the quality of the tanking work. For most conversions a low-profile or flush tray achieves near-level access at a lower cost and with less risk. See both in person before deciding; a bathroom showroomvisit answers the question faster than any brochure.
The Short Version
A bath to shower conversion is a one-to-three-day job costing roughly £1,500 to £5,000 at 2026 UK rates, rising with plumbing moves and premium finishes. The waste fall decides everything, tanking is non-negotiable, and accessibility features cost little at build stage. Keep a bath in the house if a family-market sale is on the horizon. And choose the installer on evidence: accreditations you can check, an itemised quote from a site visit, and finished bathrooms you can see. Established bathroom fitters in Sheffield such as Pryor Bathrooms, a Which? Trusted Trader and Gas Safe registered firm, will walk you through the whole process from survey to sign-off, which is exactly how a job like this should run.





















Sign in to leave a comment.