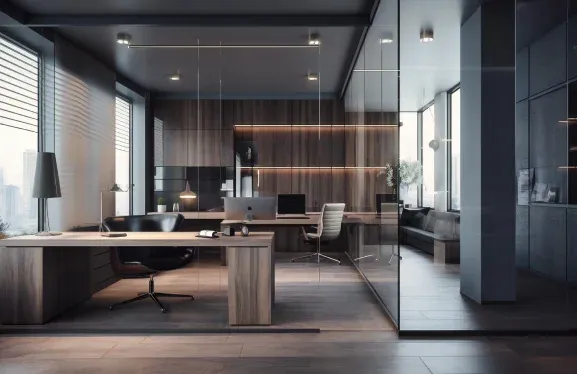

An office project can go wrong long before construction starts. Many businesses begin by choosing furniture and finishes before discussing how employees actually use the workplace. Later, they discover that meeting rooms are too small, storage has been overlooked, or teams are sitting far from the people they work with most often.

A high end Interior design consultant approaches the project from a different starting point. Before selecting finishes, it helps to understand the business itself. How many people use the office each day? Do employees spend most of their time at fixed desks? How often are clients visiting? Are private discussions common?
The answers can change the layout completely.
The Layout Needs to Support Daily Work
An office should reflect the activities taking place inside it. A company with frequent client meetings may need a reception and meeting area that works differently from a business where most visitors never enter the main workspace.
A commercial Interior design consultant can study how people move through the office and where different activities happen. This includes workstations, meeting spaces, quiet areas, storage, and shared facilities.
It can also reveal habits that a standard office layout may ignore. Some teams may need to speak regularly, while others need long periods of concentration. Placing everyone in one large open area may not solve both requirements.
Furniture Decisions Need More Thought
Office furniture is often selected from catalogues before anyone checks how it will work within the actual floor plan. Desk sizes, chair movement, walkways, and storage all take up space. A layout that looks spacious on paper can feel crowded once furniture is installed.
A high end Interior design consultant can prepare a furniture plan based on the available dimensions and intended use of each area. This gives the business a clearer idea of how many workstations or meeting seats can fit comfortably.
The same approach applies to reception furniture and informal areas. A waiting space may need different seating depending on how long visitors usually stay and how many people are expected at one time.
Lighting Can Affect the Work Environment
Lighting is often treated as a finishing detail, yet it can influence how comfortably people work. Screen-based tasks, meetings, presentations, and reception areas may require different lighting conditions.
A high end Interior design consultant can consider natural light, ceiling conditions, furniture positions, and the purpose of each space before finalising lighting selections. This helps avoid situations where lighting looks good but creates practical problems.
Experienced Interior design consultants can also coordinate lighting with other elements such as ceiling details, furniture, and electrical requirements. Reviewing these decisions together is usually easier than making corrections after installation.
Materials Need to Handle Regular Use
Commercial spaces can experience daily activity from employees, clients, and visitors. Flooring near entrances may receive more wear than a private meeting room. Upholstery in a reception area may be used by different people throughout the day.
A commercial Interior design consultant can help review material options based on where they will be installed and how frequently the area will be used. Cleaning requirements and expected maintenance should be discussed before selections are confirmed.
The goal is to choose finishes that suit the working environment rather than selecting everything based on appearance alone.
Keep the Office Consistent
An office can have different zones without feeling like several unrelated projects. Reception areas, workspaces, meeting rooms, and staff spaces serve different purposes, yet they should still feel connected.
A high end Interior design consultant can create a clear direction for materials, finishes, furniture, and lighting across the property. This gives the office a more organised appearance and helps future additions relate to the existing interior.
Conclusion
Office design works best when the daily needs of the business are discussed before visual decisions take over. Layouts, furniture, lighting, storage, and materials all affect how employees and visitors experience the space.
Professional planning helps businesses examine these details as part of one project rather than dealing with each issue separately after work has started.






















Sign in to leave a comment.