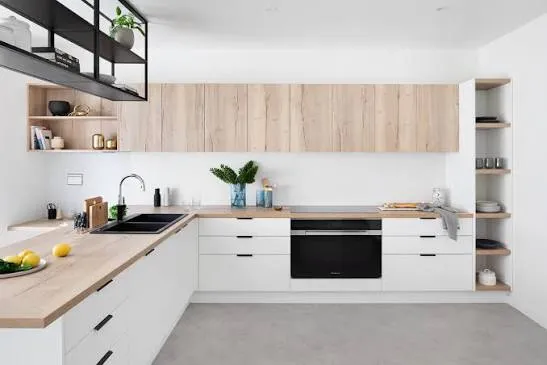

A well-designed kitchen needs more than attractive finishes. It should provide practical storage, efficient organisation and a layout that suits the way the household uses the space. For homeowners planning a renovation, custom kitchen cabinets in Melbourne can offer a flexible way to create cabinetry that works with the specific dimensions, style and requirements of the kitchen.
Unlike standard cabinet sizes, custom cabinetry can be designed around the available space. This makes it particularly useful for Melbourne homes where kitchens can range from compact apartments and older layouts to large contemporary family kitchens.
What Are Custom Kitchen Cabinets?
Custom kitchen cabinets are made or configured to suit the individual requirements of a particular kitchen. Instead of choosing from a limited range of standard dimensions, homeowners can consider cabinet sizes, storage arrangements, finishes, hardware and internal features that suit their space.
The design can take into account elements such as windows, doors, walls, appliances, plumbing points and unusual corners. This can help make better use of areas that might otherwise become difficult to utilise.
Better Use of Available Space
One of the biggest advantages of custom cabinetry is the ability to maximise available kitchen space. Standard cabinets may leave awkward gaps between cupboards, walls or appliances. Custom designs can reduce wasted areas by creating cabinetry around the actual dimensions of the room.
For smaller Melbourne kitchens, this can be particularly valuable. Tall cabinets, integrated storage and carefully planned drawers can provide additional capacity without making the kitchen feel unnecessarily crowded.
Larger kitchens can also benefit from customised storage. A kitchen island, pantry wall or dedicated appliance cabinet can be designed to provide additional functionality while maintaining a balanced appearance.
Storage Designed Around Your Needs
Every household uses its kitchen differently. Some people need extensive pantry storage, while others may require additional drawer space for cookware, dedicated areas for small appliances or specialised storage for recycling and waste.
Custom kitchen cabinetry allows storage to be planned around these individual habits. Deep drawers can be used for pots and pans, while pull-out pantry systems can make frequently used ingredients easier to access. Corner storage solutions can also help make traditionally difficult spaces more practical.
Planning storage before construction begins can help ensure that the finished kitchen is both attractive and functional.
Choosing Materials and Finishes
The appearance of kitchen cabinets has a major influence on the overall style of a kitchen. Custom cabinetry provides an opportunity to select finishes that complement the home's existing interior.
Popular choices can include laminate, timber-look finishes, painted surfaces, engineered materials and other decorative options. Cabinet doors may also be designed with different profiles, colours and textures depending on the desired aesthetic.
For a modern Melbourne kitchen, homeowners may prefer clean lines, handleless cabinetry and simple finishes. Traditional or transitional kitchens may benefit from more detailed cabinet profiles and warmer materials.
The key is to choose finishes that provide the desired appearance while also being practical for everyday use.
Combining Style With Functionality
Good kitchen design balances appearance and usability. Beautiful cabinets are less useful if everyday items are difficult to reach or if there is insufficient workspace.
When planning custom kitchen cabinets, consider how the kitchen will be used from morning through evening. Frequently used items should be stored in accessible locations, while less commonly used equipment can be placed in higher or less accessible cupboards.
The position of drawers, cupboards and appliances should also support an efficient workflow between food preparation, cooking, cleaning and storage areas.
Planning Custom Cabinets for Melbourne Homes
Melbourne properties can have very different architectural styles and kitchen dimensions. Apartments may require compact storage solutions, while older homes can present unusual wall dimensions or existing structural features.
A customised approach makes it possible to consider these characteristics during the design process. Before ordering cabinets, it is important to take accurate measurements and identify the locations of windows, doors, plumbing connections, electrical points and appliances.
It is also useful to establish a realistic budget and prioritise the features that matter most. Spending more on high-use areas such as drawers, hinges and internal storage systems may provide greater long-term value than adding features that are rarely used.
Why Professional Planning Matters
Kitchen cabinetry is a long-term investment, so careful planning can make a significant difference. A professional kitchen designer or cabinet maker can help assess the available space, develop suitable layouts and identify potential installation challenges.
They can also help coordinate cabinetry with benchtops, splashbacks, appliances, lighting and other elements of the renovation. This creates a more cohesive kitchen rather than treating cabinets as a separate component.
Final Thoughts
Custom kitchen cabinets in Melbourne can provide a practical solution for homeowners who want cabinetry tailored to their space and lifestyle. From maximising difficult corners to creating specialised storage and selecting finishes that suit the home, custom cabinetry offers considerable flexibility.
The best kitchen is not simply one that looks impressive. It is one where storage is easy to access, appliances are positioned sensibly and everyday tasks can be completed comfortably. By carefully planning cabinet dimensions, materials, storage features and overall layout, homeowners can create a kitchen that remains functional and appealing for many years.


















Sign in to leave a comment.