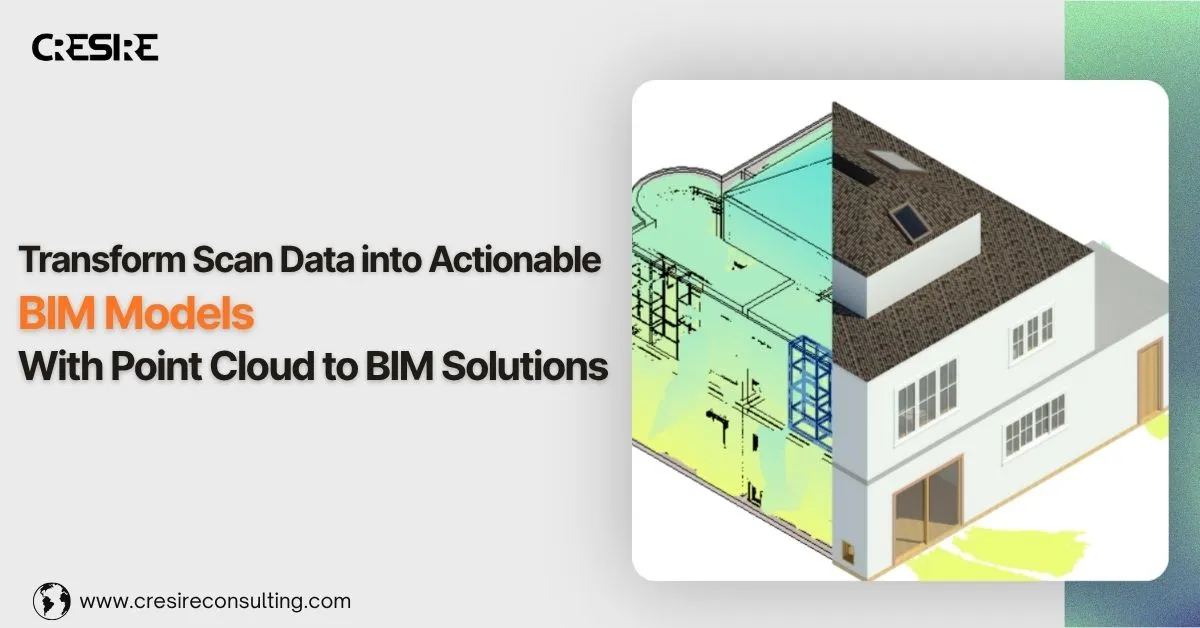

The largest construction risk factors do not emerge from the intent of design; they arise due to lack of awareness of actual site conditions. Structural modifications, unrecorded changes in MEP layouts, changes in equipment, outdated drawings, and years of revisions are capable of throwing off budgeting and scheduling very fast.
That is why more and more owners, contractors, architects, and facility managers are opting for Point Cloud to BIM processes. Rather than working with educated guesses or even CAD files, teams can leverage the information provided by laser scans to generate reliable BIM models of actual site conditions.
This is not just a matter of generating a 3D image. It is about transforming raw data into an intelligent tool for decision making.
Why Existing Conditions Are Still the Biggest Cost Driver in AEC Projects
Many renovation, retrofit, plant upgrade, and brownfield projects begin with incomplete information. Drawings may be outdated. Site conditions may have changed. Utility routes may not match documentation. Equipment may have been relocated years ago.
When teams start design or construction with inaccurate base information, the result is predictable:
- Design revisions after project kickoff
- Site clashes during installation
- Procurement errors
- Delayed approvals
- Budget overruns
- Rework and downtime
Point Cloud to BIM solves this challenge by capturing reality first and modeling from verified data.
From Laser Scan Files to Models Teams Can Actually Use
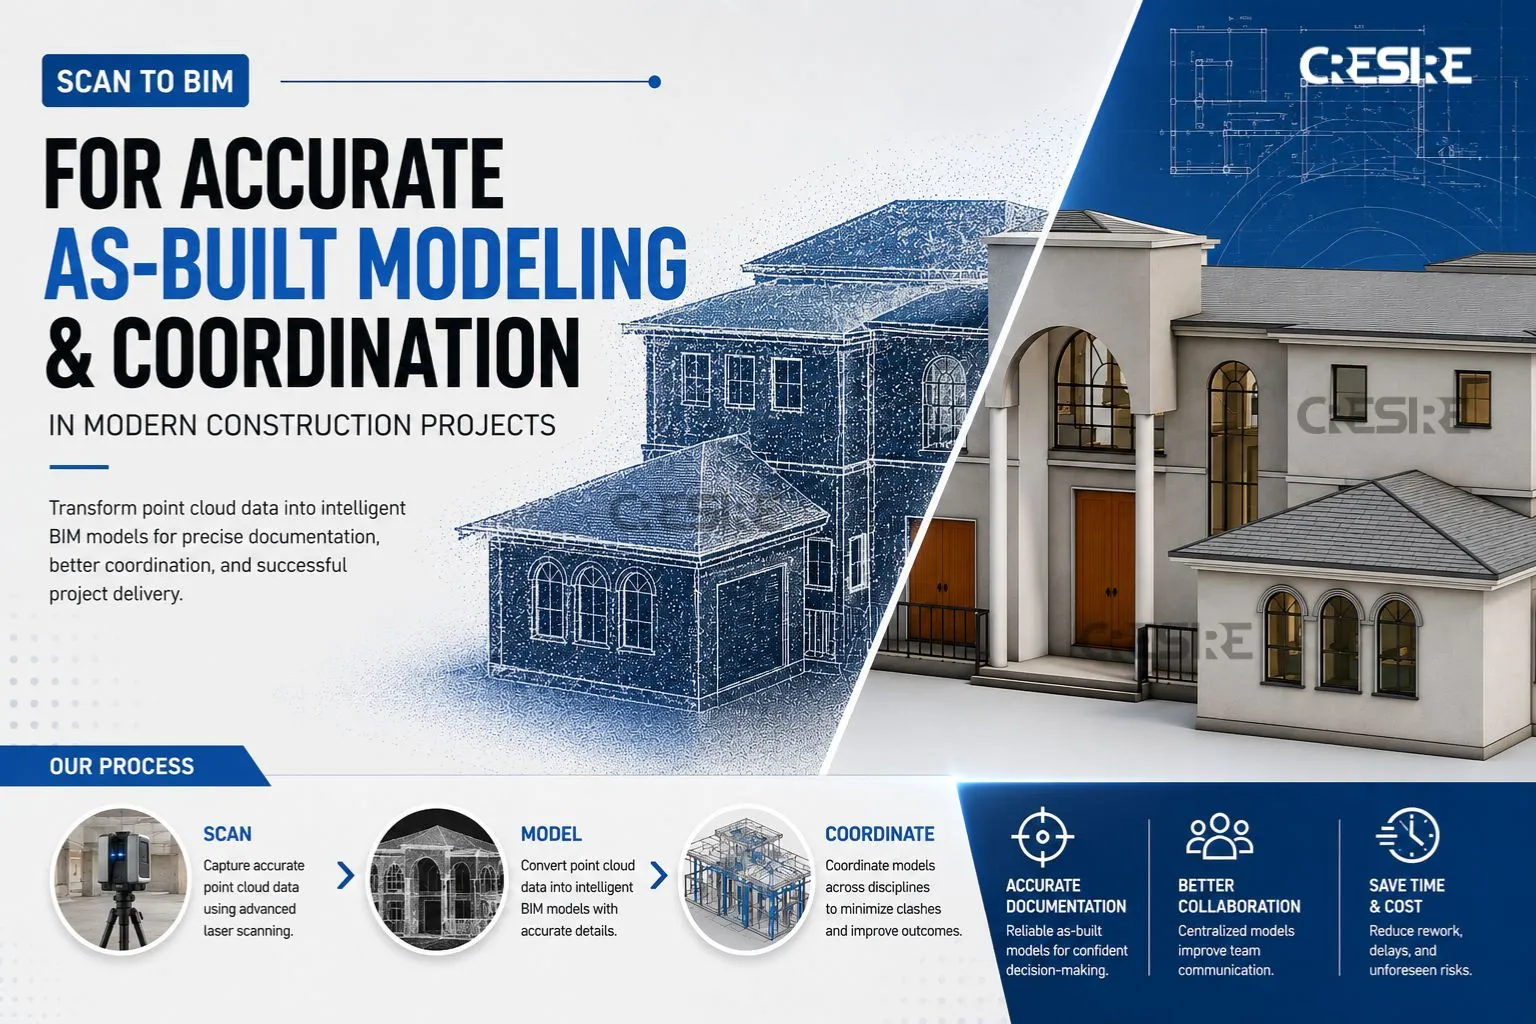
Laser scanners collect millions of measured points from the physical environment. This creates a point cloud, a precise digital record of the site.
But scan files alone do not solve project problems.
The real value comes when that data is converted into structured BIM models that project teams can use inside platforms such as Revit, Navisworks, or coordination environments.
A high-quality Point Cloud to BIM workflow transforms raw data into:
- Architectural BIM models
- Structural BIM models
- MEP BIM models
- Equipment layouts
- As-built documentation
- Clash-ready coordination models
- Quantity-ready assets
- Facility management-ready models
That is when reality capture becomes actionable.
Where Clients See Immediate Business Value

1. Renovation Projects Start Faster
Before any redesign begins, teams need confidence in dimensions, wall positions, ceiling heights, slab levels, and service routes.
Instead of waiting for manual site measurements, owners can begin design quickly using accurate BIM models developed from scans.
2. Clash Risks Drop Before Site Work Begins
Mechanical systems, cable trays, steel members, piping, and architecture often compete for the same space.
With Point Cloud to Revit models, designers can coordinate against actual site geometry, not assumptions.
3. Better Cost Control
Accurate models help estimators quantify demolition, additions, steel, piping, and fit-out items more reliably.
This reduces contingency padding caused by uncertainty.
4. Less Downtime in Live Facilities
Hospitals, chemical plants, factories, airports, and commercial buildings cannot always stop operations.
Accurate BIM planning reduces shutdown duration and installation surprises.
Why the AEC Industry Is Prioritizing Point Cloud to BIM Right Now
The industry has changed. Clients now expect more than drawings.
Today’s requirements include:
- Faster project delivery timelines
- Higher coordination accuracy
- Leaner construction budgets
- Digitized asset records
- Data-driven facility management
- Reduced field rework
- Better sustainability planning
- Stronger documentation for future upgrades
Traditional survey workflows alone often cannot meet these expectations at scale.
Scan to BIM has become a practical response to modern delivery pressure.
Sectors Seeing the Highest ROI
Industrial & Chemical Plants
Complex piping networks, equipment zones, and safety restrictions make accurate as-built models critical for shutdown planning and upgrades.
Hospitals & Healthcare
Tight ceiling spaces and continuous operations require precise MEP coordination.
Commercial Real Estate
Owners need faster tenant fit-outs, renovation planning, and lifecycle asset data.
Airports & Transit
Large facilities benefit from coordinated renovation sequencing with minimal disruption.
Manufacturing Facilities
Production continuity depends on reliable layout planning and equipment integration.
What Separates Useful BIM Models from Expensive 3D Files
Not every Point Cloud to 3D Modeling output creates business value.
Clients should avoid vendors who only deliver visually attractive models without project intelligence.
Useful models are built around purpose, such as:
- LOD aligned to project phase
- Accurate family categorization
- MEP system logic
- Equipment tagging
- Coordination-ready geometry
- Clean model performance
- Naming standards
- Export compatibility
- Asset information for FM teams
The right model is one your team can actually use, not just open.
Common Client Pain Points Solved by the Right Workflow
Our drawings are outdated.
Use scans to rebuild trustworthy as-built models.
We keep finding site conflicts late.
Coordinate design against existing reality early.
Estimating is too uncertain.
Use model-based quantities from verified conditions.
Shutdown windows are too short.
Pre-plan installations with accurate BIM data.
We need documentation after handover.
Maintain digital records for future maintenance and expansion.
How Smart Clients Scope a Point Cloud to BIM Project
Before starting, define:
- Purpose of the model (design, coordination, FM, estimation)
- Required Level of Development
- Disciplines needed (Arch / Structural / MEP)
- Accuracy expectations
- Software format required
- Asset data fields needed
- Delivery timeline
- Update workflow for future phases
This prevents overspending on unnecessary modeling detail.
Why Outsourcing Often Makes More Sense
Many owners and contractors need BIM support quickly, but do not want to scale internal teams for one project phase.
Specialized Point Cloud to BIM partners offer:
- Dedicated modelers
- Faster turnaround
- QA workflows
- Industry standards knowledge
- Lower overhead than in-house expansion
- Flexible scaling for peak workloads
For time-sensitive projects, this can be the difference between moving forward or waiting weeks.
Final Thoughts
Scan data has little value if it remains unused on a hard drive. The opportunity comes when it is transformed into BIM models that guide decisions, reduce risk, and improve execution.
That is why Scan to BIM is no longer just a technical service; it is becoming a core project delivery strategy across the AEC industry.
If your next renovation, plant upgrade, expansion, or retrofit depends on knowing existing conditions accurately, actionable BIM models built from scan data can save far more than they cost.


















Sign in to leave a comment.