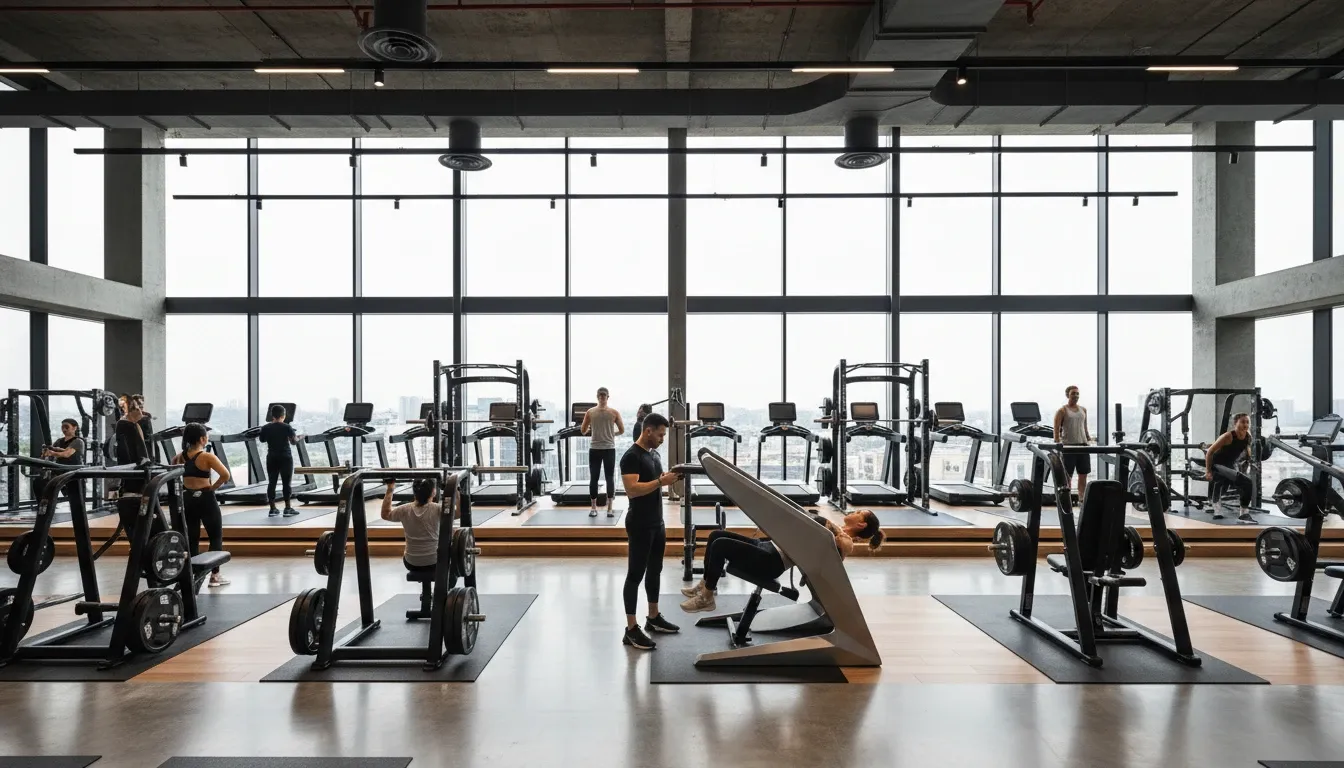

A luxury home gym is not simply a room with expensive exercise machines. It is a carefully planned space where design, comfort, organization, and personal preferences come together. When every part of the room has a clear purpose, working out can feel less like using a spare room and more like stepping into a private fitness environment created specifically for the household.
That is the real idea behind luxury home gym design.
A well-designed home gym should suit the available space and the people who will use it. A compact room might need clever storage and carefully selected equipment, while a large dedicated fitness area may allow separate zones for strength training, cardio, stretching, and relaxation. In both cases, thoughtful planning matters more than simply filling the room with equipment.
Imagine designing a kitchen. You would not buy every appliance available and then try to squeeze them into the room. You would first consider how the kitchen will be used, where people will move, what needs to be stored, and how everything should look together. A premium home gym deserves the same level of planning.
What Does Luxury Really Mean in a Home Gym?
The word "luxury" can create an image of oversized rooms, designer finishes, and costly equipment. While those things can be part of a premium gym, they are not what defines good design.
Luxury is often about convenience and attention to detail.
A thoughtfully designed gym may include equipment that is easy to access, storage that keeps accessories out of sight, lighting that creates a pleasant atmosphere, flooring suited to different activities, and enough open space to move comfortably.
The room should feel intentional.
Instead of asking, "How much equipment can fit here?" a better question is, "How can this space work better for the people using it?"
That change in thinking can completely alter the design process.
Begin With a Clear Understanding of the Room
Before selecting equipment, take a close look at the room itself.
Consider its length and width, ceiling height, doors, windows, electrical outlets, built-in features, and nearby rooms. These details influence what can realistically be placed inside.
A room with large windows may naturally feel open and bright. A basement may require more attention to lighting and airflow. A garage conversion could provide generous floor space but may need additional planning for temperature and insulation.
The physical characteristics of the room should guide the design rather than becoming obstacles later.
It is also useful to think about access. Large fitness equipment can be difficult to move through narrow hallways or doorways. Planning equipment placement before purchasing everything can prevent an expensive and frustrating rearrangement.
Design Around the User, Not the Equipment
One of the biggest differences between an ordinary gym setup and a carefully planned fitness space is the order in which decisions are made.
Instead of starting with a shopping list, start with the people who will use the gym.
Ask:
- What types of exercise do they enjoy?
- Will one person use the room or several?
- Is the gym mainly for strength training, cardio, flexibility, or a mixture?
- Which equipment is essential?
- Is there a preference for guided workouts or independent training?
- Could the family's needs change in the future?
These questions help determine what belongs in the room.
For example, someone who enjoys free-weight training may need more open floor space around strength equipment than someone whose routine revolves around a few cardio machines.
The goal is to avoid turning the gym into a showroom of unused equipment.
Divide the Room Into Useful Areas
A large room does not automatically have a good layout. Without structure, even a spacious gym can feel confusing.
Creating activity zones can solve this problem.
A Dedicated Cardio Area
Cardio equipment can be grouped in one part of the room. Depending on personal preferences, this could include a treadmill, bike, elliptical trainer, or rowing machine.
If multiple machines are included, consider how users will enter and leave the area. Equipment should not create a wall that blocks access to other parts of the room.
A Strength Training Area
Strength equipment often requires additional clearance around it. Benches, racks, dumbbells, and resistance equipment should have enough surrounding space for comfortable movement.
Storage should also be nearby. Nobody wants to walk across the entire room every time they need a pair of weights.
An Open Movement Area
Leaving a section of the floor open gives the room flexibility.
This area can be used for stretching, floor exercises, warm-ups, mobility work, or other activities that do not require large machines.
An open zone can also help the gym feel less crowded.
A Relaxation or Convenience Area
If space allows, a premium gym can include a small seating area, hydration station, towel storage, or other practical features.
These additions can make the room feel more complete without turning it into an unnecessary collection of extras.
Select Flooring for the Activities
The floor is easy to overlook because it sits beneath everything else, but it has a major influence on how a gym functions.
Different activities place different demands on flooring. Areas used for weights may benefit from durable, impact-resistant surfaces, while an open movement area may require a surface that feels comfortable underfoot.
Rubber flooring is widely used in fitness environments because it is durable and practical. Other flooring materials may also work depending on the room, activities, and desired appearance.
A luxury gym can use flooring as part of its visual design, too.
Rather than treating the floor as a purely functional surface, consider how its texture and appearance fit with the walls, equipment, and furniture. A consistent combination can make the room feel much more refined.
Make Lighting Part of the Design
Good lighting can change the personality of a room.
A gym with a single harsh ceiling fixture may provide enough visibility, but it may not create the atmosphere expected from a premium space.
Where possible, make use of natural daylight. Windows can help a gym feel more open and connected to the surrounding home or outdoor environment.
Artificial lighting can then fill the gaps. Different fixtures can provide general illumination while focused lighting can highlight specific areas.
Lighting should also be positioned with mirrors and screens in mind. A poorly placed light can create glare on a television or produce distracting reflections.
The objective is simple: the room should be bright enough to use comfortably without feeling overly harsh.
Use Mirrors Strategically
Mirrors are a familiar feature in fitness spaces, but they should be used thoughtfully.
They can make a room appear larger and help create a brighter visual environment. They can also provide a useful way to observe movement and positioning during certain exercises.
However, covering every wall with mirrors is not necessary.
A more polished approach is to place mirrors where they provide the most practical value while leaving other surfaces available for artwork, storage, decorative finishes, or screens.
Mirror placement should be considered alongside windows and lighting so that reflections do not become distracting.
Create Storage That Disappears Into the Room
Nothing undermines a sophisticated gym faster than clutter.
Resistance bands, mats, towels, handles, small accessories, and other equipment can quickly spread across the floor if there is no proper storage plan.
Built-in cabinets, shelves, drawers, wall-mounted systems, and dedicated racks can keep these items organized.
Storage should also be easy to use. If putting something away takes five steps, it is more likely to be left on the floor.
The best storage solutions make organization feel automatic.
A well-designed cabinet can hide smaller accessories while a dedicated rack can keep frequently used equipment accessible. The result is a room that looks cleaner without sacrificing convenience.
Choose a Design Style That Fits the Home
A home gym should feel connected to the property rather than appearing as a completely separate environment.
A contemporary home may work well with clean lines, simple finishes, and restrained colors. A warmer interior might benefit from natural textures and softer visual details.
This does not mean every room needs to look identical.
Instead, select materials and colors that complement the home's existing character.
Walls provide another opportunity for customization. A feature wall, decorative panels, artwork, subtle graphics, or a carefully chosen paint color can add personality.
The key is balance. A premium gym should look distinctive without becoming visually overwhelming.
Add Technology Without Creating Clutter
Technology can add convenience to a home gym, but it should be incorporated carefully.
A television can provide entertainment or access to digital workout content. Speakers can create a more enjoyable environment. Smart lighting can allow different lighting settings for different uses.
Other homeowners may prefer connected fitness equipment or convenient charging points.
Whatever technology is selected, cables and devices should be considered during the planning stage.
A wall-mounted screen with exposed wires running across the room will not create the same polished appearance as a properly planned installation.
In luxury design, small details matter.
Think About Airflow and Temperature
Comfort should never be treated as an optional feature.
Physical activity naturally makes the room warmer, so suitable airflow and temperature control are important. The right approach depends on the home's existing systems, room size, climate, and construction.
Windows may provide natural ventilation in some situations, while mechanical systems may be needed in others.
The important point is to think about comfort before the room is completed.
A beautiful gym that becomes unpleasant to use because it feels stuffy or excessively warm is not a successful design.
Consider Sound Before Construction Is Complete
Sound can travel farther than expected inside a house.
Moving equipment, dropping weights, music, and general activity can create noise. This becomes especially important when the gym is located near bedrooms, living areas, or home offices.
Flooring, room location, construction methods, and equipment placement can all influence the overall sound experience.
Planning for noise early is much easier than trying to solve the problem after the room is finished.
A premium home gym should work well for the entire household, not just the person exercising.
Take Inspiration From Commercial Gym Designs
Although a private home gym has different requirements from a public fitness facility, there are useful ideas to borrow from commercial gym designs.
Professional fitness environments often pay close attention to movement paths, equipment grouping, storage, lighting, flooring, and overall flow.
These principles can be adapted for residential use.
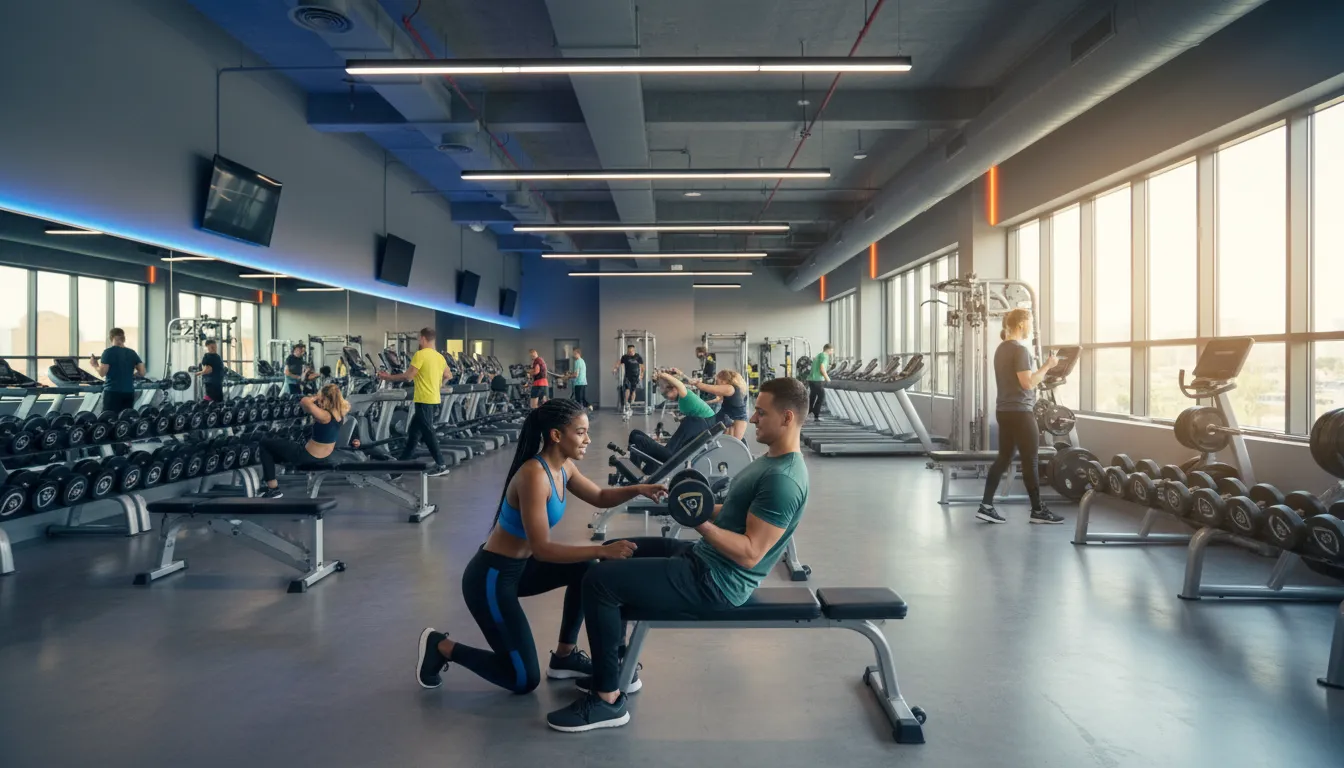
For example, a commercial facility may separate cardio and strength areas so users can navigate the space more easily. A homeowner can use the same idea on a smaller scale.
The important distinction is that a residential gym should still feel personal. It should complement the home rather than resemble a public fitness club.
This is where thoughtful customization becomes important.
Leave Room for Future Changes
A gym should not be designed only for today's routine.
Fitness preferences can change. Equipment may eventually be replaced. A second household member may begin using the space. Technology can also change over time.
Leaving some flexibility in the layout makes future updates easier.
Instead of filling every available section with equipment, consider preserving some open floor area. A little breathing room today can become valuable space for a new piece of equipment tomorrow.
Flexible design is one of the simplest ways to make a home gym remain useful for longer.
Add Personal Features Carefully
A luxury gym should reflect its owner.
Personal touches might include a preferred color palette, artwork, custom signage, decorative lighting, framed motivational pieces, or a view toward an outdoor space.
Some homeowners may want a minimalist atmosphere. Others may prefer a bold and energetic room.
Neither approach is automatically better.
The best design is the one that feels natural to the people who use it.
Personalization can also be practical. For example, frequently used accessories can be placed within easy reach, while less-used items can be stored out of sight.
Avoid the Most Common Design Mistakes
Even a generous budget can produce a disappointing result if the planning is rushed.
Buying Equipment Before Planning the Layout
Purchasing several large machines before measuring the room can leave little usable space.
Filling Every Empty Area
An open section of floor is not wasted space. It can improve movement, flexibility, and the overall sense of roominess.
Ignoring Storage
Without enough storage, accessories can quickly take over the room.
Focusing Only on Appearance
A beautiful gym still needs to be comfortable and practical.
Forgetting Nearby Rooms
Noise, lighting, airflow, and access can affect other areas of the house.
Choosing Trends Over Personal Needs
A design trend may look impressive today but may not suit the way the gym will actually be used.
Why a Customized Approach Makes Sense
Every home presents different design challenges.
A room's dimensions, architectural features, household needs, preferred equipment, and interior style all influence the final result. That makes a one-size-fits-all approach less useful.
Custom Fitness Design takes this broader view by treating the gym as an integrated part of the home rather than simply an equipment room.
The objective is to make each element work together: the layout should support movement, storage should reduce clutter, finishes should complement the property, and equipment should fit the user's actual routine.
Professional planning can also make decision-making easier because the homeowner does not have to solve every design question independently.
How to Create a Luxury Feel Without Overdoing It
A premium appearance does not require every surface to be elaborate.
Often, simplicity creates a stronger impression.
A restrained color palette, quality flooring, concealed storage, carefully positioned lighting, and a few well-selected design details can make a room feel sophisticated.
Think of a well-tailored suit. Its appeal does not come from adding decorations to every part. It comes from proportion, fit, material, and attention to detail.
The same principle applies to a luxury gym.
Use standout features where they matter and keep the rest of the room visually calm.
Conclusion
A truly impressive home gym is created through planning rather than excess.
The best luxury home gym design combines the practical requirements of fitness with the comfort and character expected from a high-quality residential space. Equipment should have a reason for being there. Flooring should suit the activities. Lighting should support the atmosphere. Storage should control clutter. Technology should add convenience without becoming distracting.
Most importantly, the gym should be designed around the people who will use it.
A small room can feel luxurious when it is organized intelligently, while a large room can feel unfinished when its layout lacks purpose. The difference is thoughtful design.
By treating the gym as a complete room rather than a place to store exercise equipment, homeowners can create a space that feels comfortable, attractive, organized, and genuinely enjoyable to use.
Frequently Asked Questions
1. What is luxury home gym design?
It is the process of planning a premium residential fitness space around the user's needs, equipment, layout, storage, lighting, flooring, comfort, and personal style.
2. Does a luxury gym require expensive equipment?
No. Quality and suitability are more important than simply choosing the most expensive products. Equipment should match the user's routine and available space.
3. How can a small home gym look luxurious?
Use a clean layout, appropriate equipment, concealed storage, quality flooring, good lighting, and a consistent color and material scheme. Avoid overcrowding the room.
4. Can ideas from commercial gyms be used at home?
Yes. Concepts such as activity zones, organized equipment placement, clear movement paths, and practical storage can be adapted to residential spaces.
5. Should storage be included in the original gym design?
Yes. Planning storage from the beginning helps prevent clutter and allows equipment and accessories to remain accessible without taking over the room.


























Sign in to leave a comment.