What Makes Basement Construction Services Last Longer?


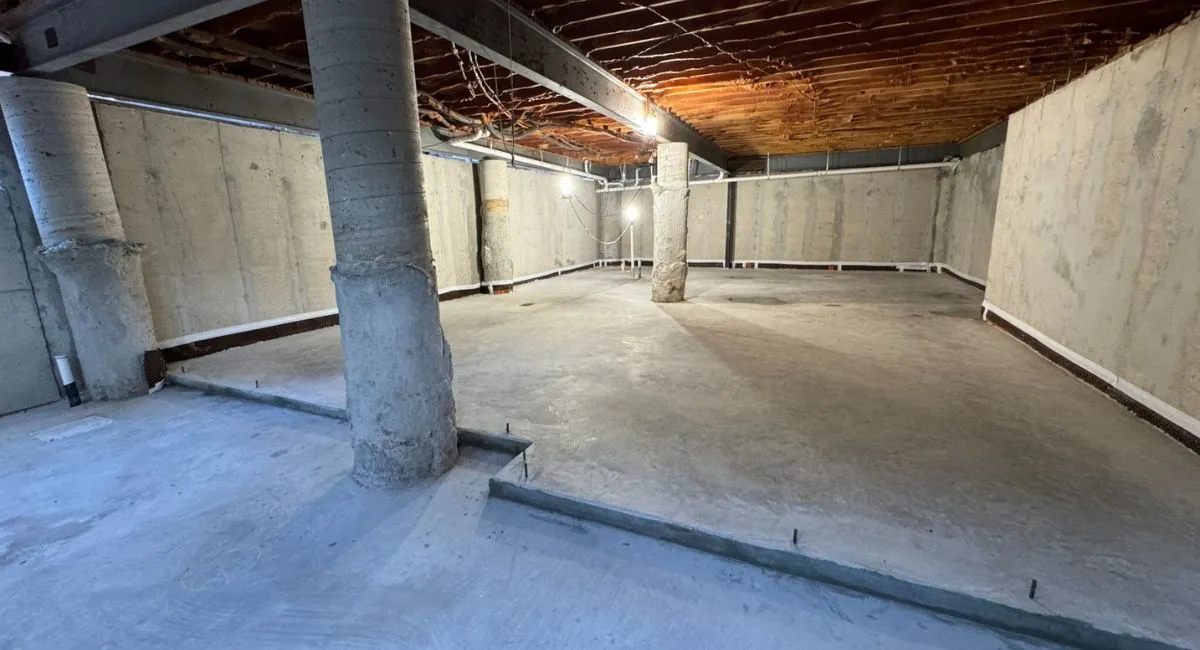
Building a basement is a major home improvement project that requires more than digging below ground and installing concrete walls. Professional basement construction services involve careful planning, suitable materials, proper structural support, and effective moisture management. These factors help create a basement that can handle surrounding soil conditions and remain functional for years.
For Texas homeowners, construction quality is especially important because soil movement, groundwater, and drainage conditions can affect basement performance. A well-planned project considers these challenges before construction begins rather than waiting for problems to appear.
Understanding the important parts of basement construction can help you make better decisions and protect your investment.
Why Does Basement Construction Quality Matter?
A basement faces different conditions from most above-ground rooms. Its walls and floors remain in contact with surrounding soil, which can expose them to moisture, pressure, and changes in ground conditions.
Poor construction planning may result in several problems:
- Water leakage: Weak joints, cracks, and poorly protected surfaces can allow moisture to enter.
- Foundation movement: Unsuitable construction methods or inadequate structural planning can affect stability.
- Damp walls: Moisture entering through concrete can damage interior finishes and create unpleasant odors.
- Drainage issues: Poor water management can allow rainwater to collect around the foundation.
- Repair expenses: Problems that are not addressed early may require more extensive work later.
Quality construction begins with understanding the property and selecting solutions that match its conditions.
Which Basement Construction Materials Should You Consider?
The materials used for basement walls influence structural performance, construction methods, and moisture management. Different options have different benefits and limitations.
1. Poured Concrete Walls
Poured concrete is a common choice for basement construction. The process involves preparing footings, installing forms, and pouring concrete to create solid walls.
This method provides a continuous wall structure with relatively few joints. However, cracks can develop, and water may enter through wall-to-floor connections or other weak points.
Proper concrete placement, curing, crack management, and waterproofing are important for long-term performance.
2. Concrete Block Walls
Concrete block construction uses masonry units arranged to form basement walls. Steel reinforcement can be incorporated to support the structure.
One consideration is that water can enter through mortar joints, wall connections, or cracks. Hollow block sections may also retain moisture after water enters.
For this reason, waterproofing and drainage planning should be considered carefully when choosing this construction method.
3. Precast Concrete Panels
Precast panels are manufactured away from the construction site and transported for installation. This approach can reduce some on-site construction time.
These panels can provide strong basement walls, but the connections between panels and the floor still require attention. Proper joint treatment and moisture protection are important to reduce the risk of water entry.
4. Stone or Clay Tile Walls
Older homes may have basements constructed with stone or clay tile materials. These walls can have gaps, irregular surfaces, and aging mortar joints.
Water may enter through these openings, particularly when exterior drainage is poor. Depending on the condition, repairs, sealing, and an appropriate drainage system may be necessary.
The best material depends on the property's structural requirements, soil conditions, construction budget, and intended basement use.
How Important Is Soil Preparation Before Construction?
Soil conditions influence how a basement should be designed and constructed. Before excavation begins, the property should be evaluated to understand ground stability and other site-specific concerns.
In parts of Texas, clay-rich soils can expand when they absorb moisture and shrink during dry periods. These changes can place pressure on structures and contribute to ground movement.
A proper site assessment can help determine whether additional preparation or engineering considerations are needed.
Important factors include:
- Soil composition: Different soil types respond differently to moisture and pressure.
- Groundwater conditions: Water levels can affect excavation and basement waterproofing requirements.
- Site grading: The property's slope influences how rainwater moves around the foundation.
- Existing structures: Nearby foundations and underground utilities may affect excavation planning.
Soil testing and appropriate structural planning help establish a suitable construction approach before major work begins.
Why Should Waterproofing Be Planned During Construction?
Waterproofing should not be treated as an optional finishing step. It needs to be considered while planning the basement because moisture can enter through several areas of the structure.
Protecting Basement Walls
Suitable waterproof coatings or membranes can help protect concrete surfaces from moisture exposure. The right material depends on the wall type and the conditions surrounding the foundation.
Wall preparation and correct application are essential for achieving the intended protection.
Sealing Wall and Floor Joints
The connection between basement walls and floors can become a vulnerable point for water entry. Proper joint treatment and suitable sealing materials can help reduce this risk.
Cracks and openings around pipes or windows should also be addressed as part of the waterproofing plan.
Installing Suitable Drainage
Drainage systems help manage water around or beneath the basement. Depending on the property's conditions, the design may include perimeter drains, French drains, or other appropriate drainage measures.
Collected water must have a suitable discharge route. Simply installing a drainage pipe without considering where the water will go may not solve the problem.
Planning these features during construction can help reduce the likelihood of moisture-related issues after the basement is completed.
What Is the Role of Insulated Wall Panels?
Insulated wall panels can help improve the comfort and energy performance of a basement. They provide an additional layer that helps reduce heat transfer between the basement and surrounding conditions.
Depending on the product and installation method, these panels may also help manage condensation on interior surfaces.
Before installation, however, existing moisture concerns should be addressed. Covering a damp or leaking wall with interior panels can hide problems rather than solve them.
The wall system should be selected according to the basement design, intended use, and manufacturer's installation requirements.
How Can a Basement Inspector Help Before Construction?
A basement inspector can help identify existing conditions that may affect a construction or renovation project. This is particularly useful when adding a basement to an existing home or working with an older structure.
An inspection may include checking:
- Visible foundation cracks and signs of structural movement.
- Existing basement walls and floor conditions.
- Moisture stains, leaks, and damp areas.
- Drainage conditions around the property.
- Existing waterproofing systems and possible weak points.
If significant structural concerns are identified, additional evaluation by a qualified structural engineer may be necessary.
An inspection can also help homeowners understand which problems should be addressed before construction continues. This reduces the risk of covering existing damage with new materials.
How Do You Choose the Right Basement Construction Contractor?
Choosing an experienced contractor is an important part of achieving a durable basement. The contractor should understand concrete construction, foundation requirements, soil conditions, and moisture management.
When comparing basement construction services, consider the following factors:
- Construction experience: Ask about previous basement projects and the types of structures completed.
- Material knowledge: Check whether the contractor can explain the advantages of different wall systems and materials.
- Waterproofing experience: Make sure moisture protection and drainage are included in the construction discussion.
- Written estimates: Request clear details about labor, materials, project stages, and additional costs.
- Licensing and insurance: Verify the credentials required for the work in your area.
- Warranty information: Understand what is covered, the coverage period, and any conditions or exclusions.
A reliable contractor should explain the construction approach clearly and help you understand what your property needs before work begins.
Build a Basement With Long-Term Performance in Mind
A durable basement depends on several factors working together. Suitable materials, proper soil preparation, structural planning, and effective moisture management all contribute to the finished structure.
Before beginning construction, understand your property's conditions and discuss the available building options with an experienced professional. Planning waterproofing and drainage from the beginning can help reduce future problems and make your basement a more dependable part of your home.
Frequently Asked Questions
1. Which material is best for basement construction?
Poured concrete, concrete blocks, and precast panels are common options. The right choice depends on soil conditions, structural requirements, budget, and the property's design.
2. Can you build a basement in Texas?
Yes, basement construction is possible in Texas, but suitability depends on soil conditions, groundwater, property layout, and structural requirements. A professional site assessment is an important starting point.
3. Does a new basement need waterproofing?
Waterproofing and drainage should be considered during the design and construction process. The specific protection required depends on the property's conditions and basement construction method.
4. Can you add a basement to an existing home?
It may be possible, but the existing foundation, soil conditions, excavation access, and structural requirements must be evaluated before work begins.
5. When should a basement inspector be involved?
An inspection is useful before construction, during the evaluation of an existing basement, and when visible cracks, moisture, or drainage problems are present.


Sign in to leave a comment.