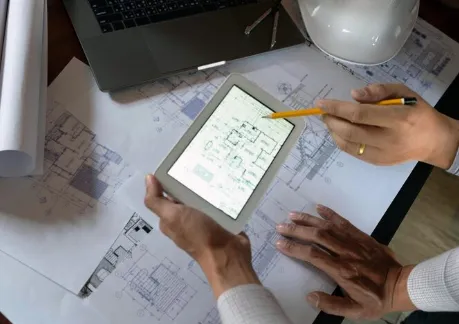

Modern buildings depend on many connected systems to provide comfort, safety, energy efficiency, and reliable performance. HVAC, electrical, plumbing, fire protection, lighting, ventilation, and communication systems all need to work together properly. This is where building systems consultants play an important role. They help project teams plan, design, coordinate, and manage the technical systems that support a building throughout its life.
From residential buildings and offices to hotels, hospitals, retail spaces, and industrial facilities, proper building systems planning can affect construction costs, operating efficiency, occupant comfort, and long-term maintenance. Working with experienced consultants can help create a more organized approach to building design and construction.
What Are Building Systems Consultants?
Building systems consultants provide technical planning and design services for the systems that make a building functional. Their work often covers mechanical, electrical, and plumbing systems, commonly known as MEP services.
Depending on the project, their responsibilities may include HVAC design, electrical load calculations, plumbing layouts, fire protection planning, lighting design, energy analysis, ventilation systems, and building automation.
They also coordinate these systems with architectural and structural designs. This coordination helps reduce conflicts between different building components before construction begins.
Better Coordination Between Building Systems
A modern construction project can involve architects, structural engineers, contractors, suppliers, and several specialist teams. Without proper coordination, building services can interfere with structural elements, ceilings, walls, or other systems.
Building systems consultants help coordinate technical designs with the overall building plan. For example, HVAC ducts may require significant ceiling space, while electrical and plumbing services also need dedicated routes. Early coordination helps project teams identify these requirements before installation begins.
Building Information Modeling (BIM) can also support this process by creating digital representations of building systems. BIM coordination can help identify design conflicts and improve communication between project stakeholders.
Improving Energy Efficiency
Energy use is an important consideration in modern buildings. Heating, cooling, ventilation, lighting, and electrical equipment can account for a large part of a building's energy consumption.
Consultants can assess energy requirements during the design stage and recommend systems that support efficient operation. HVAC system selection, building orientation, insulation, lighting controls, efficient equipment, and ventilation strategies can all influence energy performance.
Energy-efficient building design can also help reduce operating costs over the long term. This makes energy planning an important part of sustainable construction and green building projects.
Supporting Indoor Comfort and Air Quality
A building should provide a comfortable and healthy indoor environment for its occupants. HVAC and ventilation systems have a major role in maintaining temperature, humidity, and indoor air quality.
Building systems consultants can calculate heating and cooling loads and select appropriate equipment based on the building's size, use, occupancy, and local conditions. They can also plan ventilation systems to support the required air exchange.
Proper mechanical design can help maintain consistent indoor temperatures while supporting efficient energy use. This is particularly important in offices, hotels, schools, healthcare facilities, and other buildings with high occupancy.
Enhancing Building Safety
Safety systems are another key part of building services design. Fire alarms, fire suppression systems, emergency lighting, smoke management, electrical protection, and safe evacuation routes need careful planning and coordination.
Consultants can help integrate fire protection systems with the architectural and mechanical design. They can also coordinate services to support applicable building codes and project requirements.
Proper electrical design is equally important. Load calculations, power distribution, emergency power, lighting, and equipment connections must be considered during the planning stage.
Controlling Construction Costs
Good technical planning can help manage construction costs. Design problems discovered during construction can result in changes, delays, material waste, and additional labor.
Building systems consultants work on system requirements during the design stage, allowing project teams to make informed decisions before installation starts. Accurate drawings, specifications, equipment schedules, and quantity information can also help contractors prepare more reliable project estimates.
While every project has different cost requirements, early planning can reduce avoidable changes and improve overall project organization.
Supporting Long-Term Building Performance
The role of consultants does not end with producing drawings. Proper building services design should consider how systems will operate and be maintained after construction.
Equipment access, maintenance space, energy consumption, system controls, replacement requirements, and operational needs can all influence long-term building performance.
A well-planned mechanical and electrical system can make maintenance more straightforward and help building owners manage operational requirements more effectively.
Helping Projects Meet Sustainability Goals
Sustainable construction involves more than selecting environmentally friendly materials. Building systems have a major impact on energy use, water consumption, indoor environmental quality, and operating costs.
Consultants can incorporate energy-efficient HVAC equipment, water-saving plumbing fixtures, efficient lighting, smart controls, and other sustainable building strategies into the design.
These measures can support green building objectives while helping create buildings that use resources more responsibly.
Conclusion
Modern construction projects require careful coordination between architecture, structure, and building services. Building systems consultants help bring these elements together by planning and coordinating HVAC, electrical, plumbing, fire protection, ventilation, and other technical systems.
Their involvement can support better project coordination, energy efficiency, occupant comfort, safety, cost planning, and long-term building performance. As buildings become more complex and sustainability becomes increasingly important, professional building systems planning remains an important part of successful construction.
Frequently Asked Questions
1. What do building systems consultants do?
Building systems consultants plan and coordinate technical building services such as HVAC, electrical, plumbing, fire protection, ventilation, lighting, and building controls.
2. Why are building systems important in construction?
Building systems provide essential functions such as heating, cooling, lighting, water supply, ventilation, power distribution, and fire safety. Proper planning helps these systems work together effectively.
3. Can building systems consultants help reduce energy use?
Yes. They can assess energy requirements and recommend efficient HVAC, lighting, electrical, ventilation, and control systems that can support lower energy consumption.
4. When should a building systems consultant be involved?
Ideally, consultants should be involved during the early design stage. Early involvement allows technical systems to be coordinated with architectural and structural plans before construction begins.
5. What types of projects need building systems consulting?
Residential buildings, commercial offices, hotels, hospitals, schools, retail facilities, industrial buildings, and other complex construction projects can benefit from building systems consulting.

























Sign in to leave a comment.