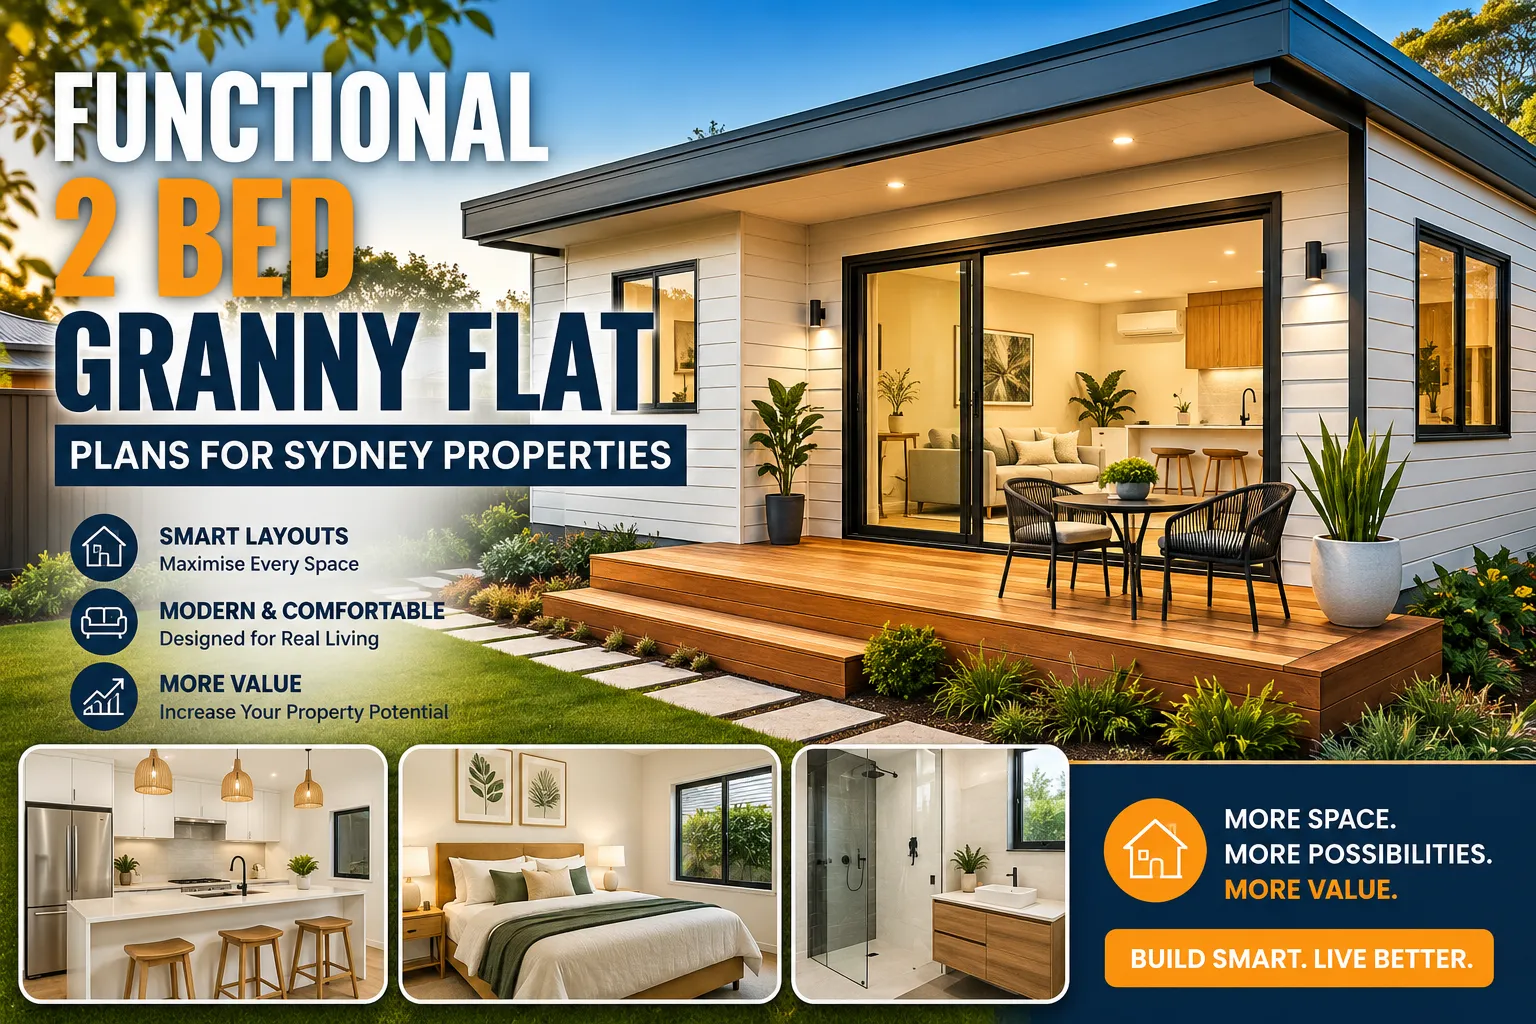

Sydney homeowners have become experts at making every square metre count. With property prices continuing to rise and families needing more flexible living arrangements, granny flats have evolved from simple backyard additions into stylish, highly functional homes. Today, functional 2 bed granny flat plans are one of the smartest ways to maximise space, improve property value, and create modern living solutions without buying a larger home.
What makes these designs so appealing is their balance. A one-bedroom granny flat can sometimes feel limiting, especially for long-term living. Meanwhile, larger layouts may not suit smaller Sydney blocks. Two-bedroom designs sit perfectly in the middle, offering enough space for comfortable living while remaining practical and cost-effective.
For many Sydney homeowners, granny flats now serve multiple purposes at once. Some create private homes for ageing parents. Others use them for rental income, guest accommodation, or work-from-home flexibility. The best part is that modern granny flats no longer feel like secondary buildings hidden in the backyard. They feel like fully independent contemporary homes.
Why Functional Layouts Matter More Than Size
A well-designed granny flat is not about having the biggest floor area possible. It’s about how efficiently every space works together. Smart planning completely changes how a home feels.
Many functional 2 bed granny flat plans use open-plan living areas to create a greater sense of space. Instead of dividing rooms unnecessarily, modern layouts combine the kitchen, dining, and lounge areas into one flowing environment. This improves natural light, ventilation, and overall comfort.
Wide sliding doors also help connect indoor and outdoor spaces, making compact granny flats feel larger than they actually are. Sydney homeowners especially love designs that open onto small decks or private courtyards because they suit the relaxed Australian lifestyle perfectly.
The placement of bedrooms also matters more than many people realise. Some layouts position bedrooms on opposite sides of the home for greater privacy, which works particularly well for shared living arrangements or rental properties.
The Rise of Modern 2 Bedroom Granny Flat Designs
The granny flats being built across Sydney today look very different from older designs. Modern 2 bedroom granny flat designs focus heavily on comfort, simplicity, and visual openness.
Contemporary finishes like timber accents, matte black fittings, stone benchtops, and minimalist cabinetry help create homes that feel stylish without becoming overly complicated. Homeowners are moving away from cluttered interiors and choosing cleaner, more practical spaces that are easier to maintain.
Another major design shift involves natural light. Older granny flats often felt dark and enclosed. Modern layouts now prioritise large windows, skylights, and better orientation to improve sunlight throughout the day.
Even ceiling height can dramatically affect comfort levels. Slightly higher ceilings make smaller homes feel noticeably more spacious. Combined with neutral colours and smart storage solutions, these design features completely transform compact living.
Small 2 Bedroom Granny Flat Plans Can Still Feel Spacious
There’s a common assumption that smaller granny flats automatically feel cramped. In reality, smart layouts matter far more than overall size.
Many small 2 bedroom granny flat plans are designed specifically for compact Sydney blocks where space efficiency is essential. The goal is to remove wasted areas while improving usability.
Designers now use several clever techniques to maximise comfort in smaller homes:
- Built-in wardrobes instead of bulky furniture
- Open shelving to reduce visual heaviness
- Multi-purpose kitchen islands
- Large windows for natural brightness
- Sliding doors instead of swinging doors
- Outdoor entertaining spaces that extend living zones
These small design decisions create homes that feel practical and surprisingly luxurious at the same time.
Think about modern boutique apartments across Sydney. Many aren’t especially large, but they still feel comfortable because the layout works efficiently. Functional granny flats operate exactly the same way.
Why Sydney Homeowners Are Choosing Granny Flats
Lifestyle flexibility is one of the biggest reasons granny flats continue growing in popularity across Sydney suburbs.
Young professionals are using granny flats as home offices or private living spaces while staying close to family. Investors are creating additional rental income streams without purchasing separate properties. Families are using granny flats to support multi-generational living while maintaining privacy for everyone involved.
This flexibility makes two-bedroom designs especially attractive because they adapt easily over time.
One bedroom may function as a guest room today and become a nursery later. Another could operate as a home office before eventually becoming a rental space. The best functional 2 bed granny flat plans are designed to evolve alongside changing lifestyles.
Sydney’s growing demand for affordable housing has also increased interest in granny flats as practical rental solutions. Well-designed properties often attract long-term tenants who value privacy, convenience, and modern finishes.
Important Features to Include in a Functional Granny Flat
Every successful granny flat design combines practicality with comfort. While visual appeal matters, functionality always comes first.
Some of the most important features homeowners should prioritise include:
| Feature | Why It Matters |
| Open-plan living | Creates better flow and larger visual space |
| Natural light | Improves comfort and energy efficiency |
| Storage solutions | Reduces clutter in smaller homes |
| Outdoor access | Expands usable living space |
| Flexible second bedroom | Supports changing lifestyle needs |
| Energy-efficient materials | Reduces long-term running costs |
Energy efficiency is becoming increasingly important across Sydney properties. Features like insulation, cross-ventilation, LED lighting, and double-glazed windows can significantly reduce electricity usage while improving comfort throughout the year.
Homeowners are also prioritising low-maintenance materials that withstand Australian weather conditions without constant upkeep.
Understanding Granny Flat Approval in Sydney
Approval requirements often sound more complicated than they actually are. However, every Sydney property still needs proper assessment before construction begins.
Factors such as lot size, zoning, setbacks, drainage, and access can all affect whether a granny flat qualifies for approval under NSW planning regulations.
Many homeowners choose experienced professionals because approval pathways can vary between properties. Identifying potential issues early helps avoid expensive redesigns later in the process.
For current planning information, homeowners should always review the official NSW Planning Portal before finalising designs or construction plans.
Working with experienced builders also helps ensure granny flats comply with structural, safety, and energy-efficiency standards required for Sydney properties.
Custom Granny Flat Builders Sydney Homeowners Trust
Every property has different challenges. Some Sydney blocks are narrow. Others have slopes, difficult access, or unusual shapes. That’s why many homeowners prefer working with custom granny flat builders Sydney families trust for personalised solutions.
Custom designs allow homeowners to maximise sunlight, improve privacy, and create layouts that suit their specific lifestyle goals. Instead of forcing generic floor plans onto unsuitable blocks, custom builders create homes that work naturally with the site itself.
This often leads to better long-term functionality and stronger property value as well.
Experienced builders also help homeowners make practical decisions about materials, finishes, and layouts based on budget, maintenance needs, and future resale appeal.
The Long-Term Value of Functional Granny Flats
Granny flats are no longer viewed as temporary additions. They have become long-term property assets that improve flexibility, functionality, and overall land value.
A thoughtfully designed granny flat can generate rental income, support extended family living, or create private accommodation for guests and adult children. For many Sydney homeowners, this flexibility is just as valuable as the financial return itself.
The strongest designs focus on timeless layouts rather than short-lived trends. Clean architectural lines, neutral finishes, and practical floor plans tend to age far better than overly decorative styles.
Well-designed granny flats also improve overall property appeal. Buyers increasingly view functional secondary dwellings as major advantages in Sydney’s competitive housing market.
Conclusion
Functional 2 bed granny flat plans give Sydney homeowners a smart way to maximise available land while creating stylish, flexible living spaces that genuinely improve everyday life. Whether used for rental income, family accommodation, downsizing, or remote work, modern granny flats combine practicality with contemporary comfort in ways that suit evolving Australian lifestyles perfectly.
As demand for flexible housing continues growing across Sydney, investing in a well-designed granny flat can deliver long-term lifestyle and financial benefits. With smart layouts, energy-efficient features, and thoughtful planning, today’s granny flats feel less like secondary dwellings and more like modern homes designed for real living. If you’re ready to explore custom granny flat solutions tailored to your property and lifestyle goals, The Granny Flat Experts can help you design a functional, modern space that works beautifully for years to come.



















Sign in to leave a comment.