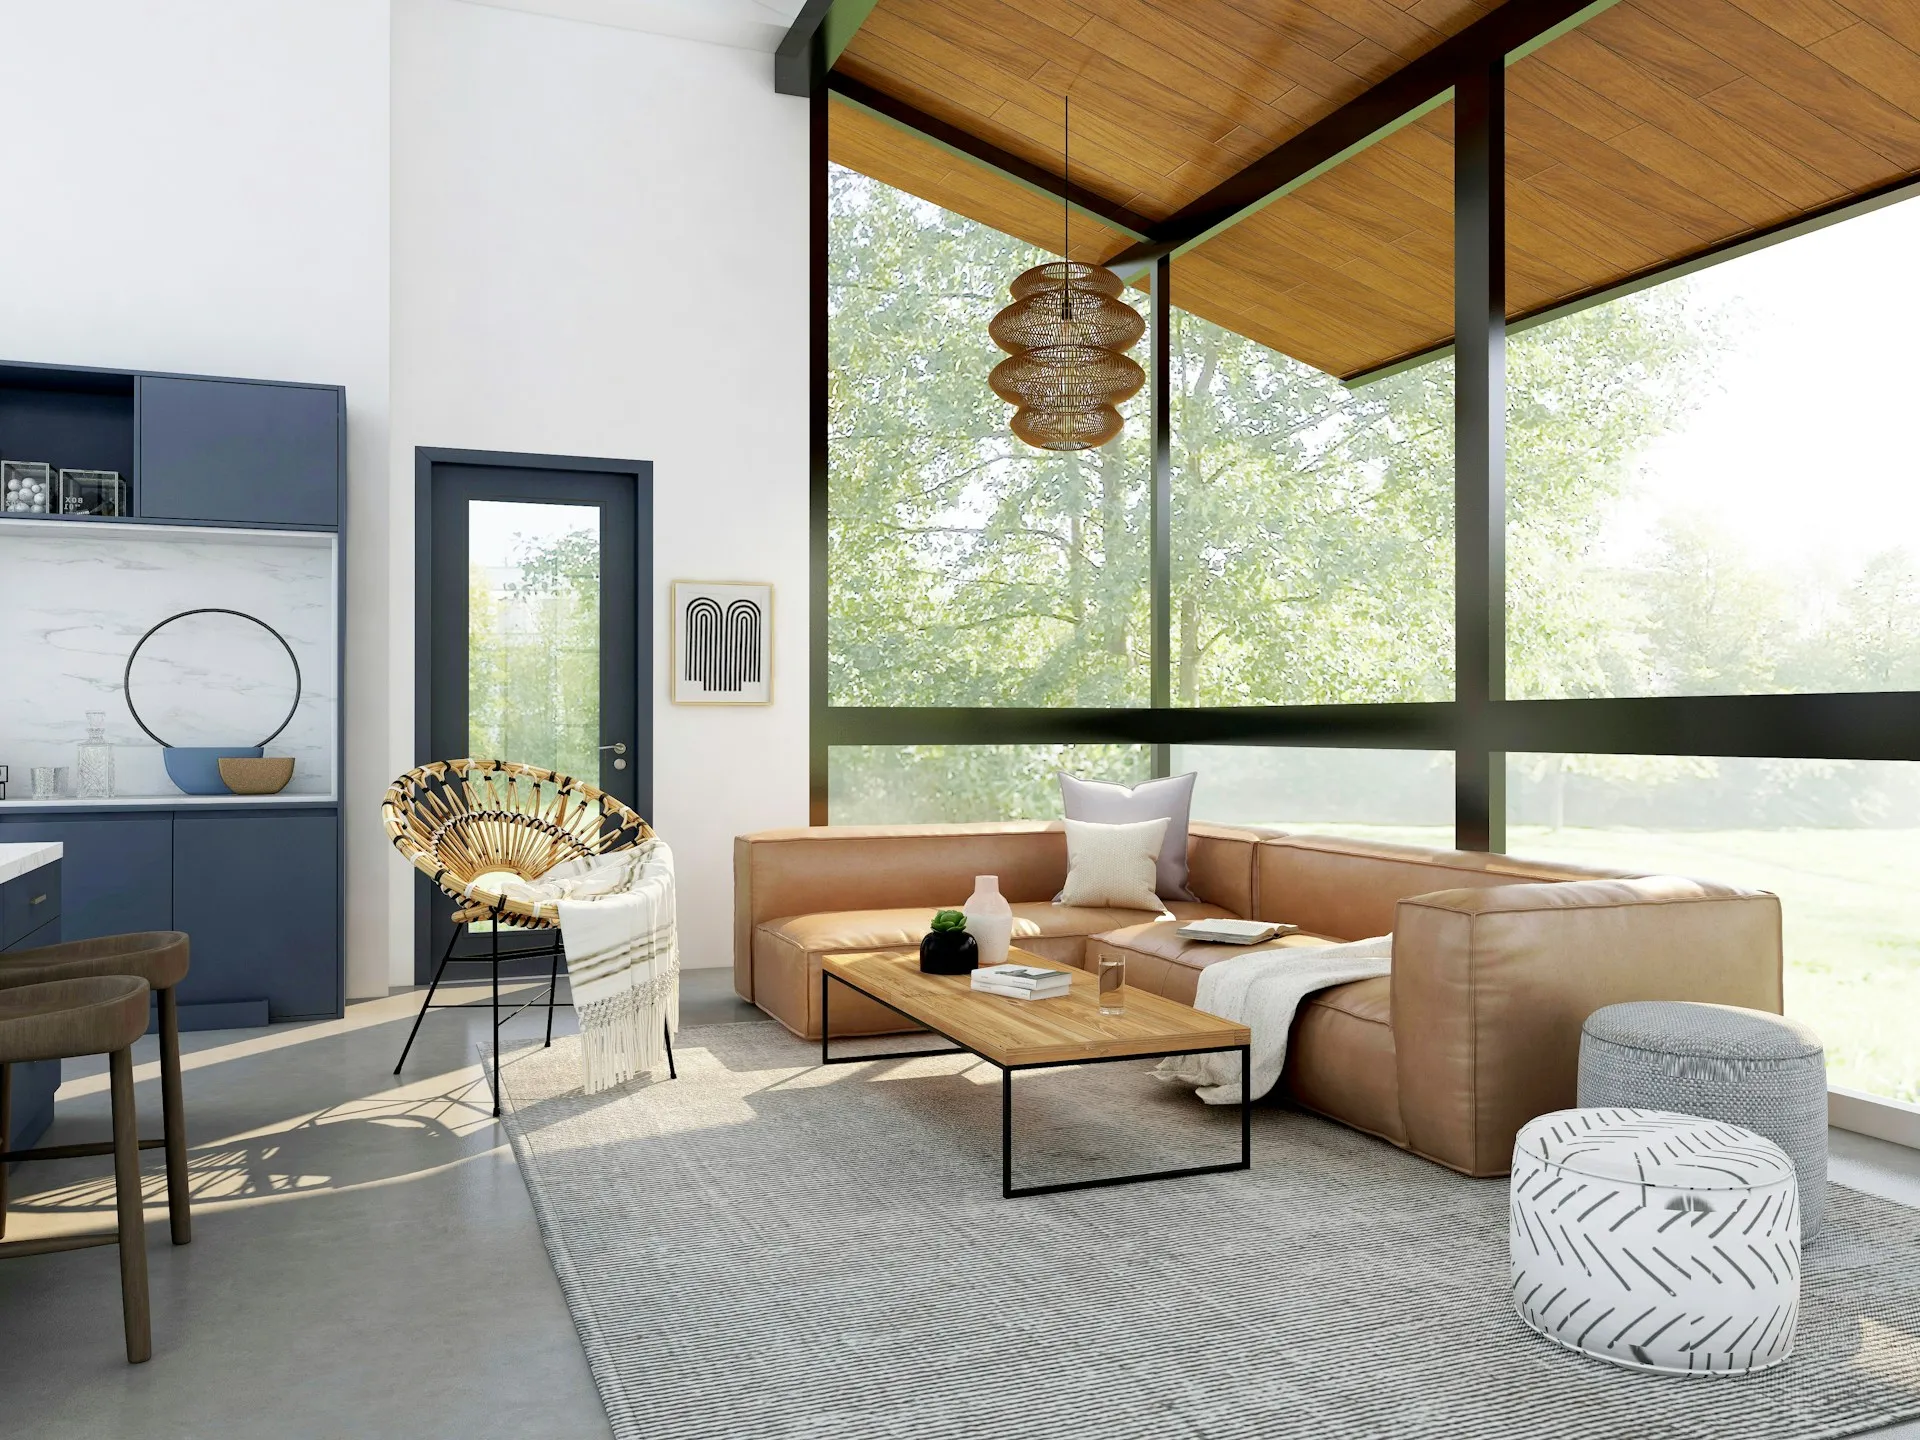

Our relationship with domestic space has fundamentally shifted. A home is no longer just a structural footprint or a place to sleep after a long workday; it has become an adaptive ecosystem. It functions simultaneously as an office, a sanctuary, a social hub, and a personal retreat. This evolution has triggered a massive shift in how homeowners approach residential remodeling. The modern renovation is no longer about simply matching paint swatches or picking popular fixtures; it is about re-engineering spaces to better serve daily human behavior.
The Ergonomics of the Modern Kitchen
Historically, kitchens were isolated utility rooms hidden at the back of the house, designed solely for food preparation. Today, they are the undisputed architectural anchor of the home. When executing a kitchen renovation, the primary challenge is balancing high foot traffic with a seamless workflow.
The design approach has moved away from the rigid, traditional "work triangle" (sink, refrigerator, stove) toward dedicated task zones. Modern layouts prioritize multi-functional islands that accommodate meal prep, casual dining, and remote work all at once. Smart storage solutions—like deep pull-out drawers instead of standard lower cabinets and integrated appliance garages—keep countertops clear. The goal is visual minimalism paired with maximum operational efficiency, ensuring the space feels open even during heavy use.
Redefining the Bath as a Wellness Zone
Bathrooms have undergone a similar cultural transformation. Once viewed through a purely functional lens, the modern bathroom is increasingly treated as a wellness retreat. Homeowners are moving away from oversized, rarely used jetted tubs and investing heavily in expansive, walk-in tile showers equipped with zero-threshold entries, built-in seating, and rainfall showerheads.
In smaller footprints, the focus shifts entirely to spatial illusion and material durability. Floating vanities expose more floor space, making tight areas feel significantly larger. Large-format tiles minimize grout lines, creating a cleaner visual plane while drastically reducing maintenance. Lighting plays a critical role here as well, transitioning from harsh, overhead fixtures to layered, dimmable LED systems that can shift from crisp utility lighting in the morning to soft, calming tones in the evening.
The Confluence of Indoor and Outdoor Living
The desire for expanded living space has naturally pushed past the exterior walls. Property owners are looking at their backyards not as separate plots of land, but as direct extensions of their indoor square footage.
Achieving a seamless transition requires continuity in materials and design language. Large sliding glass doors, consistent flooring tones, and covered patios allow the indoor living room to flow organically into an outdoor lounge or kitchen. By treating the backyard as an additional room, homeowners maximize their usable space without altering the home's foundational footprint.
The Reality of Execution
Any successful spatial transformation relies on meticulous upfront planning. Diving into demolition without a clear understanding of structural limitations, mechanical layouts, and material lead times is a quick path to budget overruns and prolonged delays. Navigating the complexities of a comprehensive home renovation requires a realistic look at how a family utilizes space daily. By focusing on structural longevity, timeless material choices, and authentic functionality rather than passing design trends, a remodel can dramatically elevate both the daily lived experience and the long-term value of the property.


























Sign in to leave a comment.