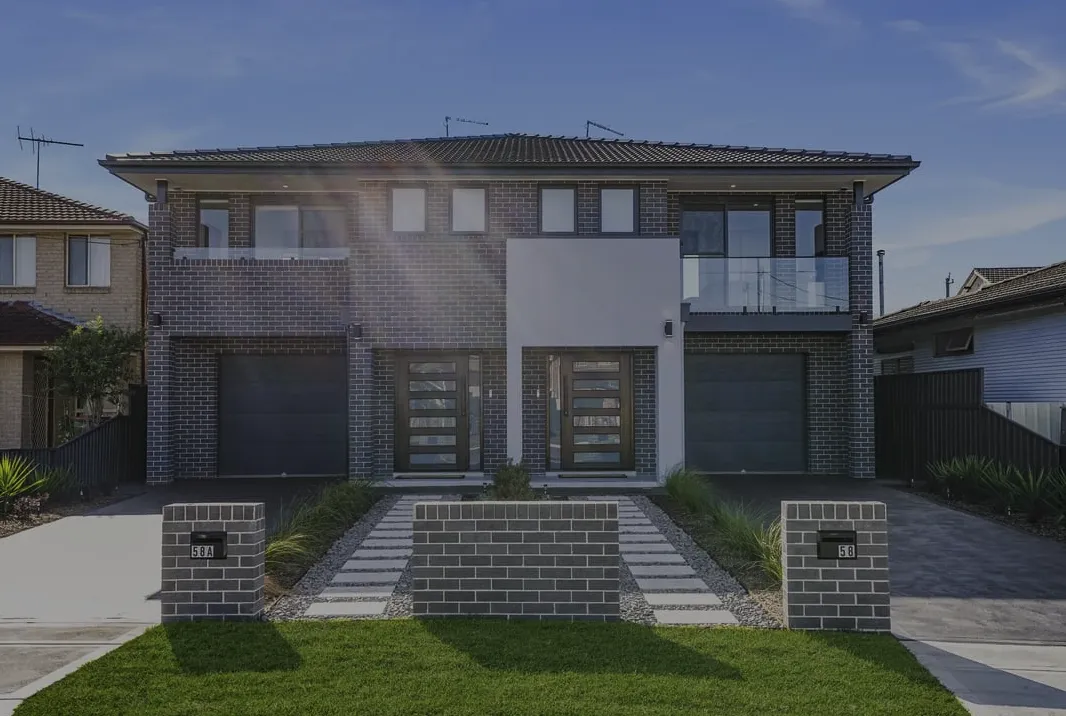

Sydney's land market has pushed a lot of homeowners into a similar corner. The block they own or the one they're eyeing isn't big enough to build the home they want on a single level. So the question becomes: go up, or split the block?
Duplexes and double storey homes are both common responses to that problem, but they serve very different purposes. Mixing them up at the planning stage leads to decisions that are hard to reverse.
What a duplex actually is
A duplex is two separate dwellings on one title either side by side or one above the other that can be lived in independently. Each has its own entrance, its own address, and its own facilities. The key feature is that they can be strata titled and sold or rented separately, which is what makes duplexes a popular choice for investors, families who want a rental income alongside their home, or homeowners looking to fund a build by selling one half.
Duplexes work best on corner blocks or wider blocks where both dwellings can have street frontage. Sydney's planning controls vary significantly by council area minimum lot sizes, setbacks, and floor space ratios all affect whether a duplex is feasible on any given site. Checking the LEP (Local Environmental Plan) for the relevant council is the first step before any design work begins.
What a double storey home is
A double storey home is a single dwelling across two levels. Bedrooms typically sit upstairs, living areas downstairs though contemporary designs often challenge that arrangement with parents' retreats, home offices, and open-plan living spaces spread across both floors.
For narrow blocks and smaller lots, building double storey is often the only way to get the internal floor area a growing household needs without sacrificing the outdoor space. A 400sqm block in Western Sydney or the inner west can accommodate a four or five bedroom home on two levels that would be impossible to fit on a single floor without the backyard disappearing entirely.
The trade-off is cost. Double storey construction costs more per square metre than single storey because of the structural requirements stairs, upper floor framing, and the additional complexity of running services between levels. The premium varies but is typically in the range of 15 to 25 percent over an equivalent single storey build.
The planning question that separates them
The single most important difference between the two options isn't design it's what you intend to do with the property long term.
If the goal is to stay and live in one home, double storey is usually the simpler path. One DA, one construction contract, one household. If the goal is to generate rental income, eventually sell one dwelling, or house two households on the same site (extended family, for instance), a duplex opens up options that a double storey simply doesn't.
The financial modelling matters here. A well-executed duplex on a suitable Sydney block can generate enough rental income to offset a significant portion of the mortgage, or deliver a capital gain when one half is sold post-construction. That doesn't make duplexes automatically better they cost more to design, require more complex approvals, and need the right block to work at all.
For homeowners weighing these options, a practical overview of home designs across single storey, double storey, narrow block, and duplex builds in Sydney is a useful starting point for understanding what's feasible before going anywhere near a builder or an architect.
What to sort out before approaching a builder
Before any design conversation, you need three things: a survey of the block (if you don't already have one), a clear understanding of what the relevant council's planning controls allow, and a realistic budget range.
Builders can help you interpret planning controls and scope a project, but walking into that conversation without a sense of your block's constraints and your own financial parameters makes the process longer and less productive for everyone. Sydney's building market is busy the more prepared you are before the first meeting, the faster you move from concept to approval.
























Sign in to leave a comment.