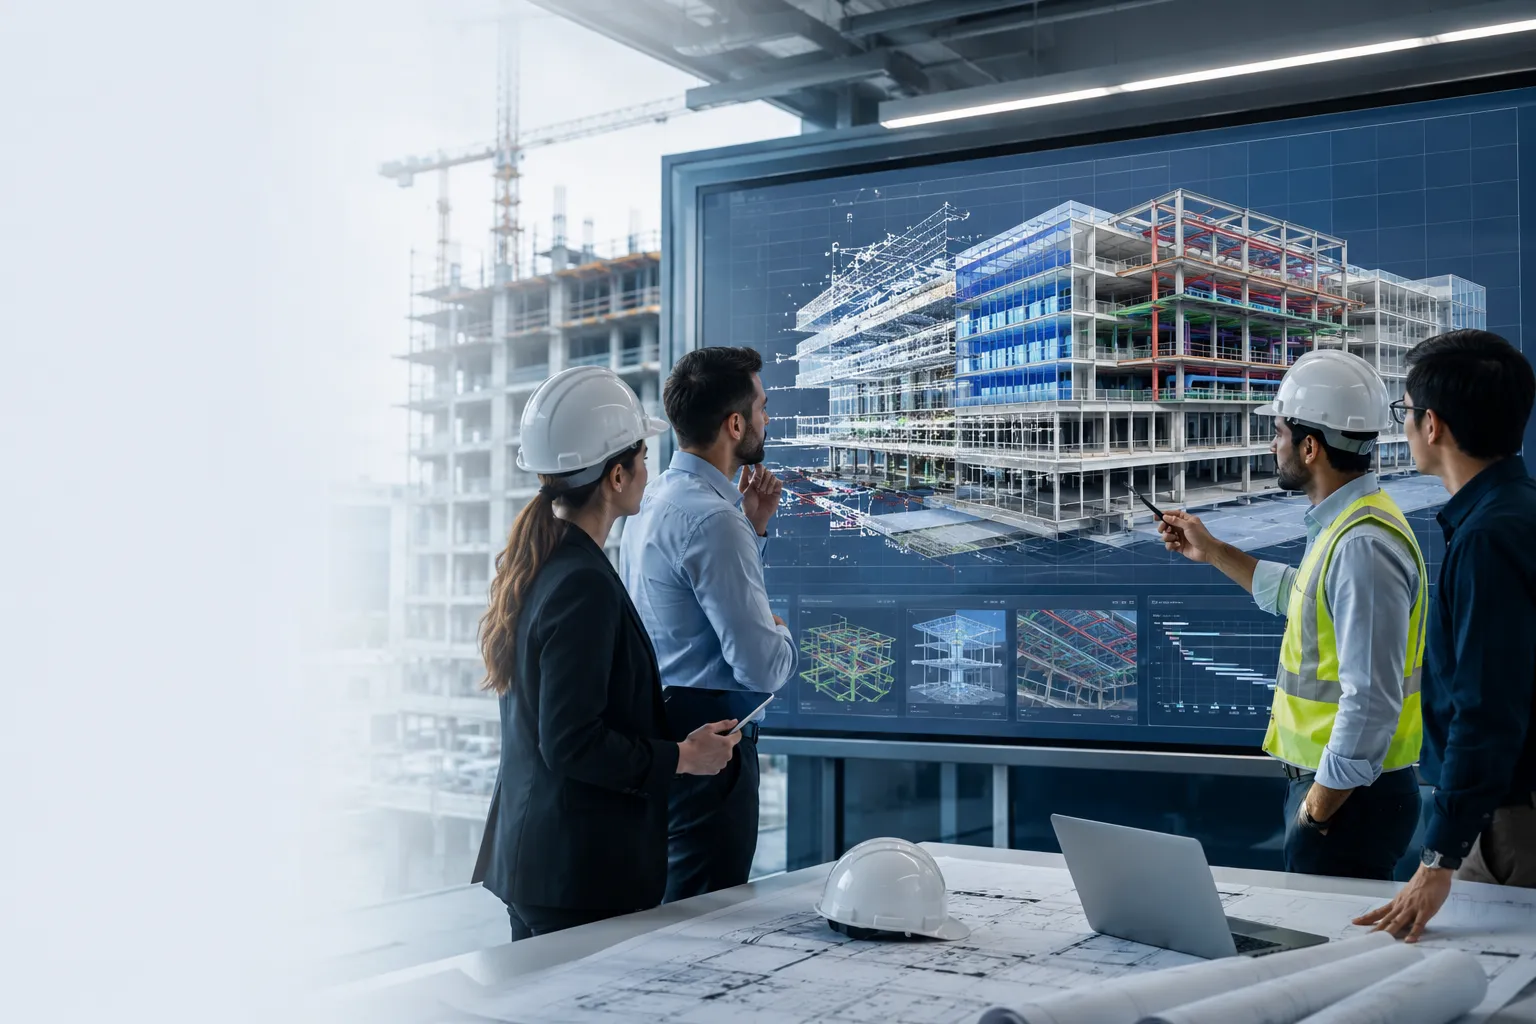

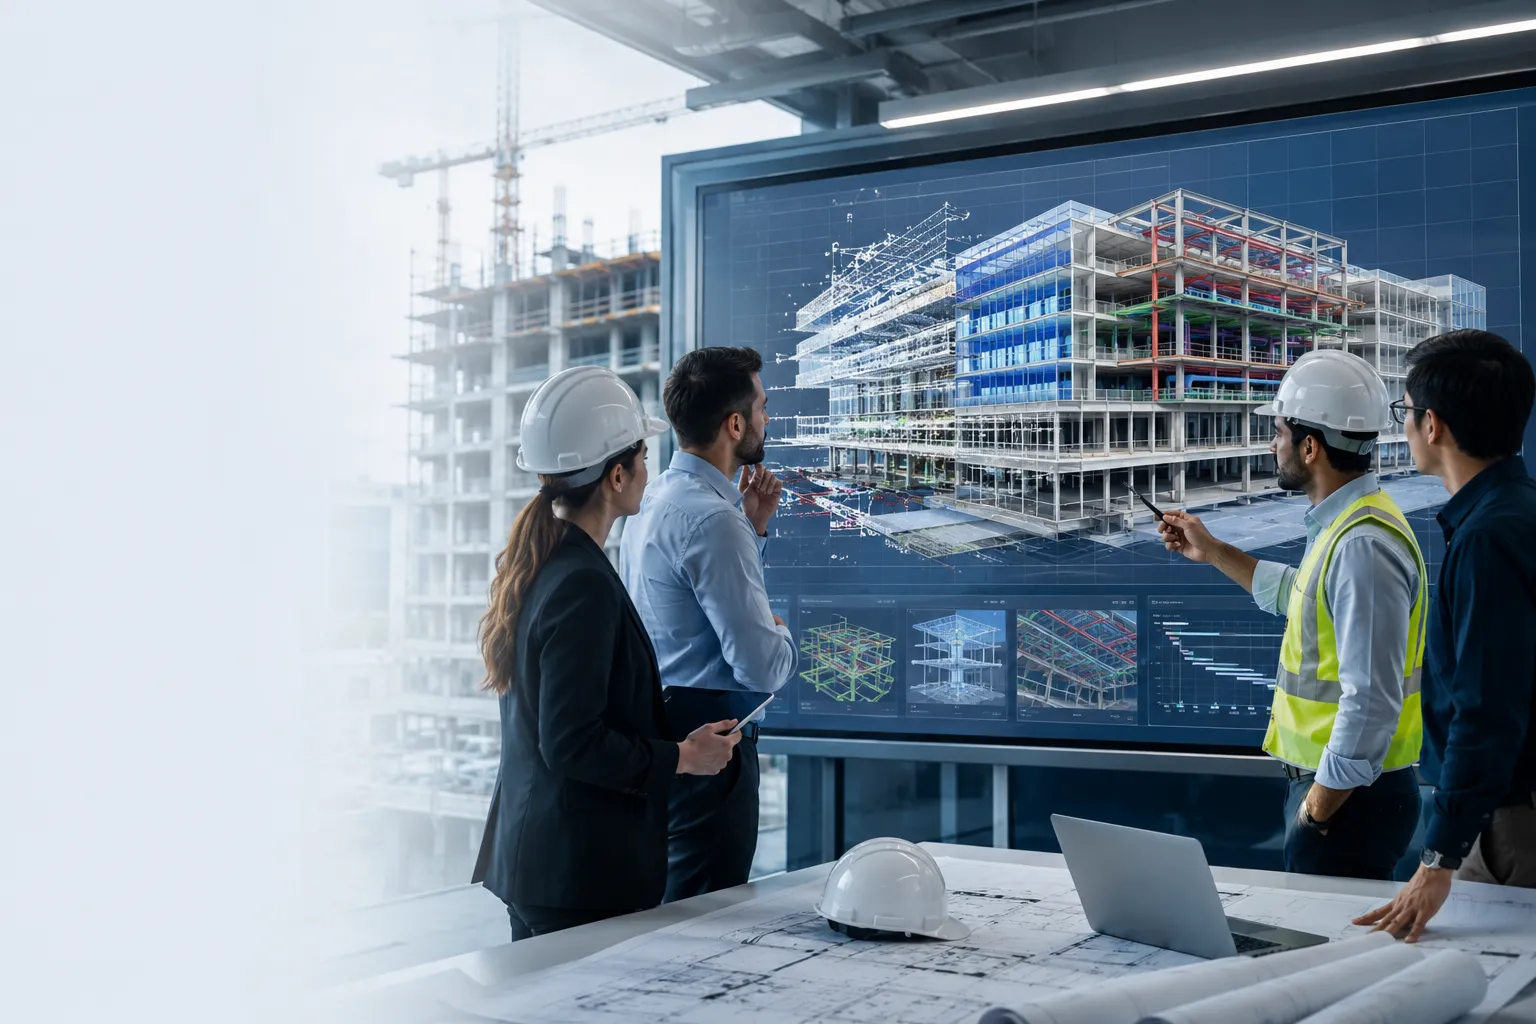
Construction projects require accurate drawings, coordinated information, and timely communication between multiple stakeholders. Architects, engineers, contractors, consultants, and project owners often work with large volumes of data that change throughout the project lifecycle. When this information is managed through disconnected drawings and documents, inconsistencies can lead to delays, cost overruns, design conflicts, and on-site rework.
Building Information Modeling creates a centralized digital environment where project teams can develop, review, and coordinate building information. Professional BIM Services help transform design concepts into intelligent three-dimensional models containing geometry, materials, specifications, quantities, and operational data. This improves decision-making from initial design through construction and facility management.
Improving Design Accuracy Through Intelligent Models
Traditional two-dimensional drawings represent building components using lines, symbols, and annotations. Although these documents remain important, they may not clearly communicate complex spatial relationships. A coordinated building model allows project teams to visualize how architectural, structural, and mechanical elements interact.
Each model element can contain information about its size, location, material, manufacturer, and performance requirements. Because plans, sections, elevations, and schedules are generated from the same model, changes can be reflected across multiple views more consistently.
This reduces the risk of mismatched dimensions, outdated drawings, and missing information. Accurate models also support quantity calculations, design reviews, constructability assessments, and cost planning before physical work begins.
Early Error Detection Reduces Rework
Errors identified during the design stage are generally easier and less expensive to correct than problems discovered during construction. Model-based reviews allow teams to examine building geometry, clearances, access requirements, and system layouts before materials are ordered or installed.
Potential issues can be discussed visually, helping stakeholders understand their impact and agree on appropriate solutions. Resolving these concerns early reduces demolition, material waste, change orders, and schedule disruptions.
Creating Reliable Models of Existing Buildings
Renovation and retrofit projects require accurate information about the existing structure. However, old drawings may be incomplete, outdated, or unavailable. Manual measurements may also fail to capture irregular geometry and complex building conditions.
Laser scanners can collect millions of spatial data points from an existing site. These point clouds provide a highly detailed digital record of walls, floors, ceilings, structural components, equipment, and visible building systems. Through Scan to BIM Services, point-cloud information can be converted into an organized model for planning, coordination, and documentation.
The resulting model helps teams compare proposed designs with actual site conditions. It is particularly useful for heritage buildings, industrial facilities, hospitals, commercial renovations, and projects involving limited access or complicated geometry.
Supporting Better Renovation Decisions
A reliable existing-conditions model allows designers to test different layouts without relying on assumptions. Teams can verify available space, locate structural restrictions, and study how new systems will connect with existing infrastructure.
Contractors can also use the model to review access routes, installation sequences, temporary works, and logistical requirements. Better information at the beginning of the project supports more realistic budgets and construction schedules.
Transforming Existing Drawings into Coordinated Models
Many buildings and infrastructure projects still depend on legacy CAD drawings. These files may contain valuable information, but they often consist of independent lines and layers that do not respond intelligently to design changes.
Using CAD-to-BIM Services allows existing plans, elevations, sections, and details to be converted into coordinated digital models. The converted model can support documentation, visualization, quantity extraction, design development, and future modifications.
Because the model creates relationships between components, updating one element can automatically affect associated views. This reduces the need to manually revise the same information across several drawings and improves overall document consistency.
Maintaining Consistent Project Information
A coordinated model provides a common source of information for everyone involved in the project. Clear file naming, model-sharing procedures, and revision controls help ensure that team members work with current data.
This consistency is especially important when projects involve several consultants, multiple offices, or phased construction. A structured information environment reduces confusion and makes responsibilities easier to track.
Strengthening Architectural Design Coordination
Architectural design involves numerous connected decisions, including space planning, circulation, accessibility, façade development, materials, finishes, and room requirements. Changes to one area can influence many other parts of the design.
Through Architectural BIM Services, architectural elements can be developed in a coordinated model that supports drawings, schedules, visualizations, and multidisciplinary reviews. Walls, doors, windows, stairs, rooms, roofs, and finishes can be represented with accurate geometry and relevant information.
This approach helps architects maintain consistency across floor plans, elevations, sections, door schedules, room schedules, and presentation views. It also enables the design team to identify spatial conflicts before they affect engineering or construction activities.
Improving Client Communication and Approvals
Clients and non-technical stakeholders may find conventional construction drawings difficult to interpret. Three-dimensional views and walkthroughs make proposed spaces easier to understand.
Stakeholders can review room layouts, materials, ceiling heights, circulation routes, and external appearance before approving the design. Clearer visualization encourages faster feedback and reduces late-stage requests caused by misunderstandings.
Coordinating Structural Systems Effectively
Structural components must align with architectural layouts, building services, façade systems, and construction requirements. Poor coordination may result in misaligned columns, insufficient openings, service clashes, or unsuitable connection locations.
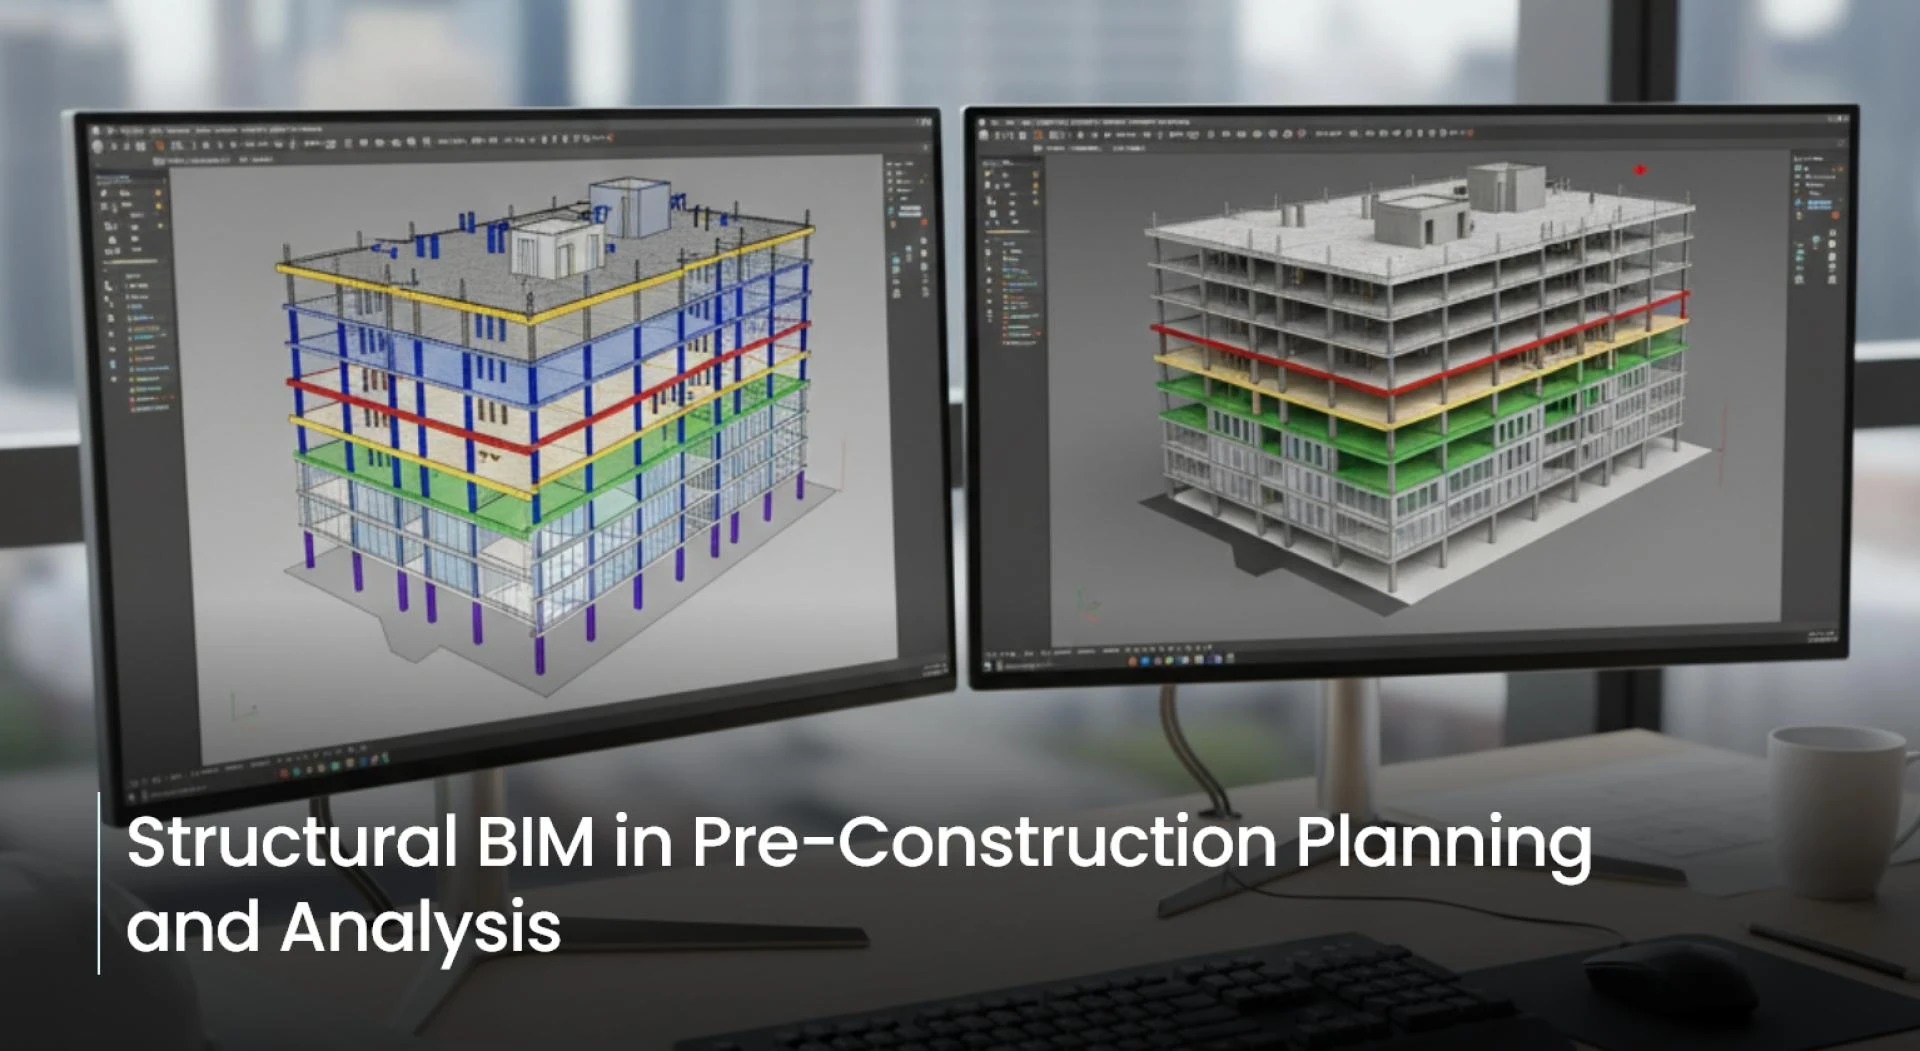
Professional Structural BIM Services help create detailed models of foundations, columns, beams, slabs, walls, framing systems, reinforcement, and structural connections. These models can be reviewed alongside architectural and building-services models to identify coordination problems.
Structural models can also support quantity takeoffs, fabrication planning, shop drawings, material procurement, and construction sequencing. Accurate structural information helps contractors prepare more effectively and reduces the need for on-site modifications.
Using Clash Detection to Improve Constructability
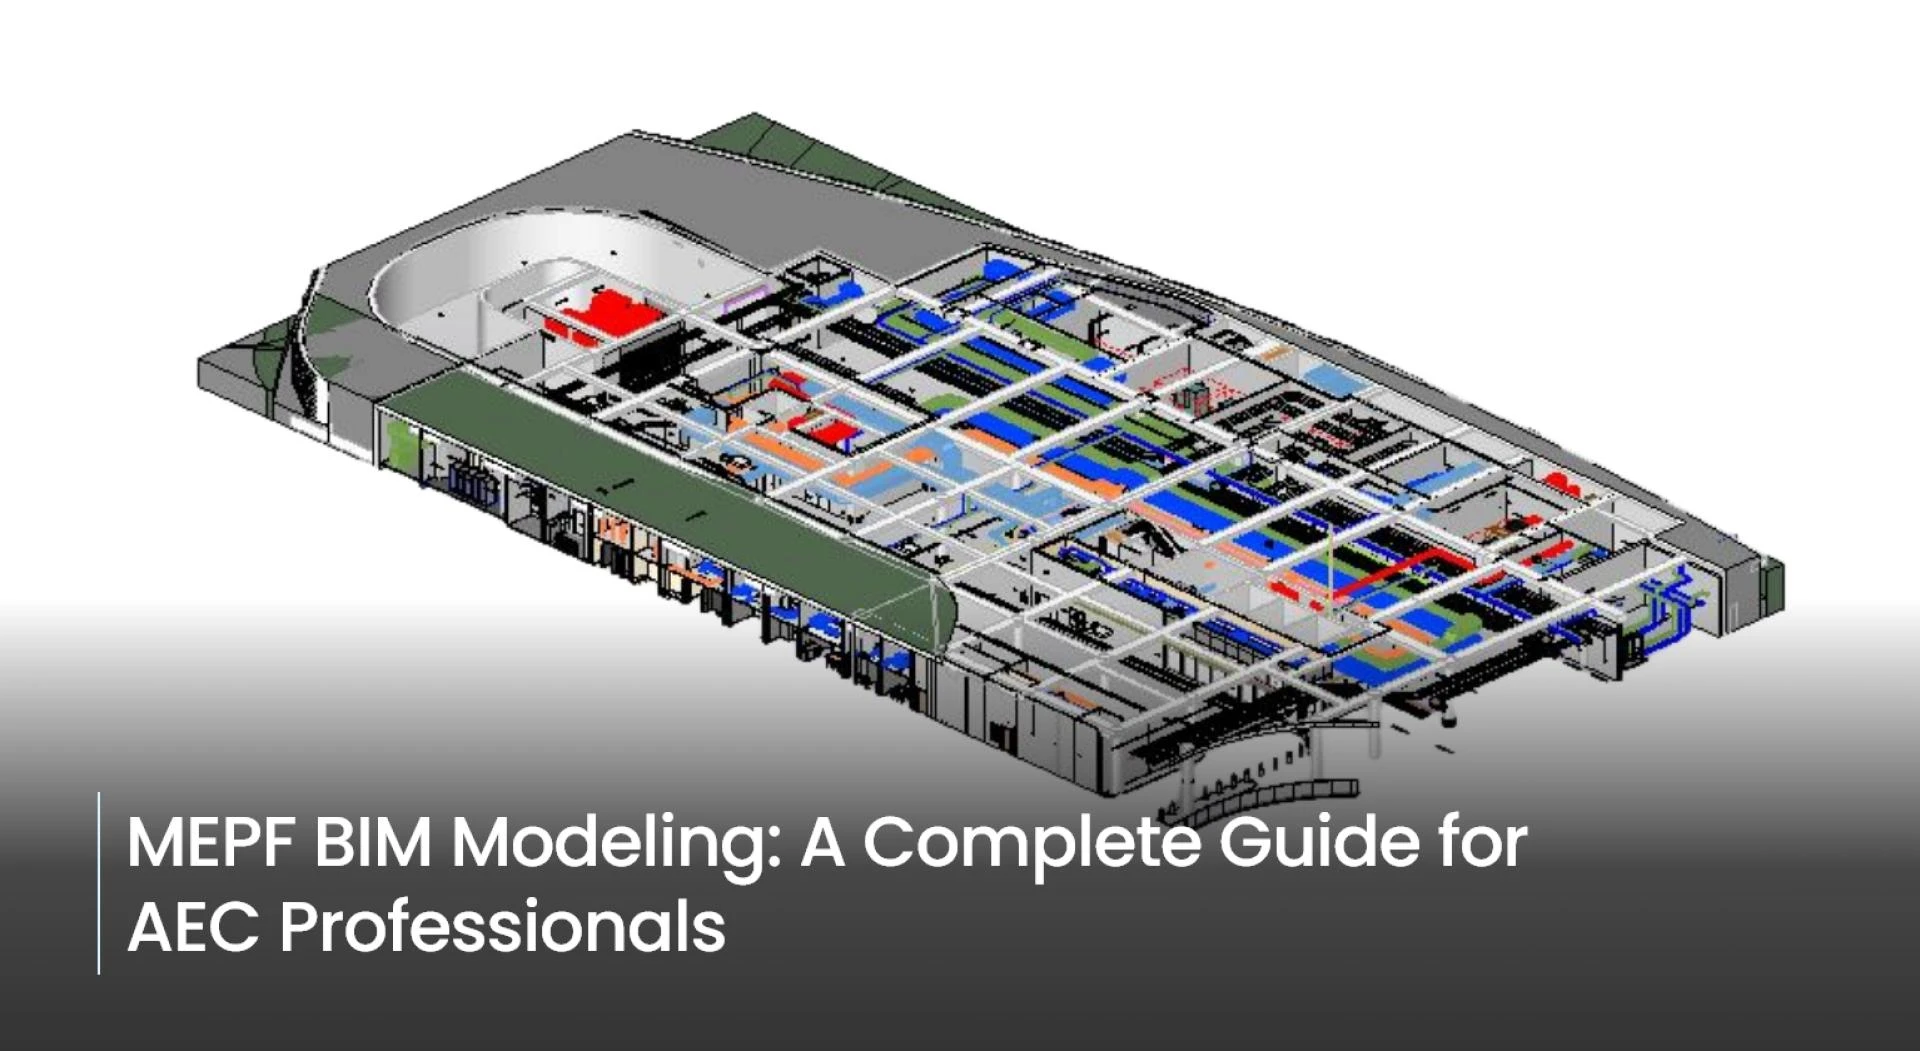
Clash detection identifies physical conflicts and clearance problems between different building systems. For example, a duct may pass through a beam, a pipe may conflict with a wall, or equipment may lack sufficient maintenance space.
Coordination teams can classify these issues, assign them to responsible parties, and track their resolution. Visual clash reports make meetings more focused because participants can clearly see each issue and its location.
Creating Standardized Digital Components
A building model depends on the quality of the objects used within it. Doors, windows, furniture, equipment, lighting fixtures, and manufactured products should contain appropriate geometry and information without making the model unnecessarily complex.
Revit Family Creation Services help develop standardized components with controlled parameters, materials, dimensions, visibility settings, and classification data. Well-built families improve schedules, specifications, visualization, and model performance.
Manufacturers can also provide digital product families to architects and engineers, making their products easier to include in projects. Consistent components reduce the time designers spend correcting inaccurate or poorly structured model content.
Delivering Projects with Greater Predictability
The main value of a model-based workflow is its ability to connect design, construction, and operational information. Accurate models support estimating, procurement, scheduling, coordination, progress tracking, and project handover.
Contractors can use model data to plan construction sequences and site logistics. Owners can receive organized asset information for maintenance, space management, and future renovations. This continuity improves the long-term value of the project information.
Conclusion
Building Information Modeling improves accuracy by creating coordinated project documentation and identifying errors before construction. It strengthens collaboration by giving stakeholders access to a shared visual and technical reference. It also improves project delivery by supporting better planning, clash detection, cost control, scheduling, and handover.
When supported by clear standards and defined responsibilities, BIM helps teams reduce rework, communicate more effectively, and make informed decisions throughout the project lifecycle. The result is a more predictable construction process and a higher-quality built asset.






















Sign in to leave a comment.