
Introduction
A successful kitchen balances appearance with the practical demands of cooking, cleaning, storage, and daily movement. Attractive finishes matter, but they must support the way people prepare meals, gather, and use appliances. Good planning connects cabinet placement, lighting, surfaces, and circulation before decorative choices take over. This approach creates a room that feels intentional while remaining easy to use. Several design decisions shape that balance, beginning with the relationship between layout and everyday routines.
1. Start With The Kitchen Layout
A successful kitchen layout places storage, preparation areas, cooking equipment, and cleaning zones within comfortable reach. Homeowners comparing kitchen design in Brisbane should assess how the room will handle weekday meals, entertaining, and appliance access. The available floor area matters, yet the position of doors, windows, plumbing, and power outlets matters just as much. A clear plan prevents crowded pathways and keeps essential tasks moving smoothly.
The work triangle remains a useful planning reference, connecting the sink, refrigerator, and cooktop. Modern kitchens often add several activity zones because households use the room for more than meal preparation. A baking area, coffee station, pantry wall, or compact breakfast counter can give each task a defined place without forcing everyone into one work area.
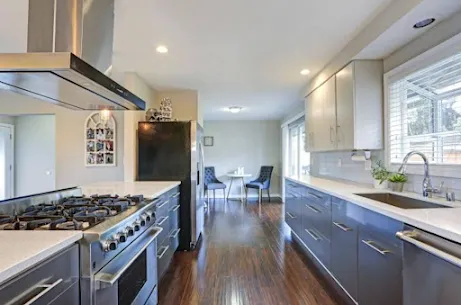
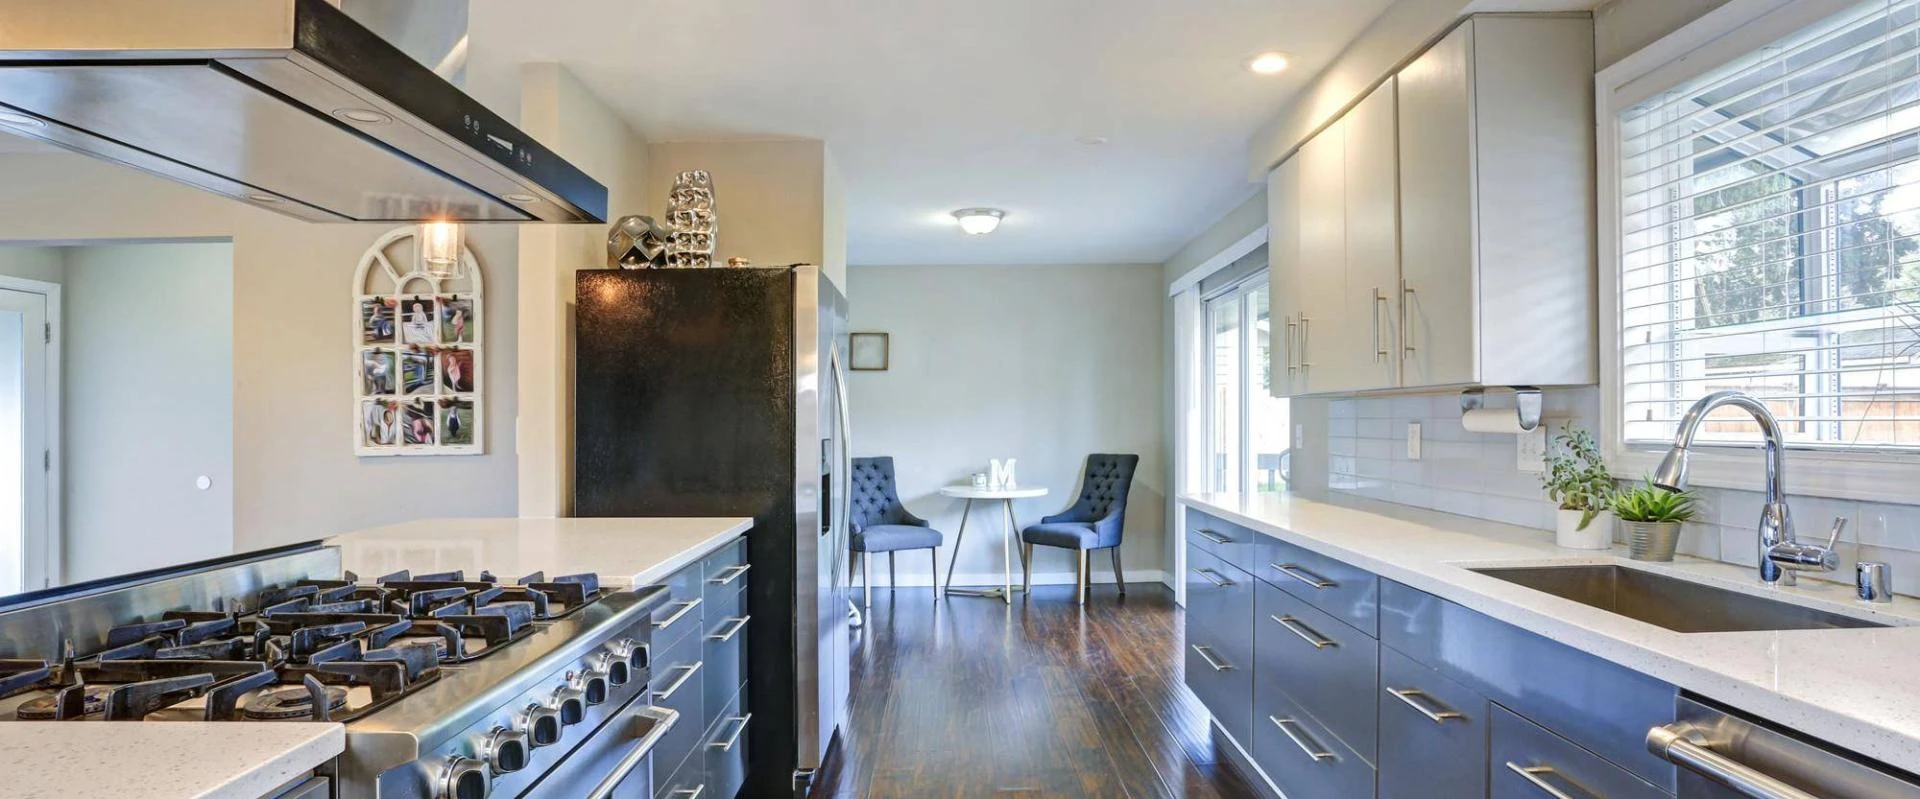
Walkways require careful attention. A narrow path creates conflict when cabinet doors, oven doors, or drawers open. Wider circulation improves movement, particularly when several people cook together or children pass through the room. An island should support preparation and storage without reducing access to surrounding cabinets.
2. Choose Materials That Support Daily Use
Materials influence both visual character and maintenance. Countertops receive direct contact with knives, hot cookware, spills, and cleaning products, so their finish must suit the household’s habits. A surface with visible texture can conceal minor marks, while a smooth surface simplifies wiping.
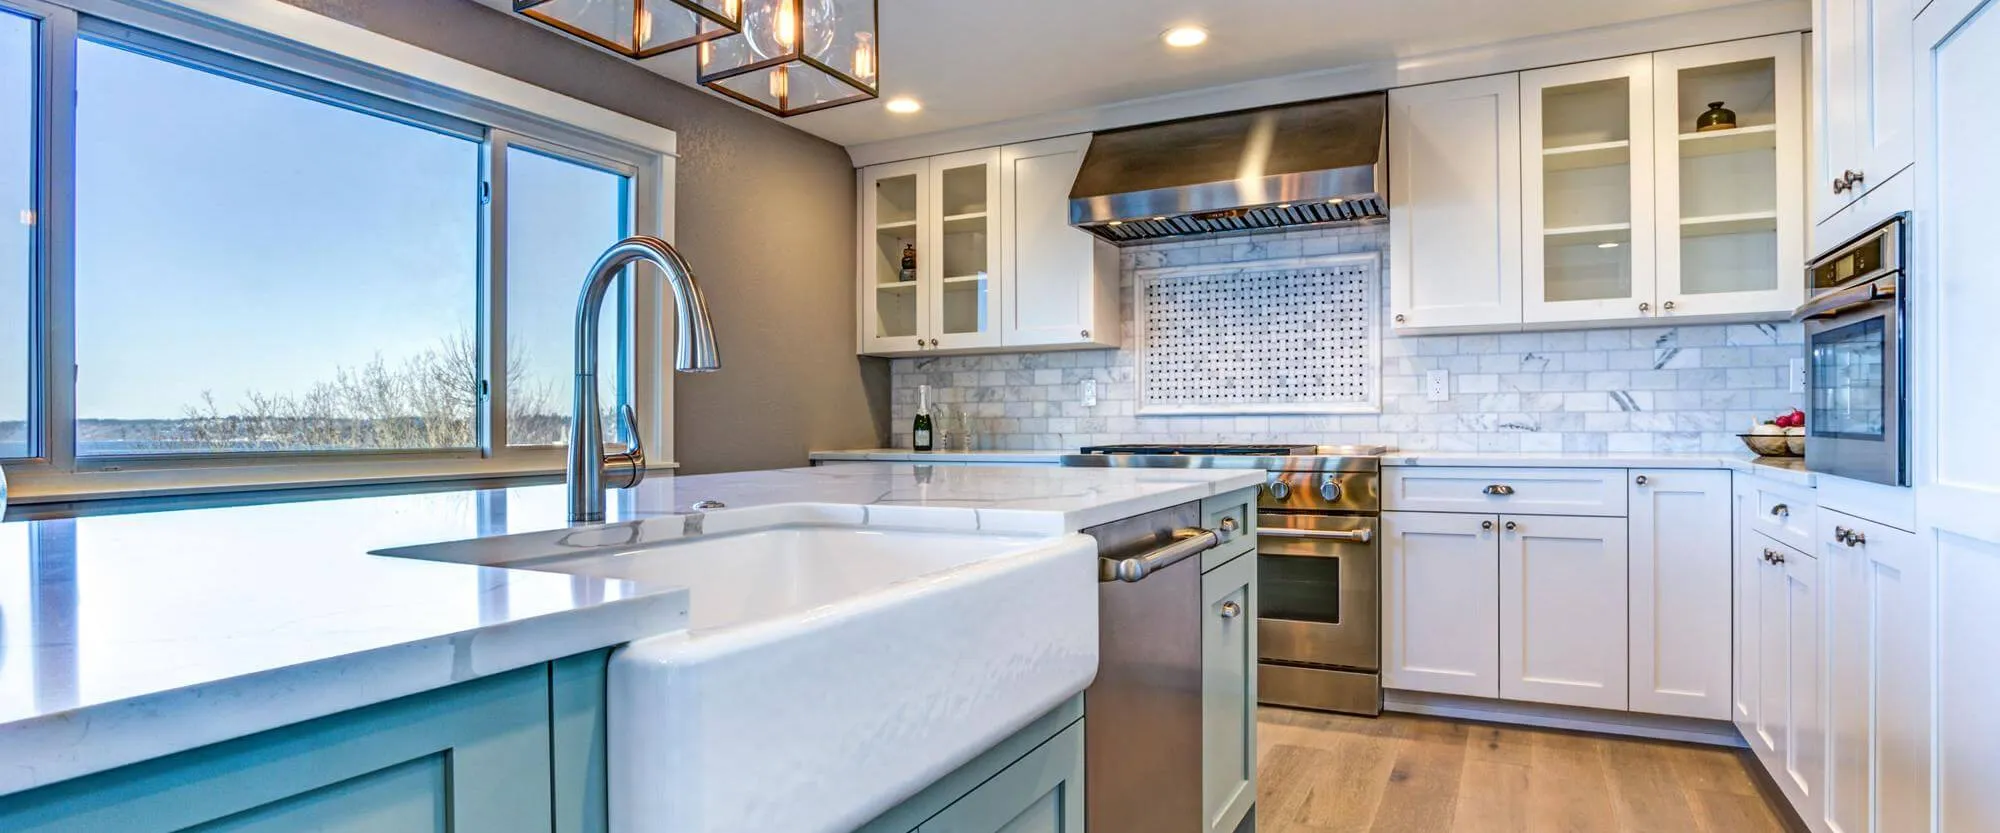
Cabinet materials also affect the room’s appearance and service life. Painted doors create a crisp finish and support many color schemes. Wood tones bring warmth and can soften a room with hard flooring or metal appliances. The right choice depends on moisture exposure, cleaning routines, and the level of wear expected.
Hardware adds another practical detail. Pulls and handles should provide a secure grip without obstructing nearby doors. Their size and finish influence the visual rhythm of a cabinet wall, while soft-close hinges and drawer runners reduce noise during frequent use.
3. Use Color And Lighting With Purpose
Color can define separate areas or connect the kitchen with nearby rooms. Light cabinets often make a compact space appear more open, while darker finishes create depth and visual weight. A single strong accent, such as a backsplash or island base, gives the room character without making every surface compete for attention.
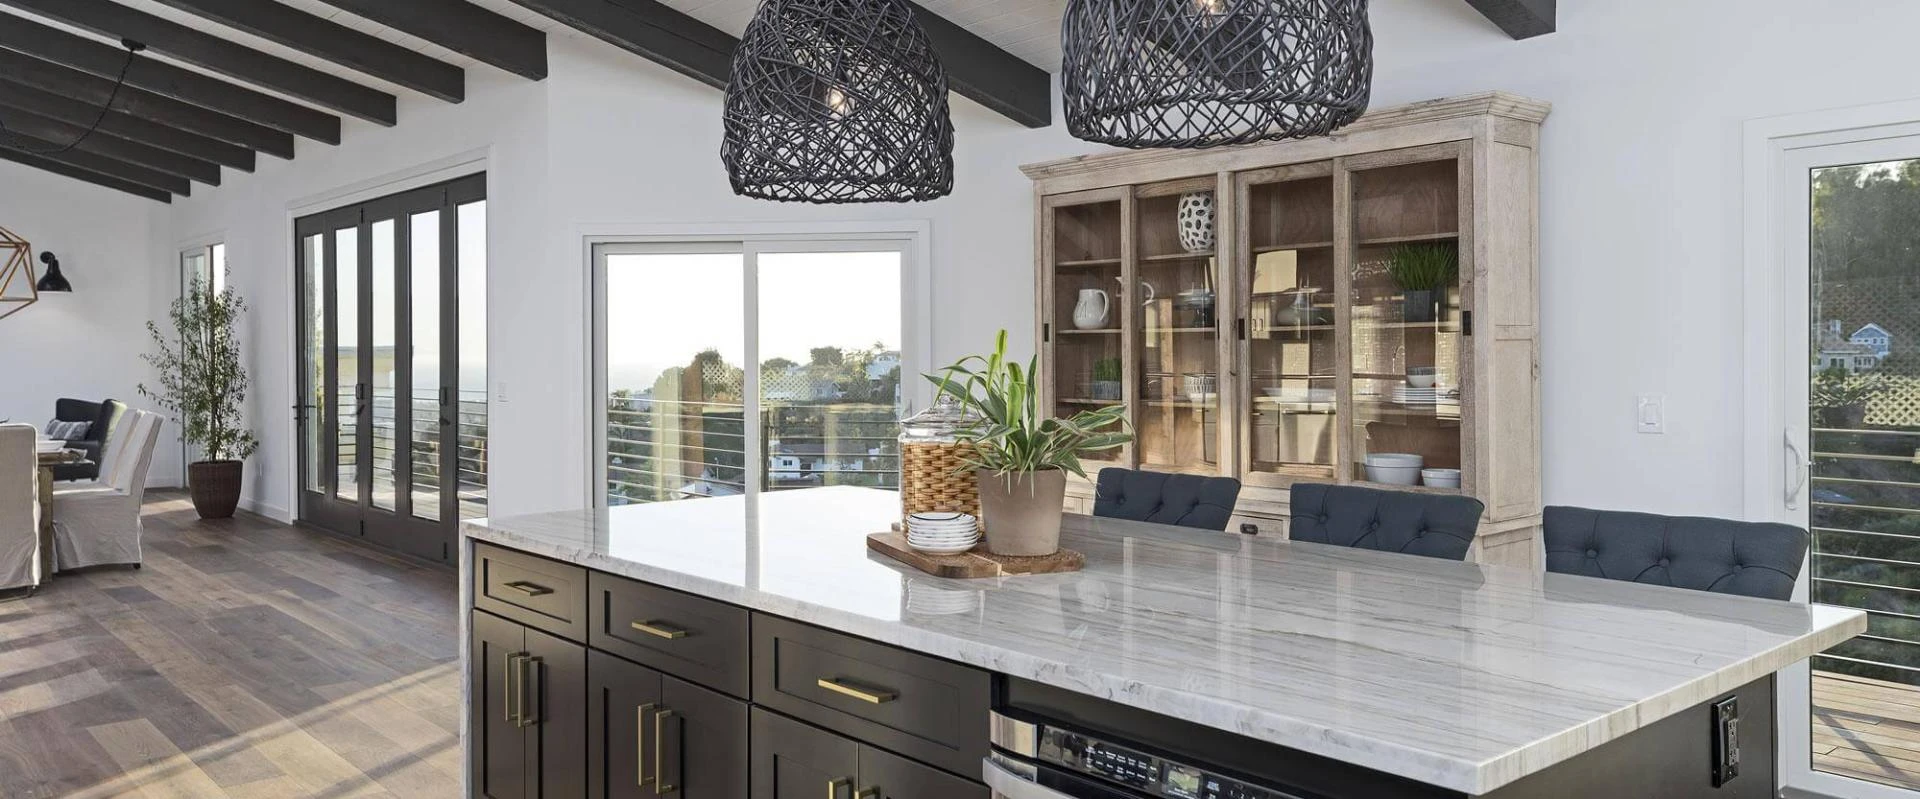
Lighting needs several layers. Ceiling fixtures provide general illumination, under-cabinet lights illuminate preparation surfaces, and pendants can define an island or dining area. Placement matters more than fixture quantity. A light behind a person working at the counter creates shadows, while lighting above the work surface improves visibility.
Natural light also affects color choices. A north-facing room receives different light than a south-facing room, and finishes can appear warmer or cooler throughout the day. Samples should be reviewed near windows and beneath the planned electric lighting before a final selection.
4. Plan Storage Around Actual Habits
Storage works best when it matches the items used most often. Drawers near the cooktop can hold utensils, pans, and spices, while tall cabinets can store brooms, trays, or less frequently used equipment. A pantry location near the refrigerator reduces unnecessary movement during meal preparation.
Vertical space provides useful capacity, but upper cabinets should remain practical to reach. Open shelving works for attractive, regularly used items, yet it requires more frequent dusting than closed storage. Deep cabinets can hold large cookware, though internal dividers prevent smaller objects from disappearing at the back.
Waste and recycling also need a planned location. A pullout beside the preparation area keeps cleanup efficient and separates bins from food storage. This small decision affects the room every day.
5. Connect Style With Function
A cohesive kitchen uses repeated finishes, consistent proportions, and practical details that support the room’s purpose. Matching cabinet hardware with nearby lighting can create visual continuity, while contrasting countertop and cabinet colors establish clear definition. Decorative choices should leave enough space for movement and maintenance.
An island illustrates this balance well. It can provide preparation space, seating, storage, or a combination of these functions. Its dimensions should reflect the room’s circulation rather than follow a fixed trend. A smaller island with clear access often works better than a large island that blocks cabinet doors.
Conclusion
Kitchen design succeeds when each visual choice supports a real household task. A well-planned layout improves movement, durable materials simplify care, layered lighting supports safe preparation, and organized storage reduces clutter. Homeowners should begin by recording cooking habits, appliance needs, and the room’s fixed features before selecting colors or finishes. That sequence keeps style connected to daily use and gives every design decision a practical reason, resulting in a kitchen that remains comfortable long after installation.



















Sign in to leave a comment.