

For maximum efficiency, Open-Cell Spray Foam should typically be applied at a thickness of 3.5 to 5.5 inches in walls and 6 to 10 inches in roof decks or ceilings. These depths ensure the material reaches its full potential for air sealing and thermal resistance in most residential settings.
This guide provides a detailed look at ideal thickness levels based on local building codes and structural needs. The following data comes from years of field observations and thermal performance standards used by professional installers across the country.
Open-Cell Spray Foam works differently from traditional materials because it expands significantly upon application. This expansion allows it to fill small gaps that other products might miss, creating a custom fit for every cavity in your home.
Ideal Thickness Levels for Different Home Areas
The amount of Open-Cell Spray Foam you need depends heavily on which part of the structure you are insulating. Each area has different exposure to outside temperatures and different roles in maintaining your indoor comfort.
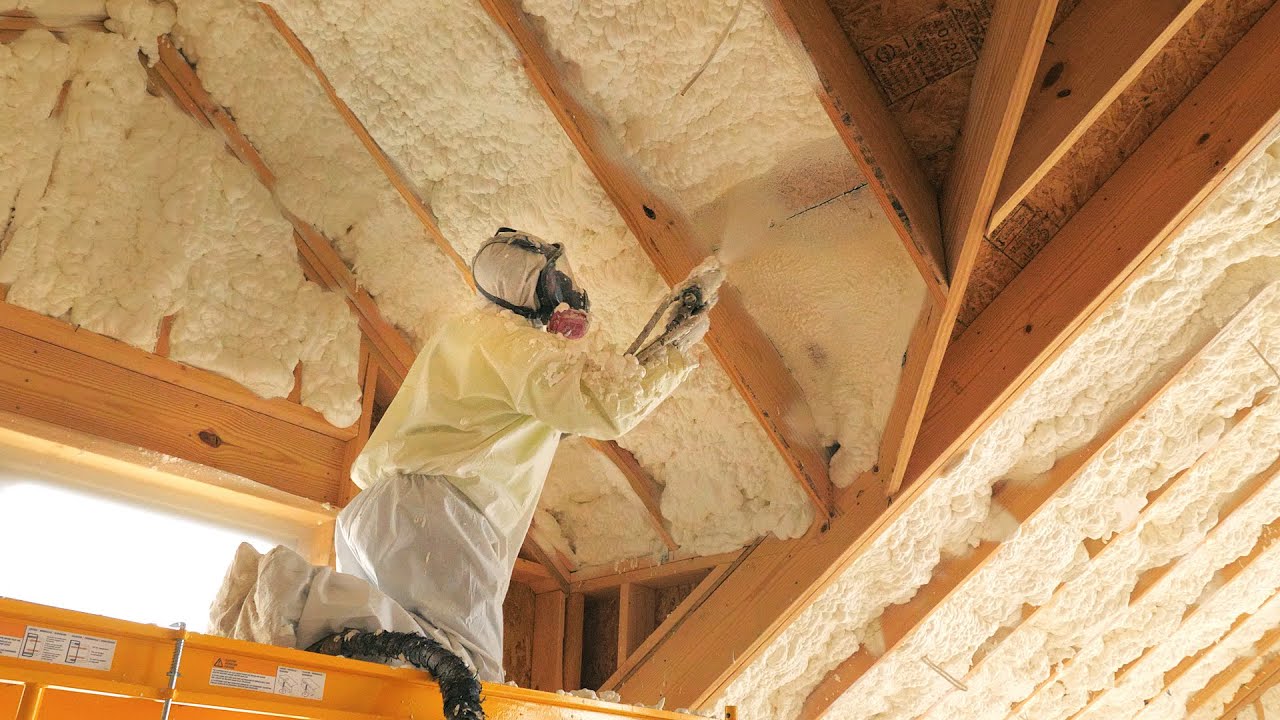
- Exterior Walls: Most 2x4 stud walls require about 3.5 inches to fill the cavity.
- Attic Roof Decks: Experts recommend 6 to 10 inches to prevent heat from radiating through the roof.
- Floors Over Crawl Spaces: A thickness of 3 to 5 inches is usually enough to stop cold air from rising.
- Interior Partitions: You might use 2 to 3 inches if your main goal is reducing noise between rooms.
Insulating Exterior Walls
When dealing with standard framing, the goal is often to fill the wall's full depth. For a 2x4 wall, this means about 3.5 inches of material. If your home uses 2x6 framing, you can fit 5.5 inches, which significantly improves the thermal barrier.
Treating Attic Roof Decks and Ceilings
The roof is where the most heat is lost in the winter and gained in the summer. Because heat rises, the thickness here needs to be greater than in the walls. Applying 6 to 10 inches creates a "conditioned attic" that keeps your HVAC system and ductwork in a controlled environment.
How Does Open Cell Foam Insulation Perform at Various Depths?
When you install open-cell foam insulation, the R-value per inch is generally around 3.5 to 3.8. While adding more inches increases the R-value, there is a point where the extra cost does not provide a matching increase in energy savings.
Local building codes often dictate the minimum requirements for your specific region. For example, colder northern climates might require a thicker application in the attic compared to homes in the southern United States.
| Location in Home | Recommended Thickness | Approximate R-Value |
|---|---|---|
| Standard Wall (2x4) | 3.5 Inches | R-13 |
| Deep Wall (2x6) | 5.5 Inches | R-20 |
| Sloped Roof Deck | 6 - 8 Inches | R-21 to R-30 |
| Flat Ceiling / Attic | 8 - 10 Inches | R-28 to R-38 |
| Rim Joists | 3 - 5 Inches | R-11 to R-18 |
Bonus Tip: If you are on a tight budget, focus on the roof deck first. Stopping heat at the highest point of the house usually offers the fastest return on your investment.
Why Is Air Sealing More Important Than Just R-Value
One of the standout features of open-cell spray foam insulation is its ability to stop air movement. Traditional fiberglass batts allow air to pass through them, which carries heat away regardless of the R-value listed on the package.
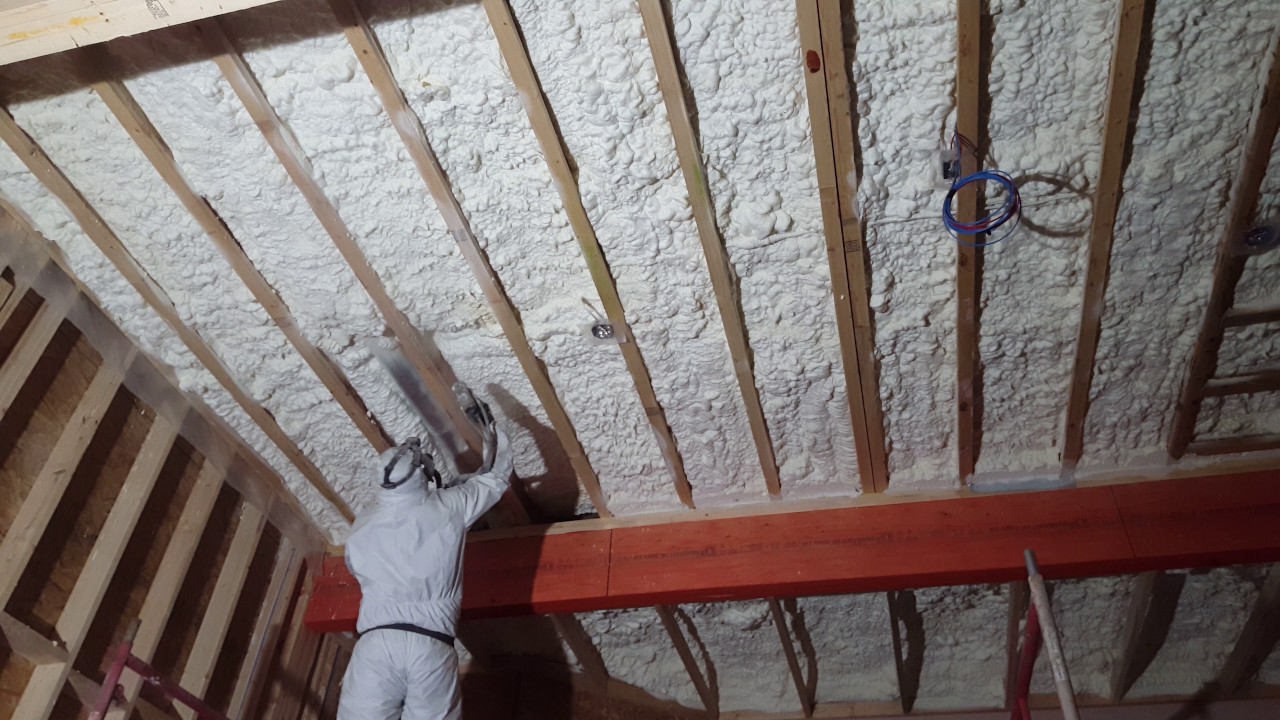
By applying at least 3 to 3.5 inches, the foam creates an airtight seal. This prevents drafts and keeps conditioned air inside your living space. This air barrier is often more effective at lowering utility bills than simply adding more inches of a non-sealing material.
Bonus Tip: Always ensure the installer sprays the foam directly against the substrate. Gaps between the foam and the wood or masonry can allow moisture to collect and reduce efficiency.
Factors That Influence the Final Thickness Choice
Before deciding on a specific depth, you must look at the physical constraints of your building. You cannot always spray as much as you want if the space is limited by the size of the wooden studs or rafters.
Physical Space and Stud Depth
You are often limited by the width of the wooden framing members. If a wall is only 3.5 inches deep, adding more foam would require shaving it down, which can be messy and time-consuming for the crew.
Climate Zones and Department of Energy Guidelines
Homes in extreme heat or cold need thicker layers to meet federal suggestions. In very hot climates, the focus is on keeping the sun's radiant heat out of the attic. In cold areas, the goal is to keep the furnace-generated heat from escaping.
Sound Dampening and Internal Comfort
Thicker foam absorbs more sound waves. If you live near a busy street or an airport, increasing the thickness of your exterior walls can make your indoor environment much quieter and more peaceful.
How Do Local Weather Patterns Affect Your Choice
In southern regions with high humidity, open-cell insulation services often focus on keeping the attic cool to reduce the load on air conditioning units. In these areas, 6 inches on the roof deck is a common standard that balances cost and performance perfectly.
In contrast, if you live in a region with heavy snow and freezing winters, you might push that thickness toward 10 inches. This prevents ice dams from forming on your roof by keeping the shingles cool and preventing snow from melting and refreezing at the gutters.
Managing Moisture and Vapor in Open Cell Systems
Because this foam has an open structure, it is "vapor permeable." This means it allows moisture to move through it slowly rather than trapping it against the wood. This is a vital safety feature for many types of roof designs.
Vapor Retarders in Cold Climates
In very cold climates, your local building inspector might require a vapor retarder paint over the foam. This prevents warm, moist indoor air from hitting the cold roof deck and condensing into water, which could lead to rot over time.
Breathability and Wood Longevity
One reason experts prefer open-cell materials for roof decks is that if a leak develops in the shingles, the water can move through the foam. This allows you to spot the leak early before it causes structural damage to the rafters.
Things to Evaluate Before Hiring a Professional Crew
Deciding to upgrade your home is a big step, and the quality of the application is just as important as the thickness of the material. A poor application can lead to shrinking or gaps that ruin the efficiency of the project.
- Equipment Calibration: Ensure they use high-end rigs that maintain the correct temperature and pressure.
- Safety Protocols: The crew should use proper ventilation and protective gear while spraying.
- Experience Levels: Ask how many residential projects they have completed in your specific climate zone.
- Warranty Terms: Look for guarantees that cover both the product and the labor.
Bonus Tip: Request a "blower door test" after the installation. This test measures exactly how airtight the house has become and can identify any small spots that might need a quick touch-up.

How to Verify the Thickness After Installation
Once the job is done, you should be able to see that the foam is flush with the studs or fills the specified depth in the attic. Many professionals use a probe, which is essentially a thin ruler, to poke through the foam and verify the depth.
Checking for Consistency
Walk through the space and look for "low spots." The foam should be relatively uniform across the entire surface. If you see areas where the wood is still visible, those spots need more material to maintain the air seal.
Trimming and Finishing
If the foam is too thick and protruding past the studs, it will have to be "shaved" or trimmed down so the drywall can be installed flat against the wood. A good crew will clean up this excess material as part of their service.
Final Considerations for Long-Term Energy Savings
Maximizing the efficiency of Open-Cell Spray Foam requires a balance of proper depth, professional application, and an understanding of your home's unique needs. While 3.5 inches in the walls and 7 inches in the attic are a great baseline, your specific goals for comfort and sound control might push those numbers higher.
The most effective approach is to look at your home as a complete system. Ensure that your windows, doors, and ductwork are also in good shape so the new insulation can do its job without being undermined by leaks elsewhere. Evaluate your long-term goals for the property before choosing the final thickness.
Connecting with Local Experts for a Custom Insulation Plan
Getting the right thickness for your home requires a professional eye to evaluate your attic, walls, and crawl spaces. If you want to ensure your project meets local building codes while providing the best possible energy savings, reaching out to a specialist is the best path forward. You can contact the team at Stellrr for a detailed assessment of your property. They provide expert guidance on how to optimize your home for year-round comfort. For a free quote or to ask specific questions about your project, you can reach them at [email protected] or call (512) 710-2839.
Common Questions About Foam Thickness and Performance
Can you spray open-cell foam too thick?
While there isn't a strict limit for performance, spraying more than 12 inches is rarely cost-effective, as the energy savings diminish with each additional inch.
Does the foam lose its R-value over time?
No, unlike fiberglass or cellulose, which can settle or sag, spray foam maintains its physical structure and R-value for the life of the building.
Is a vapor barrier always necessary with open-cell foam?
It depends on your climate zone. In warmer southern states, it is rarely needed, but in northern zones, a vapor retarder is often required by code.
How long does it take for the foam to cure?
Most products are fully cured and safe to be around within 24 hours, though the initial expansion happens in seconds.
Can I install this foam myself to save money?
It is not recommended. The chemicals require precise heating and mixing in specialized machines that are expensive to rent and difficult to operate without training.






















Sign in to leave a comment.