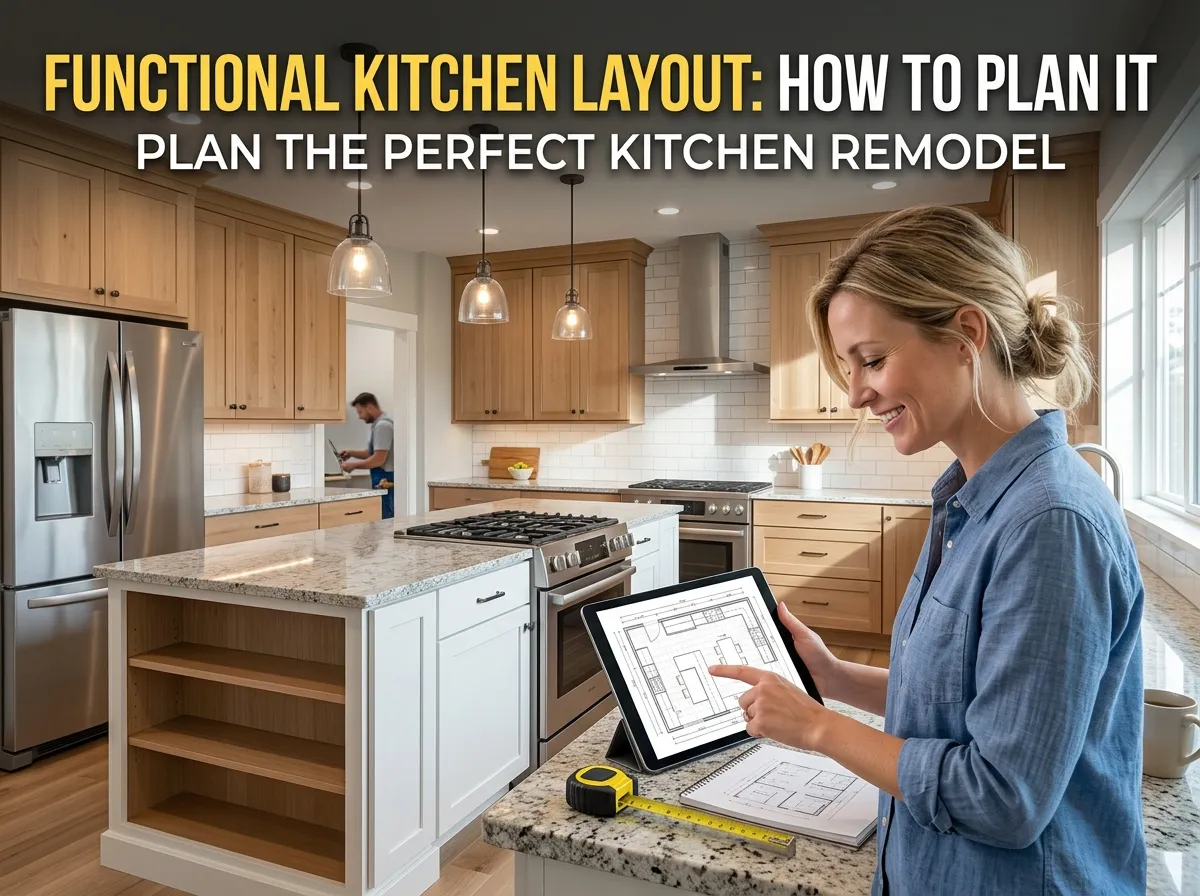

A kitchen layout affects almost everything you do in the room. The position of the sink, refrigerator, range, cabinets, island, and countertops can make cooking and cleaning easier or create unnecessary obstacles. A good layout uses the available space without making the kitchen feel crowded.
For homeowners considering kitchen remodeling Chula Vista, the layout should be planned before choosing finishes and fixtures. Existing walls, plumbing, electrical systems, windows, doors, and appliance locations can all influence what is practical. This guide explains how to plan a kitchen layout that supports everyday use while making the most of the available space.
What Is the Most Important Part of a Kitchen Layout?
The most important part is how the different work areas connect.
A kitchen should allow you to move between food storage, preparation, cooking, and cleanup without unnecessary back-and-forth movement.
Start by identifying the main areas:
- Refrigerator and food storage
- Sink and cleanup area
- Countertop preparation space
- Cooking area
- Pantry and small-appliance storage
These areas do not have to follow one exact layout. The best arrangement depends on the size and shape of the kitchen and the way your household uses it.
How Do You Start Planning a Kitchen Layout?
Begin with the existing floor plan.
Measure the room and mark doors, windows, plumbing points, electrical outlets, and fixed structural features. Then note the current appliance locations.
Next, identify what is not working.
Maybe the refrigerator blocks traffic, the sink is too far from the dishwasher, or there is not enough preparation space near the range.
These problems give you a practical starting point.
For kitchen remodeling Chula Vista, reviewing the existing conditions before selecting cabinets or appliances can help determine which changes are realistic.
Should You Change the Existing Kitchen Layout?
Not always.
If the existing layout works well, keeping major plumbing and appliance locations similar may allow you to focus the remodel on cabinets, countertops, flooring, lighting, and finishes.
A layout change can make sense when the current kitchen has serious circulation or storage problems.
Moving the sink, range, refrigerator, or other major fixtures may involve additional plumbing, electrical, ventilation, or construction work.
The decision should be based on the problems you want to solve.
Where Should the Refrigerator Go?
The refrigerator should be easy to reach without disrupting the main cooking area.
It is often used by everyone in the household, including people who may not be cooking.
Think about where groceries are unloaded and where food is prepared. The refrigerator should also have enough clearance for its doors and drawers to open properly.
If the kitchen is open to a living or dining area, consider how the refrigerator location affects traffic between the rooms.
Use the exact dimensions of the appliance when planning surrounding cabinets.
Where Should the Sink Be Located?
The sink is often one of the busiest areas in the kitchen.
It is used for food preparation, washing dishes, filling pots, and cleaning.
A sink usually works best when it has useful counter space nearby. Its relationship to the dishwasher is also important.
If you are changing the sink location, consider the plumbing and cabinet layout before finalizing the plan.
Natural light can also influence the location. A sink near a window can provide daylight, provided the window and surrounding construction allow for the planned layout.
How Should the Range Fit Into the Kitchen?
The cooking area should have enough usable counter space nearby.
You need room to place ingredients, cookware, and prepared food without blocking the main walking path.
The range should also work with the kitchen's ventilation system and surrounding cabinetry.
If you are changing from one appliance type to another, confirm the installation requirements before cabinet dimensions are finalized.
The exact placement should be based on the room, appliance specifications, and overall work pattern.
What Is the Role of the Kitchen Island?
A kitchen island can provide additional counter space, storage, seating, or a combination of these features.
However, an island should not be added simply because there is enough room for one.
There needs to be comfortable clearance around it so doors, drawers, appliances, and people can move without conflict.
Consider what the island will be used for.
If it is mainly for food preparation, prioritize counter space. If it is used for storage, drawers and cabinets may be more important. If people will sit there, seating space needs to be planned as well.
Can a Small Kitchen Have an Island?
Sometimes.
The island needs to fit the room without restricting circulation.
In a smaller kitchen, a compact island or peninsula may provide useful workspace without taking over the entire floor.
A movable work table may also be worth considering if permanent cabinetry would make the room too crowded.
The goal is to preserve comfortable movement while gaining useful workspace.
Do not sacrifice the main walking path simply to add an island.
What Is a Peninsula Kitchen Layout?
A peninsula is connected to a wall or cabinet run on one side while extending into the room.
It can provide many of the benefits of an island while requiring less open floor space.
A peninsula can offer:
- Additional counter space
- Cabinet storage
- Seating
- A boundary between the kitchen and another room
This can be useful in kitchens where a freestanding island would be too large.
The exact configuration depends on the room's dimensions and nearby doors or walkways.
How Should Kitchen Cabinets Affect the Layout?
Cabinets should support the work areas instead of simply filling the walls.
Frequently used cookware should be stored near the cooking area. Dishes can be placed near the dishwasher or dining area. Pantry items should be easy to reach from the main preparation space.
Tall cabinets should also be positioned carefully.
They can provide valuable storage but may block light or create a visually heavy area if placed without considering the rest of the room.
AHI Restoration's kitchen remodeling services can include kitchen layouts, cabinets, countertops, flooring, lighting, and other remodeling work.
How Much Counter Space Does a Kitchen Need?
There is no single counter length that works for every kitchen.
The useful question is where the counter space is located.
You need practical surfaces near the refrigerator, sink, and cooking area. A long stretch of counter in an inconvenient location may not be as useful as smaller work areas placed where you need them.
Consider the tasks you perform most often.
If you bake frequently, you may want dedicated preparation space. If you cook with several pots at once, space around the range may be more important.
How Should a Dishwasher Fit Into the Layout?
The dishwasher should be convenient to the sink and dish storage.
Its door also needs enough room to open without blocking an important walkway.
If the dishwasher is too far from the sink, loading and unloading can become less convenient.
Cabinet storage for dishes and glasses should also be considered.
Planning these areas together can reduce unnecessary movement during cleanup.
What About Kitchen Traffic?
Traffic is one of the easiest things to overlook during a remodel.
Family members may enter the kitchen to get food, open the refrigerator, or move between rooms while someone is cooking.
The main work areas should not force people through the busiest cooking zone.
If your kitchen connects directly to a dining or living area, think about the routes people naturally take through the home.
A good layout should support both cooking and normal household movement.
How Should Lighting Be Planned With the Layout?
Lighting should follow the work areas.
The kitchen may need general room lighting, task lighting, and focused lighting around areas such as the sink, counters, and cooking space.
Cabinet placement can affect where lights need to go.
Under-cabinet lighting can help illuminate countertops, while ceiling fixtures can provide broader coverage.
Plan electrical and lighting locations before cabinets and finished surfaces are installed.
What Should Chula Vista Homeowners Consider?
For kitchen remodeling Chula Vista, the existing home can have a major influence on the layout.
The age of the property, floor plan, windows, plumbing, electrical systems, and structural walls can all affect what changes are possible.
Natural light is another consideration. Tall cabinets or a large island can change how daylight moves through the kitchen.
If the kitchen opens into a living or dining space, the remodel should also consider how the new layout affects those connected areas.
What Are Common Kitchen Layout Mistakes?
Adding an Island That Is Too Large
An island should leave enough room for people, cabinets, appliances, and doors to function comfortably.
Ignoring Refrigerator Traffic
The refrigerator is often used by people who are not involved in cooking.
Putting the Sink Too Far From the Dishwasher
This can make cleanup less convenient.
Forgetting Counter Space Near Appliances
Preparation and landing areas should be planned around the appliances you use.
Blocking Windows With Cabinets
Tall storage should be balanced with natural light and the room's overall appearance.
Ignoring Door Swings
Cabinet doors, appliance doors, and room doors should all be checked together.
Can an Open Kitchen Have a Defined Cooking Area?
Yes.
An open kitchen can still have clear zones for cooking, cleaning, storage, and preparation.
Cabinet placement, an island, lighting, flooring, or countertop materials can help visually define different areas without closing the room off.
This can be especially useful when the kitchen shares space with a dining or living room.
The layout should allow the kitchen to function independently while still fitting naturally into the larger space.
Should You Plan the Kitchen and Bathroom Remodel Together?
You can, especially if several areas of the home need updates.
Coordinating multiple spaces may help with scheduling and broader design decisions.
However, each room still needs its own layout and construction plan.
If your project includes multiple areas, whole-home remodeling in Chula Vista can help coordinate the larger remodeling scope.
Frequently Asked Questions
What is the best kitchen layout?
There is no single best layout. The right arrangement depends on the room's dimensions, appliance locations, storage needs, and how the household uses the kitchen.
Should I move my kitchen sink during a remodel?
Only if the new location solves a layout problem or supports the new design. Moving the sink can involve plumbing and additional construction work.
Is a kitchen island necessary?
No. An island can provide useful storage and workspace, but a peninsula or improved cabinet layout may be more suitable for some kitchens.
How much space should be around a kitchen island?
The required clearance depends on the island, cabinets, appliances, doors, and applicable design or building requirements. The entire circulation path should be checked before installation.
Where should kitchen appliances go?
Place them according to how you use the kitchen and how they interact with preparation, cooking, storage, and cleanup areas. Always follow the appliance manufacturer's installation requirements.
Can I change my kitchen layout without moving everything?
Often, yes. The amount of change possible depends on the existing plumbing, electrical systems, structural conditions, and the desired new layout.
Build the Kitchen Around Your Daily Routine
A functional kitchen layout starts with movement and everyday tasks. Before selecting cabinets or finishes, consider where you prepare food, cook, clean, store groceries, and move through the room.
For homeowners considering kitchen remodeling Chula Vista, the existing structure and systems should be reviewed before major layout changes are finalized.
If you are updating several areas of your home, whole-home remodeling in Chula Vista can help coordinate a broader remodeling plan.
When you are ready to discuss your kitchen layout and remodeling goals, contact AHI Restoration to discuss your project.

























Sign in to leave a comment.