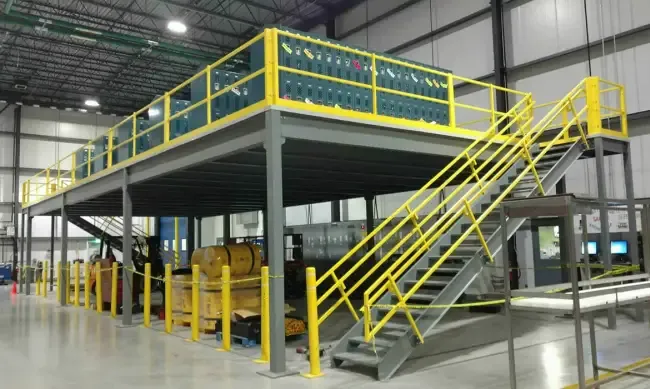

Expanding usable warehouse space requires more than placing a raised platform inside an existing facility. A successful project depends on understanding the building, operational goals, storage requirements, and future needs before construction begins. mezzanine design and installation should be approached as a coordinated process that connects structural planning with practical warehouse operations. When each factor receives appropriate attention, businesses can create additional floor space without unnecessarily disrupting established workflows. Careful preparation also helps identify potential challenges involving clearances, loads, access, safety systems, and building conditions before installation activities begin.
Defining the Purpose of the Mezzanine
The first major factor is the purpose of the proposed mezzanine. A structure intended for pallet storage can have different requirements from one used for manufacturing, office space, packaging, or inventory processing. The intended function influences floor loading, layout, access points, equipment placement, and other design decisions. Establishing these requirements early allows the project team to develop a solution around actual operational needs. It also prevents the mezzanine from becoming an underused area that lacks practical connections with surrounding warehouse activities and future business objectives.
Evaluating Available Building Space
Available building dimensions strongly influence the final mezzanine configuration. Ceiling height, floor area, existing columns, doors, equipment, aisles, and overhead building services all need careful evaluation. The structure should provide useful space above while maintaining sufficient clearance below for normal operations. Measurements should account for lighting, sprinkler components, ventilation, electrical systems, storage racks, and other existing features. A detailed site assessment can reveal limitations that might otherwise create installation problems. Understanding the facility before designing the structure supports better decisions about elevation, footprint, access, and overall layout.
Reviewing Vertical Clearance
Vertical clearance is particularly important when a mezzanine is planned inside an existing warehouse. The available height needs to accommodate the new floor while leaving practical working space below and above the structure. Existing lighting, ventilation, sprinkler piping, ductwork, and other overhead systems can affect the available area. The intended use of both levels should also be considered when determining elevation. Careful clearance planning helps prevent interference with equipment and employee movement. It can also reduce the possibility of making costly design changes after structural components have already been ordered.
Determining Structural Load Requirements
Load capacity is another critical consideration because a mezzanine must support the weight associated with its intended use. Stored inventory, shelving, machinery, employees, partitions, equipment, and other items can contribute to structural demands. Concentrated loads may also require specific attention depending on the application. Accurate information about expected loads allows engineers to select appropriate structural components and supporting arrangements. Businesses should consider both present requirements and realistic future needs when establishing loading criteria. Clear load information helps prevent unsuitable assumptions and supports a structure designed for dependable long term performance.
Considering Future Loading Needs
Warehouse requirements can change as inventory volumes increase or equipment is added. A mezzanine designed only around current loads may eventually become restrictive if the business expands. Future requirements should therefore be discussed during the planning stage whenever they can be reasonably anticipated. This does not mean designing for unlimited capacity, but it does encourage a practical evaluation of potential changes. Considering future loading needs can provide greater flexibility and reduce the likelihood of major structural modifications. Careful planning helps ensure that the elevated space remains useful as warehouse activities become more demanding.
Evaluating Existing Floor Conditions
The existing floor condition can affect how mezzanine loads are transferred into the building. Concrete thickness, reinforcement, condition, and supporting capacity may require evaluation depending on the proposed structure and expected loads. If the floor cannot accommodate the planned loading, additional foundation measures may become necessary. Addressing this issue during design is preferable to discovering a limitation during construction. Early structural assessment can improve project planning, reduce unexpected changes, and support more accurate scheduling. It also helps ensure that the finished mezzanine works appropriately with the existing building rather than creating avoidable structural complications.
Planning Efficient Access
Access planning plays an important role in making a mezzanine useful for everyday operations. Stairs should be positioned where employees can reach the elevated area conveniently without interfering with important warehouse traffic. Material transfer points should also reflect how products will move between levels. Depending on the application, gates, loading areas, or dedicated material handling equipment may be incorporated into the layout. Separating pedestrian movement from product movement can improve organization. Thoughtful access planning helps employees and materials reach the right locations while reducing unnecessary travel and potential workflow conflicts.
Positioning Stairs and Transfer Points
The location of stairs and material transfer areas can influence warehouse efficiency significantly. Stairs should connect naturally with employee work areas while avoiding unnecessary interference with storage aisles or equipment routes. Material transfer points should be placed where products can be loaded and unloaded efficiently. If inventory frequently travels between levels, the layout should minimize unnecessary handling. Positioning these features according to actual workflow requirements can make the elevated area easier to use. It can also help create a more organized relationship between ground level operations and mezzanine activities.
Incorporating Safety Requirements
Safety requirements should be considered throughout the project rather than treated as a final installation detail. Guardrails, handrails, stairs, gates, access points, and other protective components should be incorporated according to the intended use and applicable requirements. The surrounding warehouse should also retain appropriate pathways for employees and emergency access. Clear procedures can further support safe operation after installation. Reviewing safety considerations during design allows protective features to become part of the structure naturally. This approach is generally more effective than attempting to add important safety elements after construction has already progressed.
Coordinating Fire Protection Systems
Fire protection systems may also be affected when a new elevated structure is introduced. The mezzanine can change the arrangement of storage, available ceiling space, sprinkler coverage, lighting, and other building systems. These factors should be reviewed during planning so required modifications can be coordinated with the structural layout. Early communication can reduce conflicts between newly installed components and existing systems. Depending on the facility and application, additional fire protection measures may be necessary. Addressing these requirements before construction begins can help support compliance, safety, and a smoother overall installation process.
Integrating the Mezzanine With Workflow
Workflow integration is essential because additional floor space should improve operations rather than create new obstacles. The mezzanine layout should be reviewed in relation to receiving areas, storage racks, picking stations, production zones, packaging areas, and shipping locations. Material movement between ground level and elevated areas should follow logical routes. Column placement should avoid creating unnecessary interference with equipment or traffic. When the structure is designed around actual workflows, employees can use the added space more efficiently. A coordinated layout can also reduce unnecessary handling and improve movement throughout the facility.
Supporting Material Movement
Material handling requirements should be identified before the final design is completed. Businesses may need to move cartons, pallets, components, equipment, or other products between levels, and each material type can have different dimensions and weight characteristics. The selected transfer method should match these requirements while fitting the available space. Where frequent movement occurs, dedicated equipment may provide greater efficiency than manual transportation. Planning these requirements alongside the mezzanine helps ensure that access points, loading areas, and structural elements work together instead of requiring costly modifications after installation.
Planning for Future Growth
Future growth should also influence mezzanine planning. Warehouse inventory can increase, product lines can change, and operational processes can develop over time. A structure designed only around today's requirements may eventually become restrictive. Businesses should therefore consider realistic future storage volumes, equipment needs, employee movement, and possible changes in workflow. Planning for reasonable growth can provide greater flexibility without unnecessarily increasing project scope. A thoughtful design balances current requirements with future possibilities, helping the mezzanine remain useful as business operations evolve and additional capacity becomes necessary.
Preparing for Installation
Installation planning can strongly influence project efficiency after the design has been completed. The work area may need to be cleared, inventory relocated, equipment protected, and temporary access routes established before construction begins. Installation schedules should be coordinated with warehouse operations to minimize unnecessary disruption. Deliveries, structural assembly, and employee movement should be organized around clearly defined work zones. Good preparation helps installers work more efficiently and gives facility managers better visibility into project activities. It also creates an opportunity to address unexpected site conditions before major construction work advances.
Coordinating Installation Activities
A warehouse may need to remain operational while the mezzanine is being installed. This requires communication between facility managers, employees, and installation personnel. Work zones should be clearly identified, and temporary changes to traffic routes should be communicated before construction begins. Material deliveries should also be scheduled carefully to avoid interfering with regular warehouse activities. Depending on project size, installation may be completed in stages. Careful coordination can reduce disruption and allow essential operations to continue while construction progresses safely and efficiently.
Ensuring Quality During Installation
The quality of installation is just as important as the quality of the design. Structural components need to be assembled according to approved plans, with appropriate attention given to alignment, connections, decking, stairs, guardrails, and other elements. Installation teams should follow established project requirements and safe work procedures throughout the process. Progress inspections can help identify issues before they affect later stages. Careful assembly supports the intended structural performance and helps ensure that the finished mezzanine matches the approved layout. Consistent installation practices can also reduce the need for corrections after completion.
Conducting Final Inspections
A successful project should include a thorough final review before the mezzanine becomes part of regular warehouse operations. Structural components, connections, decking, access systems, guardrails, gates, and other installed elements should be examined according to applicable project requirements. Any identified issues should be corrected before regular use begins. Required inspections by relevant authorities should also be completed where applicable. Documentation can be reviewed and finalized during this stage. A careful final assessment provides an opportunity to confirm that the finished structure corresponds with the approved design and is ready for its intended operational purpose.
Preparing Employees for Use
Employee preparation is another factor that can influence the long term success of a mezzanine project. Workers should understand designated access routes, load limitations, material transfer procedures, storage arrangements, and relevant safety practices before using the elevated space. If new equipment is introduced, appropriate operating instructions should also be provided. Clear communication can reduce confusion and encourage consistent use. Employees should know how to report maintenance concerns or damaged components as well. Proper preparation helps ensure that the mezzanine becomes a functional part of daily operations rather than simply an additional area within the warehouse.
Supporting Long Term Performance
A mezzanine should be evaluated as a long term investment rather than a short term construction project. Regular inspections, appropriate maintenance, responsible loading, and proper use can support continued performance. Businesses should periodically review whether the structure still meets current operational needs, particularly when inventory systems, equipment, or workflows change. Changes should not be made without considering structural and safety requirements. Ongoing attention can help identify potential issues before they become significant problems. This approach supports the continued usefulness of the additional floor space and helps protect the value of the original investment.
Conclusion
Successful mezzanine projects depend on several interconnected factors, including facility conditions, intended use, structural loads, floor capacity, access, safety, fire protection, workflow, installation planning, and future requirements. Careful attention to these considerations can help businesses create additional floor space that supports productivity without unnecessarily disrupting existing operations. Proper planning also allows potential challenges to be identified before construction begins. Businesses seeking professional assistance with warehouse space expansion and structural solutions can work with Aztec Corporation - Mezzanines & More to develop practical solutions that align with facility conditions, operational objectives, and long term business requirements.




























Sign in to leave a comment.