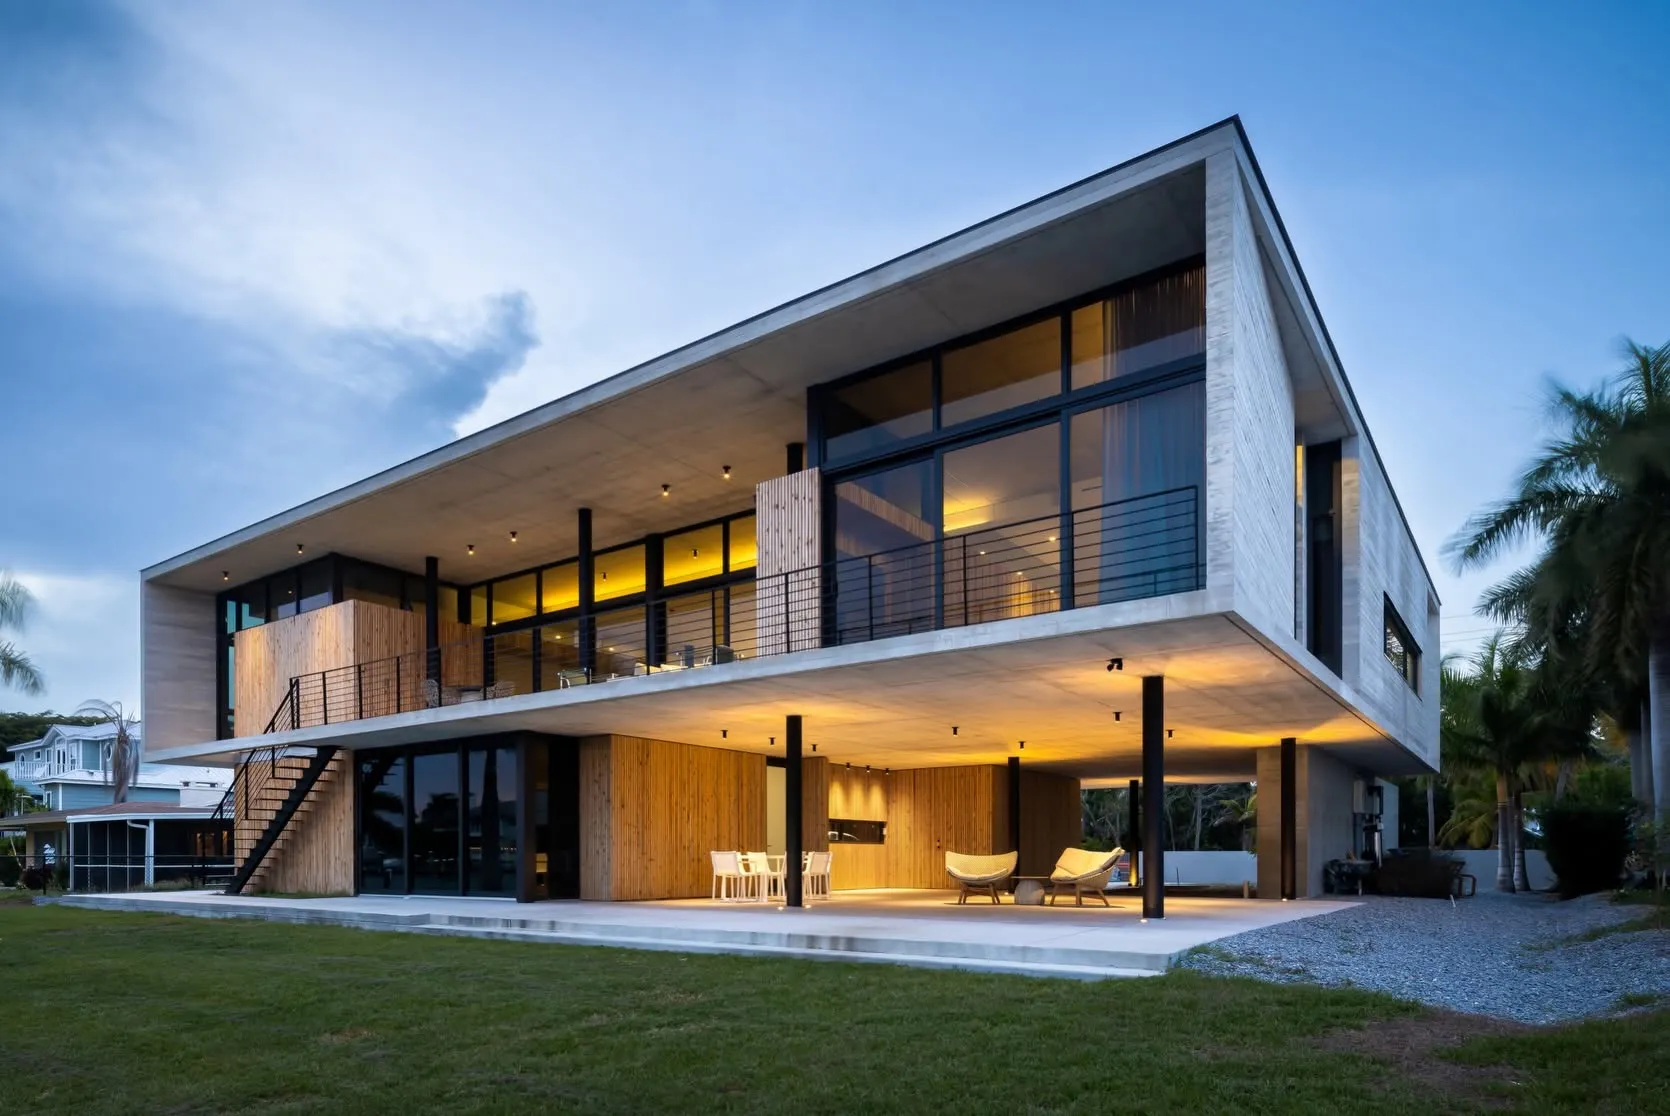

A home should do more than provide shelter. It should make daily routines easier, give you room to relax, and feel comfortable enough that you enjoy spending time there. Creating that kind of home often starts long before construction begins. The decisions made during the planning stage can influence everything from how sunlight enters a bedroom to how easily groceries move from the garage to the kitchen. That is where a residential architect in Sarasota can bring valuable perspective. An architect helps transform ideas, preferences, and practical needs into a design that works as a complete home. Instead of simply deciding where rooms should go, the process considers how those rooms connect, how the property can be used effectively, and how the design responds to its surroundings. Sarasota's climate and coastal setting also make thoughtful planning especially important. Warm temperatures, strong sunlight, heavy rainfall, and, for some properties, flood and hurricane-related considerations can all affect residential design. A successful project does not have to choose between beauty and practicality. With careful planning, the two can support each other.
A Home Begins With the People Who Will Live There
One of the easiest mistakes in residential design is starting with the appearance of the building instead of the people inside it. A photograph may show a beautiful kitchen or dramatic living room, but a house needs to work when nobody is taking pictures. Think about a typical weekday. Someone wakes up, gets ready for work, prepares breakfast, searches for keys, takes out the trash, and leaves the house. In the evening, groceries arrive, dinner is prepared, laundry needs to be handled, and everyone eventually settles down. These ordinary moments should influence the design. An architect can ask questions that uncover what matters most to a household. Do you entertain frequently? Do you work from home? Do you need a quiet place for reading? Would a larger pantry make your life easier? Do you expect your household to change in the future? The answers can shape the layout in meaningful ways. A well-designed home is almost like a well-organized kitchen drawer: everything has a sensible place, and you do not have to fight the space to use it.
Why the Floor Plan Matters More Than You Think
The floor plan is essentially the roadmap of a home. It determines how rooms relate to one another and how people move through the building. A home can have beautiful finishes and expensive furnishings, but an awkward layout can still make everyday life frustrating. Consider a kitchen that is technically large but has very little useful counter space. Or imagine a laundry room positioned so far from the bedrooms that carrying clothes back and forth becomes inconvenient. These may seem like minor issues on paper, yet they are experienced repeatedly over many years. Good planning considers movement, sightlines, storage, privacy, and furniture placement before construction begins. Open-plan living can be useful for some households, but it is not automatically the right answer for everyone. Some people want connected spaces for entertaining, while others appreciate separate areas where different activities can happen at the same time. The best arrangement depends on how the occupants actually live.
Making Sarasota's Climate Part of the Design
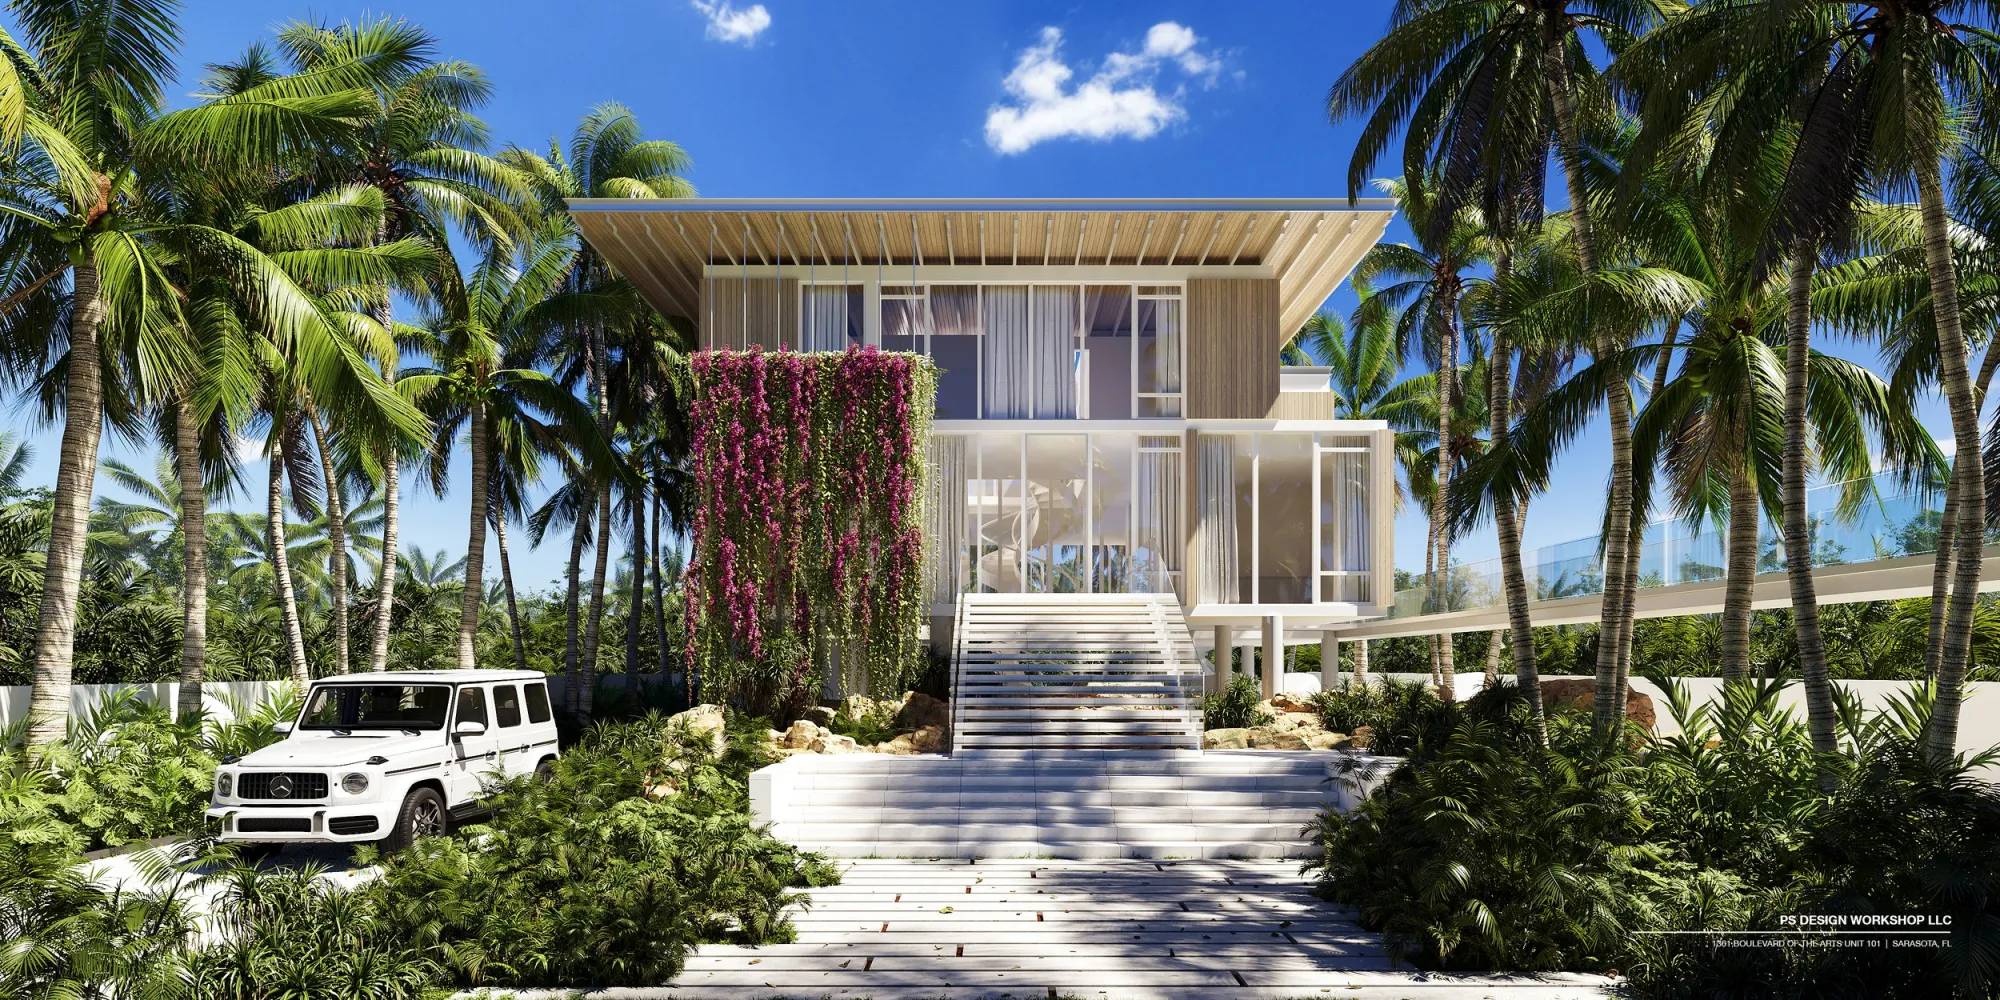
A home should respond to its environment rather than pretending the environment does not exist. Sarasota's warm climate and strong sun create opportunities for bright interiors and enjoyable outdoor spaces, but they also require thoughtful decisions about shade, windows, ventilation, materials, and energy use. Large windows can bring beautiful views and daylight into a room, yet uncontrolled sunlight can also create heat and glare. Covered outdoor areas, carefully positioned openings, landscaping, and appropriate shading strategies can help balance those concerns. Rain is another consideration. Roof design, drainage, exterior materials, and site planning all play roles in how a property handles water. Depending on the property's specific location, flood exposure and applicable building requirements may also influence the design. These considerations do not need to make a home feel overly technical. They simply become part of the planning process, much like choosing the right clothing for the weather before leaving the house.
Designing for Indoor and Outdoor Living
One of the pleasures of living in Florida is the opportunity to spend substantial time outdoors. A residential design can take advantage of this by treating exterior areas as meaningful parts of the home rather than leftover spaces. A covered patio can become a dining area, a poolside space can provide a place for relaxation, and carefully positioned doors can make movement between the living room and outdoor area feel natural. The relationship between these spaces matters. If someone has to walk through several rooms to reach an outdoor dining area, it may not be used as often as expected. On the other hand, an outdoor space connected naturally to the kitchen or living area can become part of everyday life. Shade is equally important. An attractive patio that becomes uncomfortable in the afternoon sun may have limited practical value. Good design considers when and how outdoor spaces will actually be used.
Natural Light Can Transform Everyday Rooms
Natural light is one of the simplest ways to influence how a home feels. The right amount of daylight can make a room appear more open and welcoming, while poorly controlled sunlight can make it uncomfortably bright or warm. Window placement therefore deserves more attention than simply asking whether a room has windows. The direction of the sun, nearby buildings, landscaping, views, privacy, and the intended use of the room can all influence the decision. A bedroom may benefit from softer morning light, while a living space might be positioned to take advantage of a particular view. Some rooms may need more privacy than others. Rather than treating every window as an identical feature, thoughtful planning considers what each opening should accomplish. The result can be a home that feels naturally bright without depending entirely on artificial lighting during the day.
Storage Is Part of Good Architecture
Storage is often one of the first things homeowners wish they had more of after moving into a house. The problem is not always a lack of square footage. Sometimes storage simply has not been planned around real life. A family may need a place for sports equipment, seasonal decorations, cleaning supplies, luggage, tools, shoes, and everyday household items. If those things do not have convenient homes, they tend to occupy hallways, counters, spare rooms, or garage corners. Thoughtful design integrates storage into the layout from the beginning. Built-in cabinets, useful closets, pantry space, mudroom areas, and well-positioned utility storage can make a home feel significantly more organized. This is a good example of why architectural design is not only about what people see. Some of the most valuable decisions are hidden behind doors.
Creating Privacy Without Making a Home Feel Closed
A comfortable home needs both connection and separation. Family members may want shared spaces where they can spend time together, but they may also need quiet areas for work, sleep, or personal activities. Privacy can be influenced by room placement, doors, windows, landscaping, and the relationship between interior spaces. For example, placing a bedroom directly beside a busy entertainment area may not be ideal for someone who goes to bed early. Similarly, a home office next to a noisy living room could make focused work difficult. Good planning can create transitions between active and quiet areas. The goal is not to build a maze of closed rooms. Instead, the design can provide choices, allowing people to be together when they want and retreat when they need to.
Designing With Future Needs in Mind
A home is a long-term investment, so it is worth thinking beyond the first few months of ownership. Life changes. Children grow, work arrangements shift, guests visit, hobbies develop, and household needs evolve. A flexible home can respond to these changes more easily. A room that serves as an office today might become a guest room later. A generous storage area could accommodate changing equipment and belongings. Wider, comfortable pathways and sensible room arrangements can also make a home easier to use as circumstances change. Designing for the future does not mean trying to predict everything that could happen. It simply means avoiding unnecessary limitations. Like buying a jacket with adjustable features rather than one that fits only in one particular season, flexible design gives a home more room to adapt.
Balancing Your Budget With Your Priorities
Every residential project has financial limits. Good design does not ignore those limits; it works with them. One of the most useful conversations between a homeowner and architect is deciding which features matter most. Perhaps the priority is a larger kitchen, better outdoor living, a peaceful primary suite, or a dedicated workspace. Once those priorities are clear, the design can focus resources where they will have the greatest effect. Not every feature needs to be expensive. A carefully positioned window can sometimes contribute more to the experience of a room than an elaborate decorative element. A well-planned storage wall can provide more lasting value than a large but poorly used space. Budget-conscious design is not necessarily about choosing the cheapest option. It is about spending intelligently on the things that will matter most over time.
Why the Right Design Professional Matters
Choosing an architect is a personal decision because the relationship can continue throughout a significant portion of a project. Homeowners should look for someone who listens carefully, explains ideas in understandable language, and is willing to discuss both opportunities and limitations. Reviewing previous projects can help reveal whether an architect's design approach matches your preferences. It is also important to ask about the services included, project stages, communication, fees, coordination with other professionals, and construction-related involvement. Different firms offer different levels of service, so assumptions should be avoided. The goal is to establish clear expectations before substantial work begins. A strong professional relationship allows homeowners to ask questions without feeling uncomfortable and helps turn a complicated process into a series of manageable decisions.
Looking Beyond Photographs When Comparing Firms
Beautiful project photography can be useful, but it should not be the only factor when comparing architecture firms in Sarasota. A finished photograph cannot tell you how well the design process was managed, how clearly the architect communicated, or how effectively the team responded to changes. Look for evidence of thoughtful planning and a variety of completed work. Consider whether previous projects demonstrate an understanding of different lifestyles and property conditions. You can also ask potential architects to explain how they approach a project from the first conversation through design development and construction. Their answer may tell you as much about their working style as their portfolio does. At Damien Blumetti Architect, the design process can be approached as a conversation about how a homeowner wants to experience the finished space, not simply as an exercise in drawing rooms.
The Importance of Site-Specific Thinking
No two properties are exactly alike. Even neighboring lots can present different opportunities and challenges. One property may have mature trees worth preserving, while another may offer a desirable view. One site may have a challenging shape, while another may require careful consideration of drainage or privacy. This is why copying a house plan from another property is rarely a substitute for site-specific design. The building should respond to the land it occupies. An architect can consider the property's access, orientation, surrounding structures, views, outdoor opportunities, and relevant site conditions when developing the design. Imagine buying shoes that were made for someone else. They might look good, but they were not shaped for your feet. A home works in much the same way. The plan should be shaped around the property rather than forcing the property into a predetermined solution.
Small Decisions Can Have a Big Impact
Residential architecture is filled with seemingly minor decisions that influence everyday comfort. The position of a light switch, the direction a door opens, the location of a power outlet, the height of a countertop, or the distance between a kitchen island and surrounding cabinets can all matter. None of these details necessarily attracts attention in a magazine photograph, yet they become noticeable through repeated use. This is why careful planning is valuable. When dozens of small decisions work together, the house can feel effortless. You may not consciously notice why carrying groceries into the kitchen is easy or why a particular room feels especially comfortable. You simply know that the space works. That quiet sense of convenience is one of the strongest signs of successful design.
Avoiding the Trap of Designing Only for Today
It is natural to focus on immediate wants when planning a home. You may have a particular furniture arrangement in mind or a specific style that currently appeals to you. Those preferences are important, but the strongest design decisions usually have some staying power. Trends can change quickly. A home, however, may remain in use for decades. Instead of chasing every popular feature, consider whether a choice supports the home's overall character and function. Timeless does not have to mean boring. A home can have personality through proportions, materials, light, landscaping, craftsmanship, and carefully selected details without relying on trends that may feel dated later. The objective is to create a space that continues to make sense as your tastes and circumstances evolve.
How Good Architecture Changes Daily Life
The real test of residential design begins after construction ends. When you wake up, can you move through the morning without unnecessary obstacles? When friends arrive, is there a comfortable place to gather? When the weather is pleasant, can you step outside easily? When the house is busy, is there still somewhere quiet to retreat? When you need to put something away, is there a sensible place for it? These questions reveal the practical value of architecture. A beautiful house can impress visitors for an afternoon, but a well-planned home can improve the owner's experience every day. That difference is important. Residential architecture is ultimately about creating an environment that supports real life.
Conclusion
Designing a home is about much more than choosing a style. It is an opportunity to shape the way you live, relax, work, entertain, and connect with your surroundings. Thoughtful planning can make rooms easier to use, improve natural light, strengthen indoor-outdoor connections, provide better storage, and prepare the home for changing needs. In Sarasota, the local environment adds another layer to those decisions, making considerations such as sun, heat, rain, outdoor comfort, and site conditions especially relevant. The right architect can bring these factors together while keeping the homeowner's goals at the center of the process. The best homes are rarely the ones that simply contain the most features. They are the ones where the important decisions work together quietly. Doors open where they should, rooms connect naturally, storage is available when needed, outdoor areas feel inviting, and every space has a clear purpose. When architecture begins with how people actually live, the finished home can become more than an attractive building. It can become a place that feels natural, comfortable, and genuinely yours.
Frequently Asked Questions
1. What does a residential architect help with?
A residential architect can help develop the design of a new home, addition, renovation, or major remodeling project. Depending on the agreed scope, services may include planning, drawings, design development, coordination, and assistance during construction.
2. Should I hire an architect before buying property?
If possible, consulting an architect before purchasing a property can be helpful, particularly when the design possibilities of the site are an important part of your decision. A professional may be able to identify site characteristics that could affect your plans. However, property-specific investigations and approvals should be confirmed with the appropriate professionals and authorities.
3. How can I find an architect who fits my project?
Review portfolios, ask about relevant experience, discuss your goals, and learn how the architect handles communication, fees, design changes, and construction involvement. A good fit should be someone who understands your priorities and explains the process clearly.
4. Can an architect work with an existing house?
Yes. Architects can be involved in renovations, additions, remodeling projects, and other changes to existing homes. The approach depends on the building's current condition, the desired changes, and applicable requirements.
5. Does a larger home automatically provide better living space?
Not necessarily. A smaller home with an efficient layout, useful storage, good natural light, and comfortable connections between rooms can be more enjoyable than a larger house with poorly organized spaces. Good design is about making the available space work well, not simply increasing its size.
























Sign in to leave a comment.