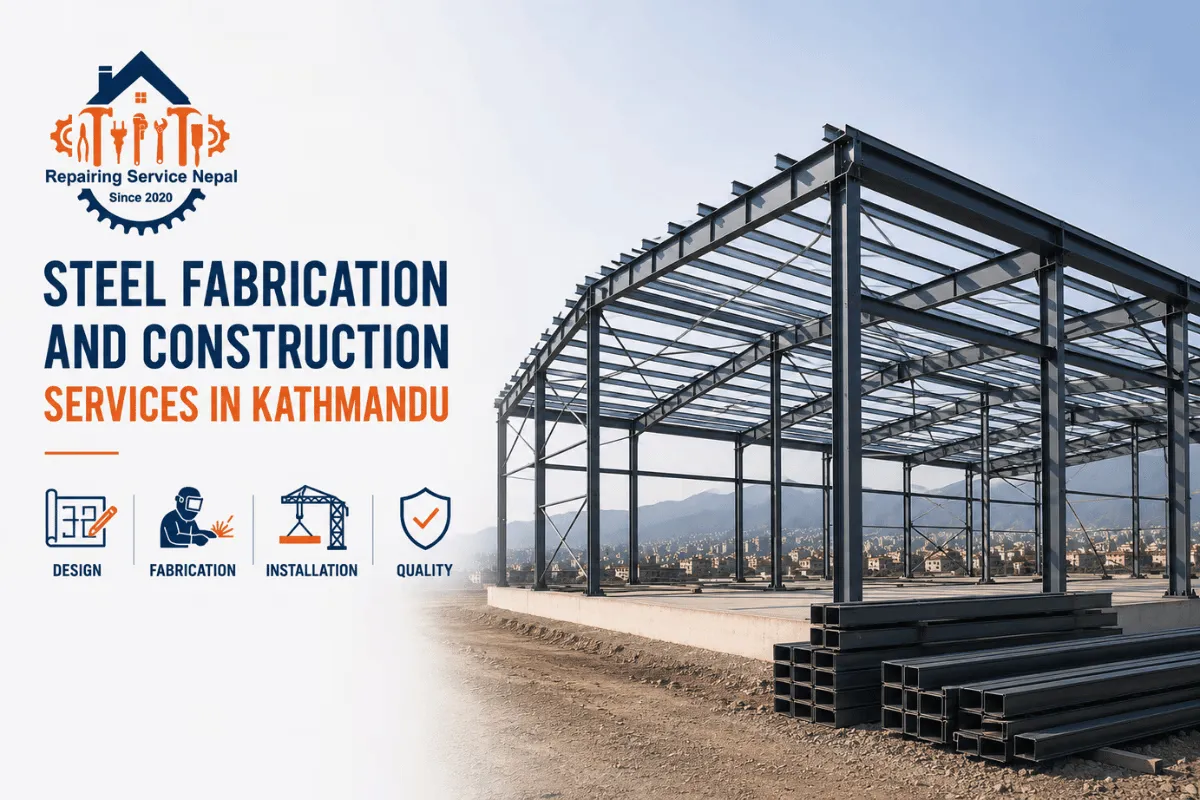

Imagine you have land in Kathmandu and want to build a warehouse, workshop, factory, office, or storage space. One of the first questions you may face is which type of structure is right for the project.
A steel building in Kathmandu can be a practical option for many projects. Steel can provide strong structural frames, large open areas, and flexible layouts. Many steel parts can also be prepared before they reach the construction site.
But choosing steel should not be based on one benefit alone. The site, building purpose, earthquake safety, weather, cost, materials, and future needs all need to be considered.
Why Are Steel Buildings Useful?
Steel is a strong construction material. It can support large spaces while reducing the need for many internal columns.
This can be useful for warehouses and factories where people need room to move goods, vehicles, or machines. It can also help businesses create flexible spaces that may be changed later.
Another useful feature is prefabrication. Some steel components can be cut, shaped, and prepared before they are transported to the building site. Workers can then assemble the parts based on the structural design.
This can reduce some work at the site and may help make construction more organized.
Kathmandu Has Some Special Construction Needs
A building should always be planned around its location.
Kathmandu receives heavy rain during the monsoon. Water management is therefore important for any building, including a steel structure.
The roof should have proper drainage, and gutters and downpipes should be planned carefully. Water should not remain around the foundation or collect near exposed steel parts.
Site access is another issue. Some areas of Kathmandu have narrow roads and limited space. Large steel components may need special planning for transportation, lifting, and installation.
The soil and ground conditions also need to be understood before foundation work begins.
What About Earthquake Safety?
Earthquake safety is an important part of building design in Nepal.
Steel has good strength and ductility. Ductility means that steel can deform under force instead of breaking suddenly. This can be useful when a properly designed structure experiences earthquake forces.
However, a steel frame is not automatically earthquake-safe.
The complete building must be designed as one system. Engineers need to consider the foundation, soil, building weight, loads, connections, bracing, and other structural details.
Good construction is also important. Even a good design can perform poorly if the structure is not fabricated or installed according to the approved design.
How Does the Monsoon Affect Steel Buildings?
Moisture is one of the main things to consider when using steel.
Steel can corrode when it is exposed to moisture for long periods without proper protection. Galvanizing and protective coatings can help reduce this risk.
Roof design and drainage are also important. Rainwater should leave the roof quickly and should not collect around connections or foundations.
Regular inspections can help find damaged coatings, rust, blocked drainage, or other small problems before they become bigger.
Where Can Steel Buildings Be Used?
Steel structures can be used for many different purposes.
Warehouses
Warehouses often need large open spaces for storage. Steel frames can provide these areas with fewer internal columns.
The height and layout can also be planned around storage racks, loading areas, and equipment.
Factories and Workshops
Factories may need space for machines, production areas, workers, and materials. Workshops may need room for vehicles and tools.
Steel framing can provide flexible spaces for these uses.
Commercial Buildings
Offices, showrooms, and shops can also use steel structures. Open layouts can make it easier to organize the inside of the building.
Agricultural and Storage Sheds
Steel sheds can be used for farm equipment, materials, storage, and other agricultural needs. Roofing, ventilation, and moisture protection should be considered during planning.
What Is a PEB Structure?
PEB stands for pre-engineered building.
A PEB uses steel components that are designed and fabricated before they are brought to the construction site. The parts are then assembled according to the structural plan.
This method is often useful for buildings that need large open spaces, such as warehouses and factories.
One advantage is that much of the fabrication can take place before site assembly. This may reduce some on-site work.
Still, a PEB must be designed for its specific location and purpose. There is no single design that is suitable for every project.
What Materials Are Used?
The main steel frame is only one part of a building.
A steel structure may also include:
- Columns and beams
- Purlins and braces
- Roofing sheets
- Wall panels
- Anchor bolts
- Bolted and welded connections
- Insulation
- Protective coatings
Each part has a role in the building.
Connections are especially important because they transfer forces between different structural components. Proper design and installation are therefore necessary.
What Affects the Cost of a Steel Building?
People often ask about the price of a steel building, but there is no single cost that applies to every project.
The final cost can depend on:
- Building size
- Structural design
- Steel quantity and grade
- Foundation requirements
- Roofing and wall systems
- Insulation
- Labor
- Transportation
- Site access
- Installation
- Finishing work
A small workshop and a large industrial warehouse can have very different requirements.
This is why it is better to compare complete quotations instead of looking only at the price of steel per square foot.
Before accepting a quotation, check what is included. Some estimates may cover only the frame, while others may include roofing, wall panels, installation, foundation work, and other services.
How Should You Choose a Contractor?
The contractor can have a major effect on the quality of the finished structure.
Start by checking experience with projects similar to yours. A team experienced in warehouses may have different skills from a team working mainly on residential buildings.
It is also useful to ask who will prepare the structural design and how local conditions will be considered.
You can ask about material specifications, fabrication methods, welding, bolting, corrosion protection, transportation, lifting, and site safety.
Previous projects can also help you understand the contractor's practical experience.
If you want to read more about the planning, applications, construction process, and other considerations for a steel building in Kathmandu, this resource provides additional information:
https://repairingservicenepal.com/steel-building-in-kathmandu
The goal should be to choose a construction approach based on the complete needs of the project rather than simply choosing the lowest quotation.
Steel or Concrete: Which Should You Choose?
Both steel and concrete have useful qualities.
Concrete can be suitable for many traditional building projects. Steel may be useful when a project needs large open areas, flexible layouts, or faster assembly.
The best choice depends on the site, building purpose, design, budget, construction schedule, and future plans.
There is no material that is automatically best for every project.
A good decision starts by understanding what the building needs to do.
Common Mistakes to Avoid
One common mistake is choosing a contractor only because the price is low.
A low quotation may leave out important work such as foundation preparation, roofing, insulation, transportation, installation, or protective coatings.
Another mistake is forgetting about drainage. Poor water management can create problems for the roof, foundation, and exposed steel.
Transportation should also be planned early. Large steel components need enough space for delivery and safe lifting.
Finally, do not assume that steel buildings need no maintenance. Protective coatings, roofs, connections, drainage, and exposed steel should be checked regularly.
Frequently Asked Questions
Is a steel building suitable for Kathmandu?
Yes. Steel can be suitable for many types of buildings in Kathmandu when it is properly designed, constructed, protected, and maintained. The site, weather, earthquake conditions, and building purpose should all be considered.
Are steel buildings safe during earthquakes?
A properly engineered steel structure can provide good seismic performance because steel has strength and ductility. However, safety depends on the complete structural design and quality of construction.
Can steel buildings handle monsoon rain?
Yes. Proper roofing, drainage, corrosion protection, and regular inspection can help a steel building perform well during the monsoon.
What is a PEB building?
PEB means pre-engineered building. It uses steel components that are designed and fabricated before being transported to the construction site for assembly.
How much does a steel building cost in Kathmandu?
There is no fixed price. Cost depends on the building size, design, materials, foundation, labor, transportation, site conditions, and finishing requirements.
Can a steel building be expanded later?
Many steel structures can be planned for future expansion. If expansion is expected, it is better to discuss this during the original design.
Does a steel building need maintenance?
Yes. Regular checks can help identify rust, damaged coatings, roof problems, drainage issues, and connection problems.
How long does steel construction take?
The time depends on the size and complexity of the project. Preparing steel components before installation can reduce some site work, but foundation, transportation, assembly, and finishing still require time.
Final Thoughts
A steel building in Kathmandu can be a useful option for warehouses, factories, workshops, commercial spaces, storage buildings, and other projects.
The main benefit is not simply that steel is strong. A well-planned steel structure can provide open space, flexible design, and an organized construction process.
Before starting a project, consider the site, building purpose, structural design, earthquake requirements, weather protection, drainage, materials, cost, approvals, and future needs.
Taking time to understand these points can help property owners make a better decision and avoid problems later.



















Sign in to leave a comment.