
Creating a safe and accessible space is one of the top requirements for any commercial space. The world is changing around us, and we need to understand that an inclusive space should be a top priority. However, it is important to understand that adding a slope ramp is not the only viable solution.
The ADA ramp slope plays a major role in determining how easy and safe a ramp is to use for people with wheelchairs, walkers, and other mobility devices. A properly designed ramp provides easier access while reducing the risk of slips, falls, and movement difficulties.
What Is an ADA Ramp Slope?
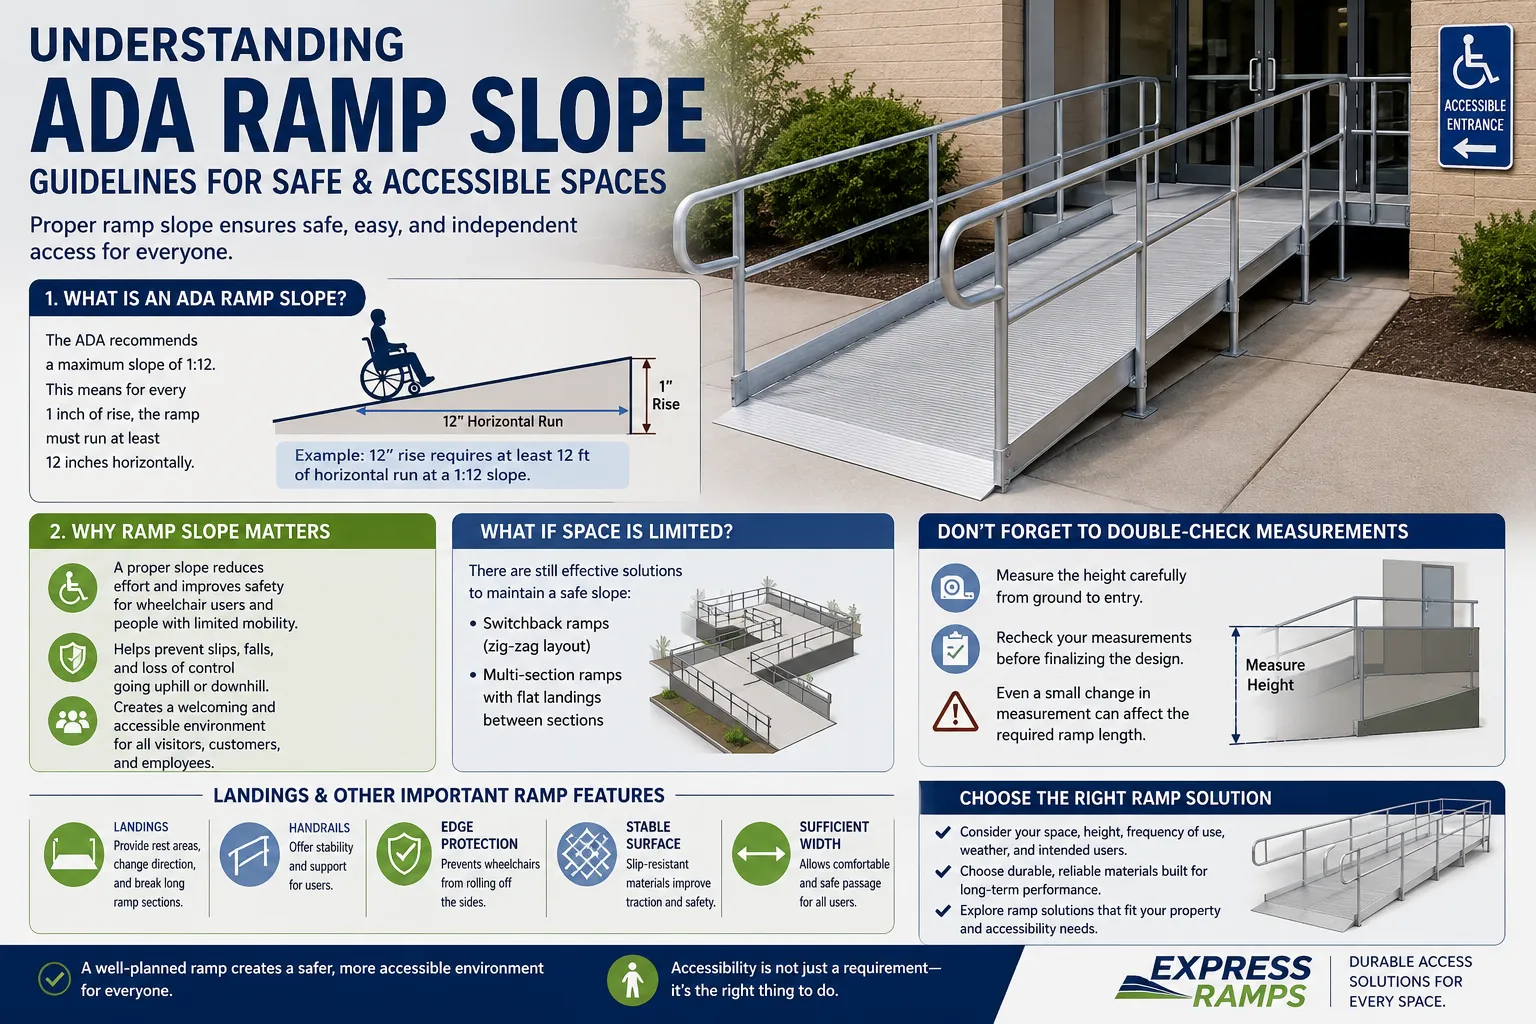
ADA ramp slope refers to the ratio between a ramp's vertical rise and its horizontal length. The Americans with Disabilities Act (ADA) generally uses a maximum slope of 1:12 for accessible ramps. This means that for every 1 inch of vertical rise, a ramp should provide at least 12 inches of horizontal run.
For example, a ramp rising 12 inches would generally require at least 12 feet of horizontal run at a 1:12 slope.
A gentler slope can make a ramp easier to navigate. However, the available space may determine which ramp configuration is practical for a particular location.
Why Ramp Slope Matters?
One of the most important aspects to understand is why ramp slopes are important. Ramp slope directly affects the effort required to move up or down an inclined surface. A ramp that is too steep can be challenging for wheelchair users and people with limited mobility. It may also create additional safety concerns when someone is moving downhill.
Following an appropriate ADA ramp slope helps create a more predictable and manageable path of travel. It can also make a property more welcoming to visitors, customers, employees, and guests who require accessible entrances.
Proper slope is only one part of accessible ramp design. Surface condition, width, handrails, landings, edge protection, and other features can also influence overall usability.
What if space is limited?
Not every location has enough room for a long straight ramp. When space is tight, there are still practical solutions, including:
- Switchback ramps with a zig-zag layout.
- Multi-section ramps with flat landings between sections
These designs can help fit a longer ramp into a smaller area while maintaining a manageable slope.
Don’t Forget to Double-Check Measurements
Before building or installing a ramp:
- Measure the height carefully from the ground to the entry point.
- Recheck your measurements before finalizing the design.
- Remember that even a small change in measurement can affect the required ramp length.
Taking extra time to measure accurately can help ensure that the finished ramp is safe, practical, and comfortable to use.
Landings and Other Important Ramp Features
A ramp should not be viewed as only an inclined surface. Landings are another important part of an accessible ramp system. They provide users with a level area to rest, change direction, or prepare to enter a building.
Landings can be especially useful when a ramp has multiple sections. They can divide a long route into shorter sections, providing additional space for maneuvering.
Other design considerations may include handrails, edge protection, a stable surface, and sufficient width. These features can make the ramp easier and safer to use for people with different mobility requirements.
Choosing the Right Ramp Solution
Every property presents different challenges. The height of the entrance, available space, frequency of use, weather conditions, and intended users can all affect the type of ramp that makes sense for a particular location.
Durability is also important. A ramp used regularly should provide a stable and reliable surface that can handle its intended load and environmental conditions.
For businesses and property owners seeking durable access solutions, Express Ramps offers a variety of products for different applications. Exploring available ramp and access products can help you identify an option that suits your specific space and requirements.
ADA Ramp Slope and Overall Accessibility
Understanding ADA ramp slope is an important first step when planning an accessible route. The 1:12 guideline provides a useful way to calculate the ramp length needed for a particular vertical rise.
However, accessibility involves more than slope alone. The entire route should be considered, including the entrance, landings, surface, width, handrails, and surrounding area.
It is also important to check the accessibility requirements that apply to your specific project. Federal, state, and local requirements may vary depending on the type of property and installation.
Conclusion
A properly planned ramp can make a significant difference in creating a safer and more accessible environment. Understanding ADA ramp slope helps property owners determine the appropriate ramp length and avoid designs that may be unnecessarily steep or difficult to use. For temporary or mobile access needs, trailer steps can also provide a practical solution where a permanent ramp may not be necessary.
Before choosing or installing a ramp, carefully measure the vertical rise, consider the available space, and review the applicable accessibility requirements. Depending on the property and intended use, trailer steps may complement an access setup by providing convenient entry and exit points. With the right planning and a suitable ramp solution, including reliable trailer steps where appropriate, you can create an access route that is practical, dependable, and easier for people with mobility challenges to navigate.

























Sign in to leave a comment.