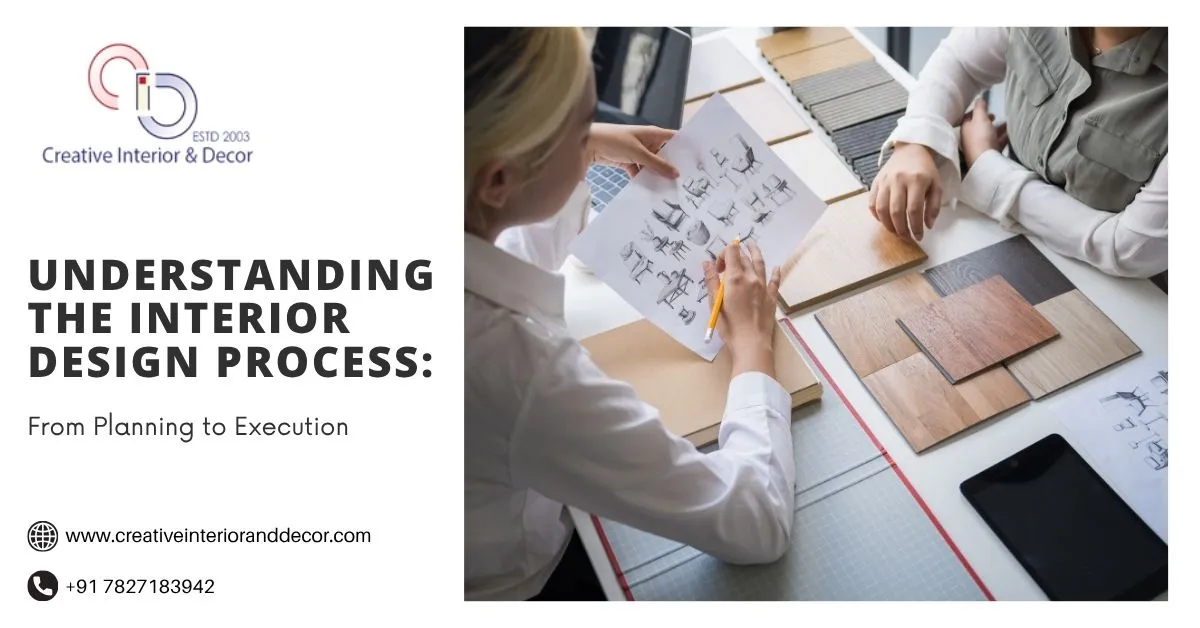

Starting an interior design project can feel exciting, but for many homeowners it also feels overwhelming. There are so many decisions to make at once: layout, colors, furniture, lighting, storage, finishes, budgets, timelines, and coordination with multiple people. For first-time clients, the process may seem even more confusing because it is not always clear where to begin or what happens next.
That is exactly why understanding the interior design process matters. When you know how the journey works from the first consultation to final handover, the project feels more manageable and less stressful. You can make better decisions, set realistic expectations, avoid costly mistakes, and collaborate more smoothly with your designer. A well-structured interior design workflow does more than create a beautiful home. It improves functionality, supports better budgeting, keeps the project on track, and helps turn ideas into a finished space that actually works for daily life.
What the Interior Design Process Really Involves
The interior design process is the step-by-step method used to plan, organize, develop, and execute a home interior project. It is not only about choosing attractive furniture or picking colors for the walls. It involves understanding how a space will be used, creating a practical layout, selecting suitable materials, planning the budget, coordinating the execution, and ensuring that the final result matches the homeowner’s needs.
A professional interior project planning approach helps in several important ways:
- It improves functionality by making sure the space supports daily living.
- It strengthens aesthetics by creating a cohesive visual style.
- It keeps budgets more under control by planning purchases and priorities early.
- It reduces confusion during home interior execution because every stage has a clear direction.
- It helps avoid delays and rework by identifying issues before work begins.
In simple terms, interior design is a process of transforming a space with intention. Good design is not random. It is planned.
1. Initial Consultation and Requirement Gathering
The first stage of the interior design process usually begins with an initial consultation. This is where the designer learns about the homeowner, the property, the goals of the project, the lifestyle needs, and the overall vision.
Purpose of this stage
The purpose is to collect information that will guide the entire project. Every home is different, and every family has different needs. A couple living in a compact apartment may need space-saving solutions, while a family with children may need durable finishes and smart storage. This first discussion helps define what the project should achieve.
What homeowners should expect
During this stage, the designer may ask questions about:
- How the space will be used
- Preferred design style
- Number of users in each room
- Storage needs
- Timeline expectations
- Budget range
- Must-have features and non-negotiables
Homeowners may also be asked to share floor plans, photos, or inspiration references.
Common challenges
A common challenge at this stage is unclear expectations. Sometimes homeowners want a luxurious look but have a limited budget, or they like several different styles at once. This is normal, but it needs to be discussed early.
Tips for smoother collaboration
Prepare a simple list before the consultation:
- Your priorities
- Your budget range
- Rooms you want to complete first
- Inspiration images you like
- Things you dislike or want to avoid
The more clearly you communicate at the start, the easier the rest of the interior design workflow becomes.
2. Space Planning and Concept Development
Once the requirements are understood, the next stage is space planning and concept development. This is one of the most important parts of the entire home interior planning process because it shapes how the space will function.
Purpose of this stage
Space planning ensures that the layout works well for movement, furniture placement, storage, and everyday use. Concept development helps define the visual direction of the design, including color mood, material feel, and style approach.
What homeowners should expect
At this stage, the designer may study room dimensions, windows, door positions, electrical points, and natural light. The designer then begins developing ideas for:
- Furniture placement
- Traffic flow
- Storage integration
- Functional zoning
- Design theme or concept
For example, a living room may need a layout that allows comfortable seating, easy movement, and a strong focal point. A bedroom may need a calm layout with enough storage and minimal visual clutter.
Common challenges
A space may look large but still feel awkward because of structural limitations. In some cases, homeowners may want too many functions in one room. The designer has to balance beauty with practicality.
Tips for smoother collaboration
Be open to layout changes. Sometimes the best design is not the one that looks most dramatic at first glance, but the one that works best in daily life. Trust the planning stage, because it prevents future frustration.
3. Budget Planning and Material Selection
Budget planning is one of the most practical stages in the interior design process. Without it, even a great concept can become difficult to execute.
Purpose of this stage
This stage defines how much money will be allocated to each part of the project, such as carpentry, furniture, lighting, paint, flooring, soft furnishings, and décor. Material selection also begins here because finishes greatly affect both cost and appearance.
What homeowners should expect
A proper budget plan should help you understand:
- Where most of the money will go
- Which items are essential
- Which items are optional
- Where value-for-money choices can be made
The designer may present options in different price ranges so the project stays aligned with your budget. Material samples may be shown for laminates, fabrics, tiles, paints, stone finishes, and hardware.
Common challenges
One of the most common concerns in interior project planning is hidden costs. These may appear when changes are made late or when materials are selected without considering full project impact. Another challenge is choosing materials based only on appearance instead of durability and maintenance.
Tips for smoother collaboration
Keep a small contingency amount in your budget for unexpected needs. Ask how each material performs in real use, not just how it looks. For family homes, easy maintenance matters just as much as style.
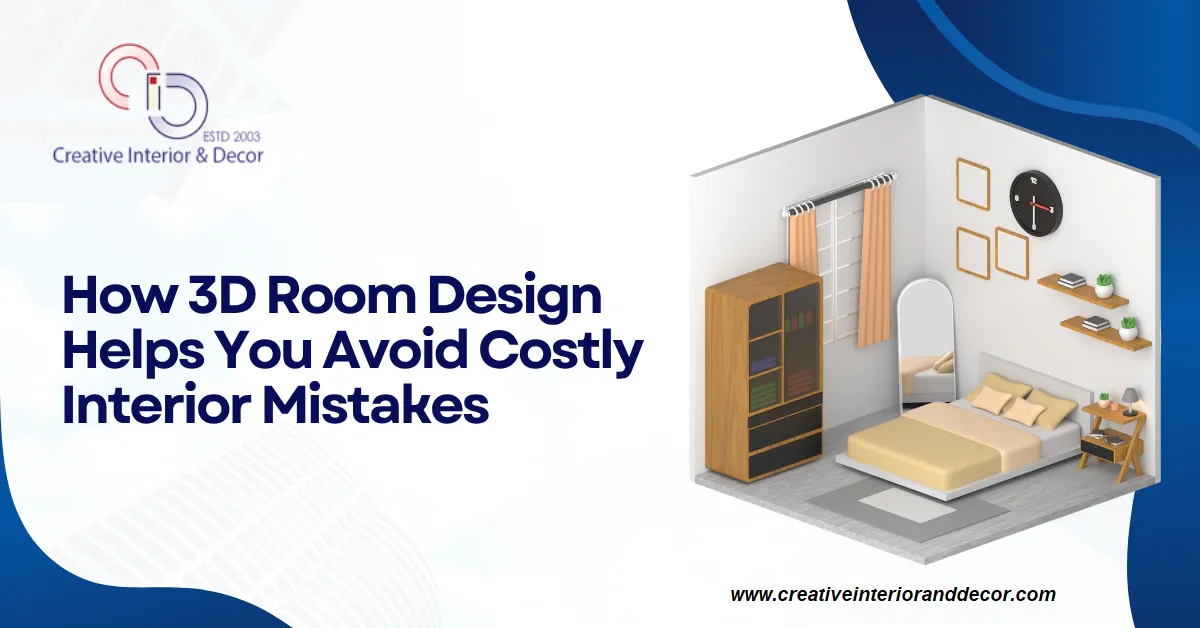
4. 2D Layouts and 3D Visualization
Modern tools have made the interior design workflow much easier to understand. 2D layouts and 3D visualization help homeowners see how the final home may look before work begins.
Purpose of this stage
2D drawings show the technical arrangement of the space, while 3D views help you visualize the design in a more realistic way. Together, they reduce guesswork and improve decision-making.
What homeowners should expect
A designer may present:
- 2D floor plans
- Furniture placement plans
- Ceiling plans
- Electrical layouts
- 3D design images or walkthroughs
These visuals help you understand proportions, colors, materials, and the overall feel of each room. For many first-time clients, this stage brings clarity and confidence.
Common challenges
Sometimes what looks good in imagination may feel too crowded, too dark, or too simple once visualized. This is where revisions help. It is better to adjust the plan now than during execution.
Tips for smoother collaboration
Review drawings carefully and ask questions about anything that feels unclear. Use this stage to confirm layout, storage, and design direction before materials are purchased or work starts.
5. Furniture, Lighting, and Décor Planning
Once the layout and concept are approved, the design moves into more detailed planning. This includes furniture, lighting, and décor choices that bring the space to life.
Purpose of this stage
This step ensures that every element works together. Furniture should fit the scale of the room. Lighting should support function and mood. Décor should enhance the space without making it feel cluttered.
What homeowners should expect
The designer may plan:
- Custom or ready-made furniture
- Sofas, beds, tables, chairs, and storage pieces
- Ceiling lights, task lights, ambient lights, and accent lighting
- Rugs, curtains, cushions, wall art, mirrors, and accessories
This is where the project starts to feel personal. Good home interior execution depends on the right balance of practical and decorative elements.
Common challenges
A very common mistake is buying furniture that is too large or too small for the room. Another challenge is poor lighting, which can make even a well-designed room feel unfinished.
Tips for smoother collaboration
Focus on scale, comfort, and usability. A beautiful chair that is uncomfortable will not serve the home well. Ask for lighting plans that support reading, relaxing, cooking, and working, depending on the room.
6. Design Approvals and Revisions
Before execution begins, the full design should be reviewed and approved. This stage is often underestimated, but it is essential.
Purpose of this stage
Approvals ensure that the design matches the homeowner’s expectations and that all major decisions are finalized before work starts.
What homeowners should expect
You may be asked to review:
- Layouts
- Material selections
- Furniture specifications
- Lighting plans
- Color choices
- Final visual references
Revisions are normal. Very few projects are approved perfectly on the first pass. The goal is to refine the plan until it feels right.
Common challenges
Delaying approvals can delay the whole project. On the other hand, approving too quickly without reviewing details can lead to mistakes later.
Tips for smoother collaboration
Review everything as a whole rather than room by room only. Check whether the design feels cohesive across the entire home. Ask questions early, not after work has started.
7. Site Execution and Project Coordination
This is the stage where planning turns into reality. Site execution is the actual home interior execution phase, and it requires coordination, patience, and careful monitoring.
Purpose of this stage
The purpose is to bring the approved design to life through carpentry, installations, finishing work, furniture placement, and on-site adjustments.
What homeowners should expect
Depending on the scope of the project, this stage may include:
- Civil or minor alteration work
- Electrical and lighting installation
- Carpentry and modular work
- Painting and surface finishing
- Fabrication and assembly
- Delivery and placement of furniture
- On-site coordination between different teams
Common challenges
Delays, site mess, material shortages, and minor execution mismatches can happen. These are common in interior design projects, especially when multiple vendors or trades are involved.
Tips for smoother collaboration
Stay in communication with the designer or project coordinator. Regular site updates help catch issues early. Try not to make last-minute design changes unless absolutely necessary, because they can affect both timeline and budget.
8. Final Styling and Handover
The final stage is styling and handover. This is where the space is completed, cleaned, refined, and prepared for living.
Purpose of this stage
Styling adds the finishing touches that make a home feel complete. Handover ensures that everything approved has been installed properly and is ready for use.
What homeowners should expect
This may include:
- Placement of décor items
- Curtain installation
- Artwork and accessory arrangement
- Final lighting checks
- Quality checks for joinery and fittings
- Cleaning and handover walkthrough
This stage gives the home its final personality. Even a simple space can feel warm and complete when styled thoughtfully.
Common challenges
Sometimes homeowners expect styling alone to transform a space, but styling works best when the planning and execution are already strong. The final look depends on the full process, not just the last step.
Tips for smoother collaboration
Walk through the finished home carefully. Check each room for comfort, finish quality, and functionality. Make a note of any final touch-ups before closing the project.
Why Timelines, Budgeting, and Communication Matter
A successful interior design process is not only about design quality. It also depends on project discipline. Timelines, budgeting, and communication play a major role in keeping things smooth.
Timelines help set expectations for each stage and prevent confusion. Budgeting keeps the project practical and avoids overspending. Communication makes sure decisions are clear and changes are handled on time. Realistic expectations are equally important because every project has limitations, whether related to space, budget, or site conditions.
When these three things are handled well, the project becomes more predictable and less stressful.
How Modern Tools Improve the Interior Design Workflow
Today’s interior design workflow is more efficient because of digital planning tools and modular solutions. These tools help homeowners make faster and better decisions.
3D visualization allows you to preview the design before execution. Virtual design planning makes coordination easier, especially when changes need to be discussed quickly. Modular solutions improve flexibility, speed, and consistency in kitchens, wardrobes, storage systems, and other functional areas.
These tools do not replace design thinking, but they do make the process clearer and more efficient. For homeowners, that means fewer surprises and better control over the outcome.
Common Misconceptions About Interior Design Projects
Many homeowners begin with incorrect assumptions about what interior design really involves. A few common misconceptions include:
- Interior design is only about decoration.
- The process should be quick and simple.
- The final cost will always match the rough estimate exactly.
- All changes can be made after execution starts.
- Good design is only about looks, not function.
In reality, interior design is a structured process that combines planning, aesthetics, practicality, and execution. Good design makes everyday life easier, not just prettier.
How Homeowners Can Prepare Before Starting
A little preparation goes a long way. Before starting an interior project, homeowners should:
- Define the purpose of the project
- Set a realistic budget
- Collect inspiration images
- List must-have features
- Decide which rooms to prioritize
- Think about lifestyle needs
- Be open to expert suggestions
Preparation helps the design team work more efficiently and reduces the chance of confusion later.
Conclusion
Understanding the interior design process gives homeowners a huge advantage. Instead of feeling overwhelmed, you can move through the project with clarity and confidence. From the initial consultation and concept development to budgeting, visualization, execution, and final styling, every stage plays an important role in shaping the outcome.
A structured interior design process leads to better decisions, fewer mistakes, more efficient project management, and a home that feels both beautiful and practical. When planning is done well and communication stays clear, the final result is not just a decorated space. It is a comfortable, functional home that supports everyday living for years to come.


























Sign in to leave a comment.