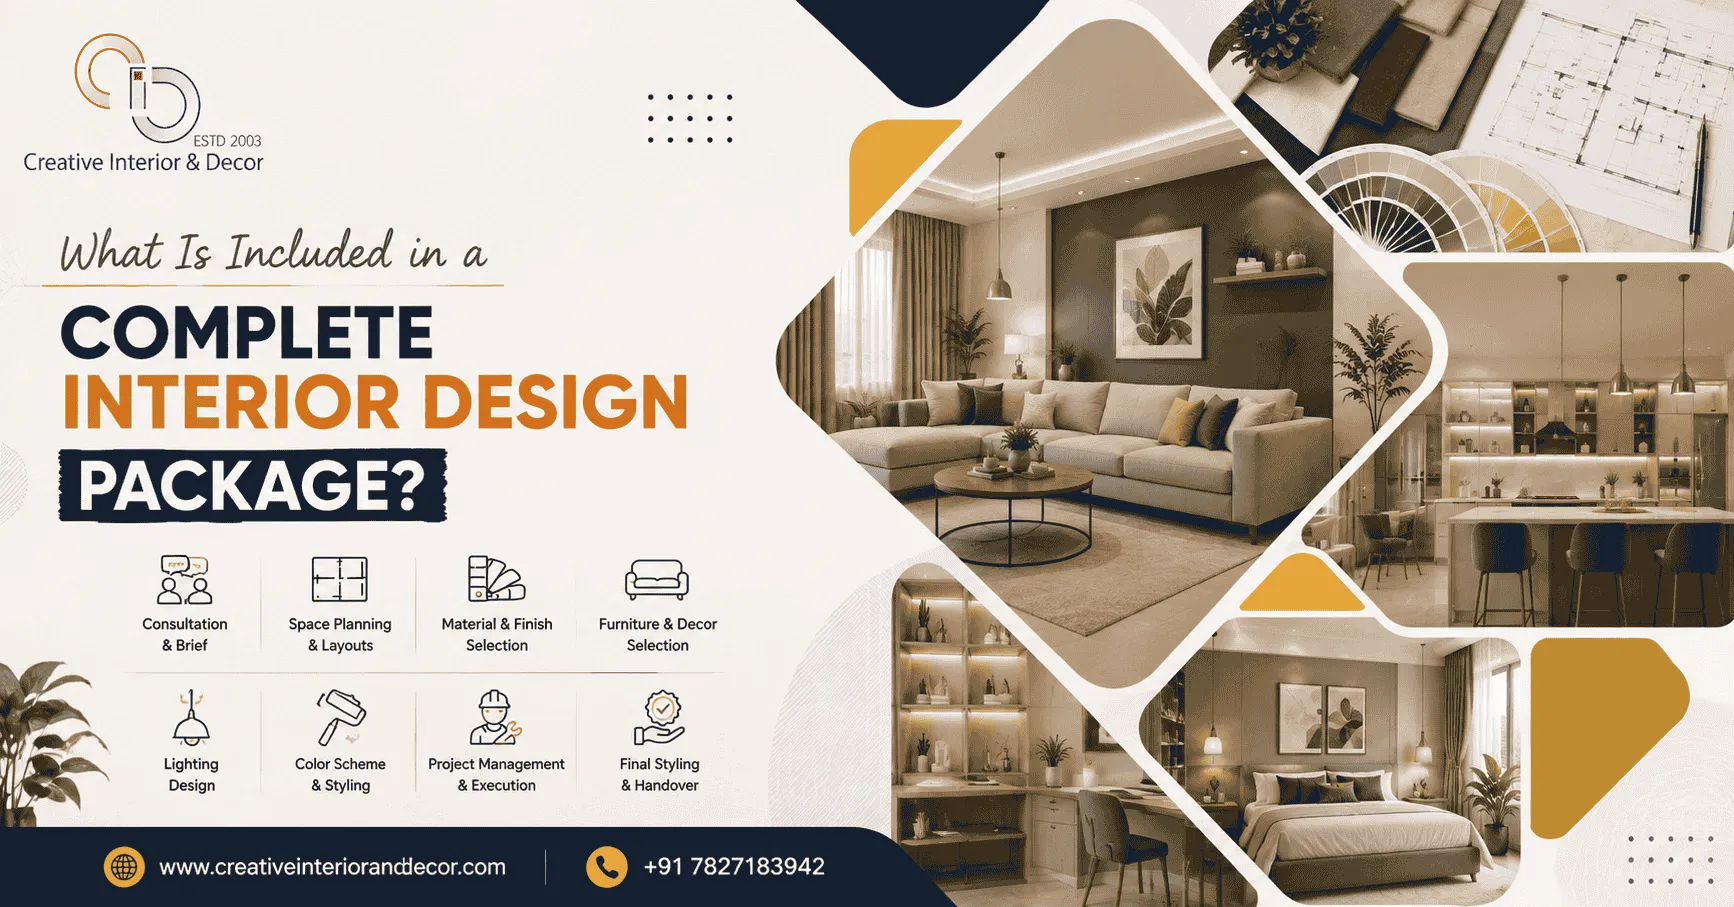

If you have ever collected three or four quotations for your home interiors and found the numbers wildly different, you already know the problem. One designer quotes 8 lakhs, another quotes 18 lakhs, and on paper both claim to offer a "complete interior design package." Without understanding what each quotation actually covers, comparing them is nearly impossible.
For homeowners across Delhi, Noida, Greater Noida, Ghaziabad, Gurugram, and Faridabad, this confusion is common, especially for first-time buyers moving into a new apartment or villa. Consulting an experienced interior designer in Noida can help clarify what a complete interior design package typically includes, what it usually leaves out, and what questions you should be asking before you sign anything. This guide walks through all of that in plain language.
What Does a "Complete Interior Design Package" Actually Mean?
There is no single, industry-wide definition of a complete interior design package. The term is used by design-only studios, turnkey interior contractors, and independent designers alike, but what each of them delivers under that label can differ significantly.
Broadly, a complete interior design package refers to a structured set of services covering design, planning, and often execution of your home interiors, as opposed to piecemeal work like just a modular kitchen or just false ceiling. But how much of the actual execution is included, which materials are specified, and what falls outside the scope depends on:
- The type of service (design-only vs design-and-build vs turnkey)
- The size and complexity of your home
- Your budget bracket
- The individual designer or firm's own scope definition
This is exactly why reading the fine print matters more than the label on the package.
Typical Stages and Inclusions of a Complete Interior Design Package
Most reputable interior design services in India follow a broadly similar workflow, even if the exact deliverables vary. Here is what each stage generally covers.
Initial Consultation and Requirement Assessment
This is the starting conversation where the designer understands your family size, lifestyle, budget range, style preferences, and functional needs. It sets the direction for everything that follows.
Site Measurement and Space Assessment
A physical or virtual site visit to measure rooms, note existing structural elements, check natural light, ventilation, and identify any site-specific constraints such as beams, columns, or plumbing points.
Concept Development and Design Direction
Based on your brief, the designer proposes a broad design direction, mood, and material palette before moving into detailed layouts.
Space Planning
This involves deciding furniture placement, movement zones, and how each room's function is organized, essentially the blueprint of how you will actually use the space.
2D Layouts
Detailed floor plans showing furniture positions, walkways, and dimensions, useful for visualizing space usage before committing to 3D design.
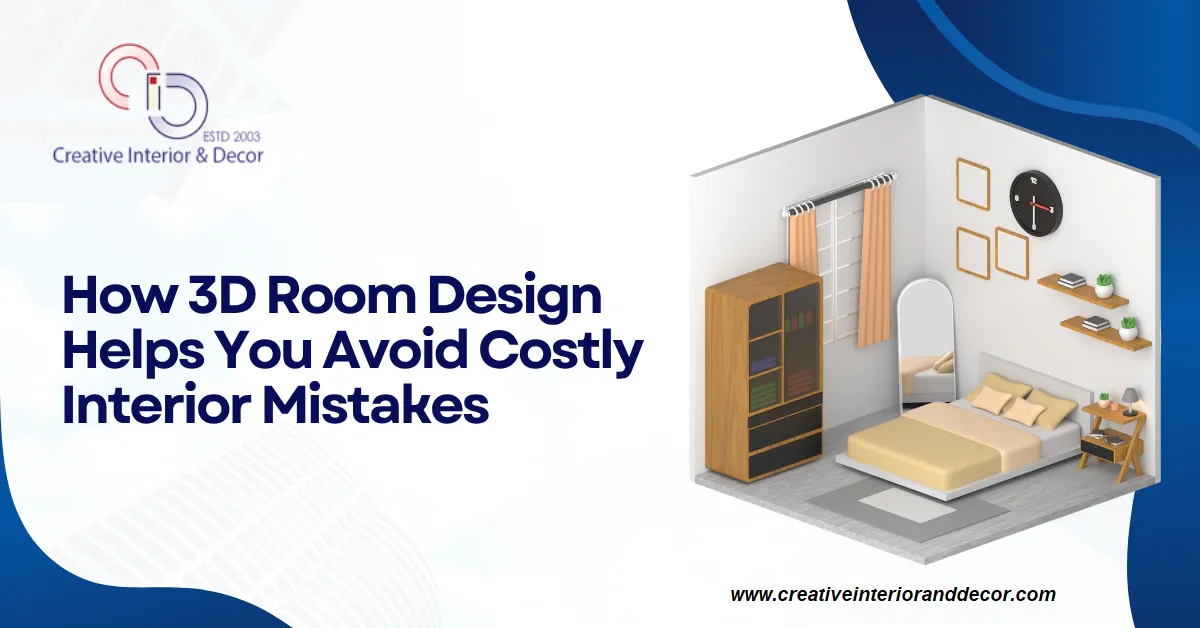
3D Visualization and Room Designs
Photorealistic or near-photorealistic 3D room design renders of rooms can help you see colours, finishes, and furniture before execution begins. Most homeowners find this stage the most useful for decision-making, as it provides a clearer understanding of how the final space may look and feel.
Material and Finish Selection
Guidance on laminates, veneers, paints, tiles, countertop materials, and hardware, often with sample boards or catalogues to choose from.
Modular Kitchen Planning
Layout, storage planning, countertop and cabinet material selection, and appliance placement planning for the kitchen.
Wardrobe and Storage Design
Custom wardrobe layouts, internal storage configuration, and finish selection for bedrooms and other storage units.
Furniture Planning
Recommendations or custom designs for sofas, beds, dining sets, and other furniture, either loose or built-in depending on the package.
False Ceiling and Lighting Design
Ceiling design concepts along with a lighting plan covering ambient, task, and accent lighting for each room.
Electrical Planning
Point-wise planning for switches, sockets, and lighting circuits aligned with the furniture and false ceiling layout.
Plumbing-Related Planning Where Applicable
Basic planning for fixture placement in kitchens and bathrooms, though major plumbing rerouting is often treated separately.
Décor and Styling Guidance
Suggestions for soft furnishings, curtains, rugs, artwork, and accessories to complete the look.
BOQ and Cost Estimation
A Bill of Quantities that itemizes materials, quantities, and costs, forming the basis of your final project cost.
Vendor or Contractor Coordination
The designer or firm coordinates with carpenters, electricians, painters, and other vendors so you are not managing multiple people directly.
Site Supervision and Execution Management
Regular site visits and quality checks during execution to ensure the work matches the approved design and BOQ.
Quality Checks and Final Handover
A final walkthrough to check finishes, functionality, and fittings before the home is officially handed over to you.
Not every package includes every one of these stages in full depth, so it is worth checking which of these apply to your specific quotation.
Design-Only vs Design + Execution vs Turnkey Interior Design Packages
Understanding these three common models makes comparing quotations much easier.
| Package Type | What It Typically Includes | Best Suited For |
| Design-Only Package | Concept, 2D and 3D design, material specification, BOQ. Execution is arranged separately by the homeowner. | Homeowners who already have trusted contractors and want professional design direction only |
| Design + Execution Package | Design services plus site execution using the designer's own team or empanelled vendors, with the homeowner still overseeing major decisions | Homeowners who want design expertise and execution support but wish to stay involved in the process |
| Turnkey Interior Design Package | End-to-end handling from design to execution to handover, often described as a single-point responsibility model | Homeowners who prefer minimal day-to-day involvement and want one party accountable for the entire project |
None of these is inherently better than the others. The right choice depends on how much time you can dedicate to the project and how much control you want over vendor selection.
What May Not Be Included in an Interior Design Package
This is one of the most overlooked parts of any interior design services agreement. Even a package labelled "complete" or "turnkey" commonly excludes certain items unless specifically negotiated. These often include:
- Home appliances such as refrigerators, chimneys, and ACs
- Loose furniture not custom-built as part of the design
- Major civil work or structural changes to the property
- Statutory approvals, society NOCs, or municipal permissions
- Major plumbing or electrical modifications beyond planned points
- Third-party services like home automation, security systems, or specialized waterproofing
Exclusions vary from one designer to another, and the only reliable way to know what is and is not covered is to get every inclusion and exclusion confirmed in writing before you sign.
What to Check in an Interior Design Quotation or Contract
Before finalizing any interior design package, review the quotation carefully for the following:
- Scope of work: Exactly which rooms and services are covered
- Material specifications: Brand names or material grades where applicable, not just generic descriptions
- Quantities: Measured quantities for materials like plywood, laminate, or tiles
- Labour and installation: Whether labour and fitting charges are included or billed separately
- Transportation: Delivery charges for materials and furniture
- Taxes: Whether GST is included in the quoted price or added later
- Warranty: Duration and coverage for workmanship and materials
- Payment schedule: Milestone-based payment structure tied to project stages
- Project timeline: A realistic, stage-wise timeline rather than a single end date
- Revision policy: How many design revisions are included before additional charges apply
- Handover responsibilities: What "final handover" means, including snag rectification
A transparent quotation should let you match every line item to a specific deliverable, without vague terms like "miscellaneous charges."
Questions to Ask Before Choosing an Interior Design Package
Use this checklist during your consultations:
- What exactly is included in this package, room by room?
- Is this a design-only, design-plus-execution, or turnkey interior design package?
- What is explicitly excluded from this quotation?
- Are material brands or grades specified, or left open?
- Who manages vendor coordination and site supervision?
- What is the expected project timeline, and what could extend it?
- How many design revisions are included before extra charges apply?
- What warranty is offered on workmanship and materials?
- What is the payment schedule, and is it tied to project milestones?
- Who is responsible for post-handover snags or defects?
Asking these questions upfront can save significant confusion and cost disputes later in the project.
Frequently Asked Questions
1. What is usually included in a complete interior design package?
It typically covers consultation, space planning, 2D and 3D design, material selection, BOQ, and often execution management, though exact inclusions vary by designer.
2. Does a complete interior design package include furniture and appliances?
Custom-built furniture like wardrobes and kitchen units is usually included. Loose furniture and appliances are commonly excluded unless specifically added to the scope.
3. What is the difference between a turnkey interior design package and a design-only package?
A turnkey package covers design and execution under one responsibility, while a design-only package covers planning and specifications, with execution arranged separately by the homeowner.
4. How is the cost of an interior design package calculated?
Costs are generally based on carpet area, scope of work, material grade, and level of customization, and are detailed in the BOQ.
5. How long does a complete interior design project typically take?
Timelines vary based on home size and scope, and are best confirmed as a stage-wise schedule in your specific contract rather than a single guaranteed date.
6. Are design revisions included in the package?
Most packages include a limited number of revisions during the design stage, with additional revisions sometimes charged separately.
7. Who handles vendor and contractor coordination?
In design-plus-execution and turnkey packages, the designer or firm typically coordinates vendors. In design-only packages, this responsibility usually stays with the homeowner.
8. What should I confirm before signing an interior design contract?
Confirm the full scope of work, material specifications, payment schedule, timeline, warranty terms, and exactly what is excluded, all in writing.
Conclusion
The best interior design package for your home is rarely the cheapest one on paper. A lower quotation with vague scope can end up costing more once exclusions, revisions, and unclear responsibilities surface mid-project. Instead, compare packages on scope clarity, material quality, transparency in pricing, execution responsibility, and warranty coverage.
Before hiring an interior designer, take the time to get every inclusion and exclusion documented in writing. A well-defined complete interior design package protects both your budget and your peace of mind, and sets the foundation for a home that is finished the way you actually envisioned it.
























Sign in to leave a comment.