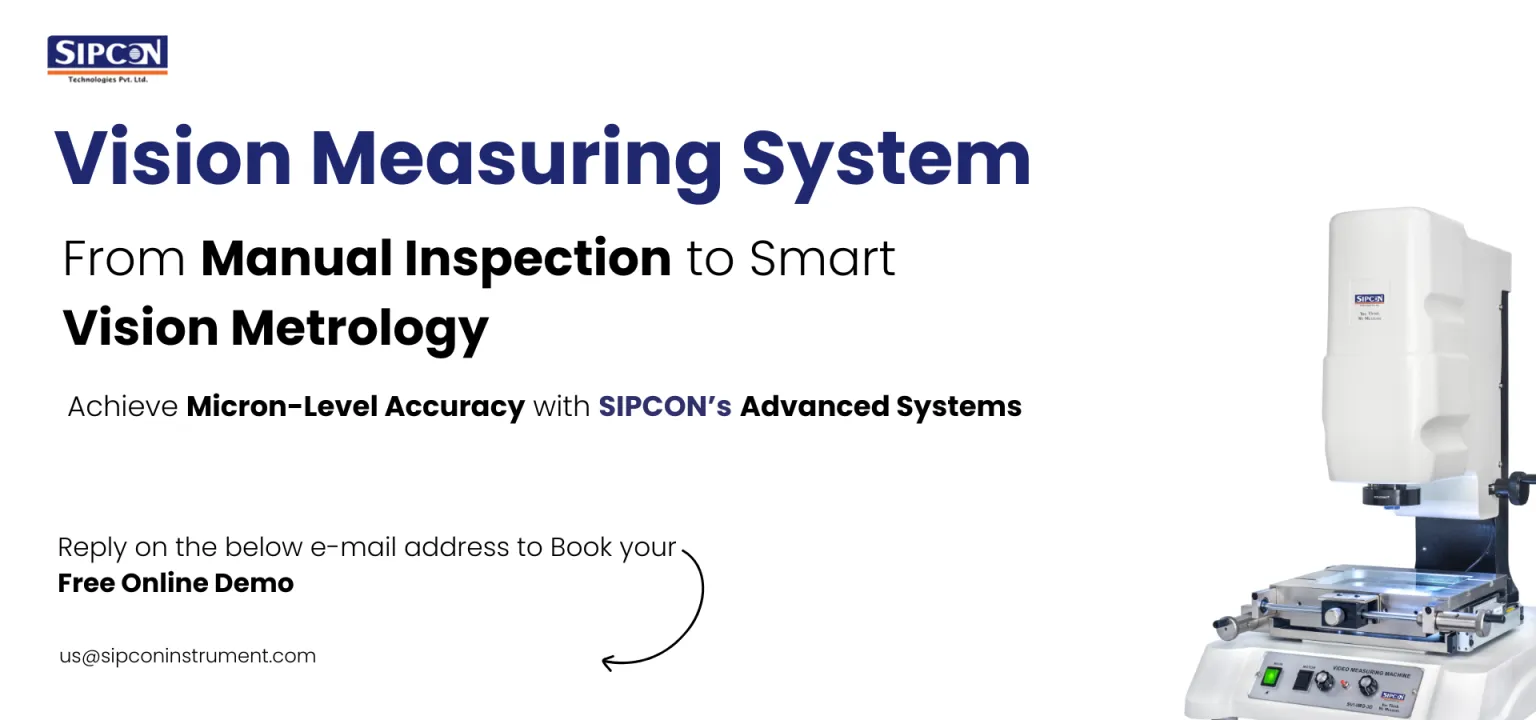

Italy's manufacturing sector — from automotive and electronics to plastics, rubber, and precision engineering — runs on tight tolerances. A single dimensional error can lead to costly rework, failed assemblies, or rejected batches. This is why more Italian manufacturers are turning to a Vision Measuring System to inspect components with speed, accuracy, and consistency that manual methods simply cannot match.
In this blog, we'll explore what a Vision Measuring System is, how it works, why it's becoming essential across industries in Italy, and how to choose the right supplier for your quality control needs.
What Is a Vision Measuring System?
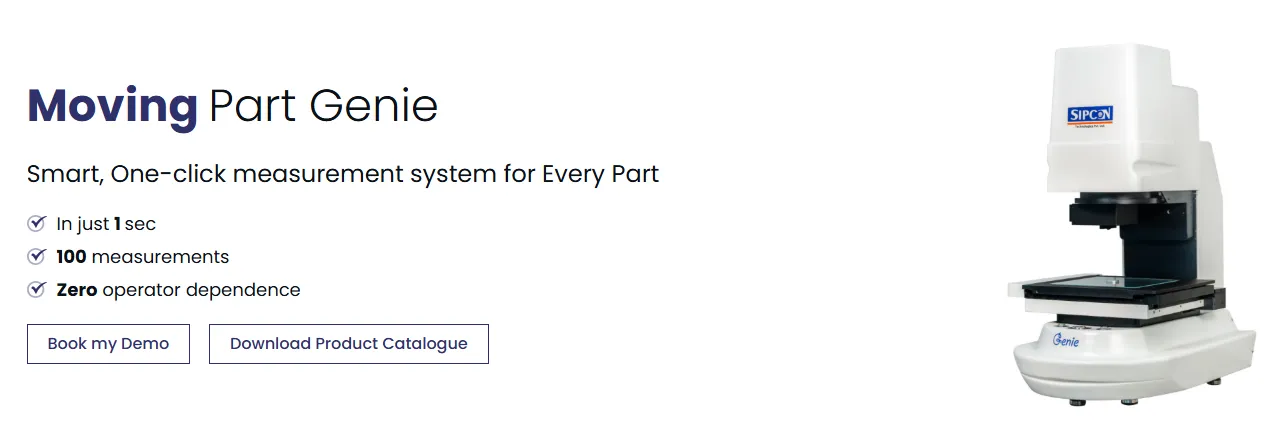
A Vision Measuring System, also known as a Video Measuring System or Video/Vision Measuring System (VMM), is a non-contact optical inspection machine used to measure the dimensions, angles, contours, and profiles of a component. Instead of physically touching the part, the system uses a high-resolution camera, precision optics, and intelligent edge-detection software to capture measurements down to the micron level.
This makes it especially valuable for inspecting delicate, small, or intricate parts — components where contact-based measurement tools like calipers or CMM styluses could cause deformation, damage, or inaccurate readings.
How Does a Vision Measurement System Work?
A modern Vision Measurement System typically combines several core technologies working together:
- Automatic Edge Detection: The system's software automatically identifies component edges and boundaries, eliminating the need for time-consuming manual alignment and reducing operator-dependent errors.
- Software-Controlled Illumination: Precision, customizable LED lighting adapts brightness and angle to highlight specific surface details, ensuring consistent measurement accuracy across different materials and finishes.
- Contour Detection Technology: Advanced contour mapping allows the system to trace complex geometries in both 2D and 3D, capturing details a manual inspection would likely miss.
- 3D Measurement Probes: For depth, height, and geometric parameters, an integrated touch probe complements the optical system, giving a complete measurement solution for even the most complex assemblies.
Together, these features allow a single machine to measure angles, radii, and contours simultaneously — streamlining what used to be a multi-step, multi-tool inspection process into one seamless workflow.
Why Italian Manufacturers Are Choosing Vision Measuring Systems
Italy is home to some of Europe's most demanding manufacturing sectors, and each has specific reasons for adopting vision-based inspection:
Automotive Industry: Engine components, connectors, and precision-machined parts require micron-level accuracy. A Vision Measuring System ensures every part meets specification before it reaches the assembly line.
Electrical & Electronics: Miniaturized components and delicate PCB elements benefit from non-contact inspection, avoiding the risk of damage during measurement.
Plastics & Rubber Parts Manufacturing: Soft or flexible materials can deform under contact-based tools. Optical measurement provides accurate readings without altering the part's shape.
Fasteners, Gears & Cutting Tools: Complex geometries and tight tolerances make automatic edge detection and contour analysis indispensable for consistent quality checks.
Across all these industries, the common thread is the same: manufacturers need dimensional inspection that is fast, repeatable, and reliable enough to support high-volume production without slowing down the quality control process.
Key Benefits of Investing in a Vision Measuring System
- Higher Accuracy — Optical and software-driven measurement removes the variability of manual inspection, delivering precise, repeatable results.
- Non-Contact Inspection — Ideal for fragile, small, or intricate components that could be damaged by physical probes.
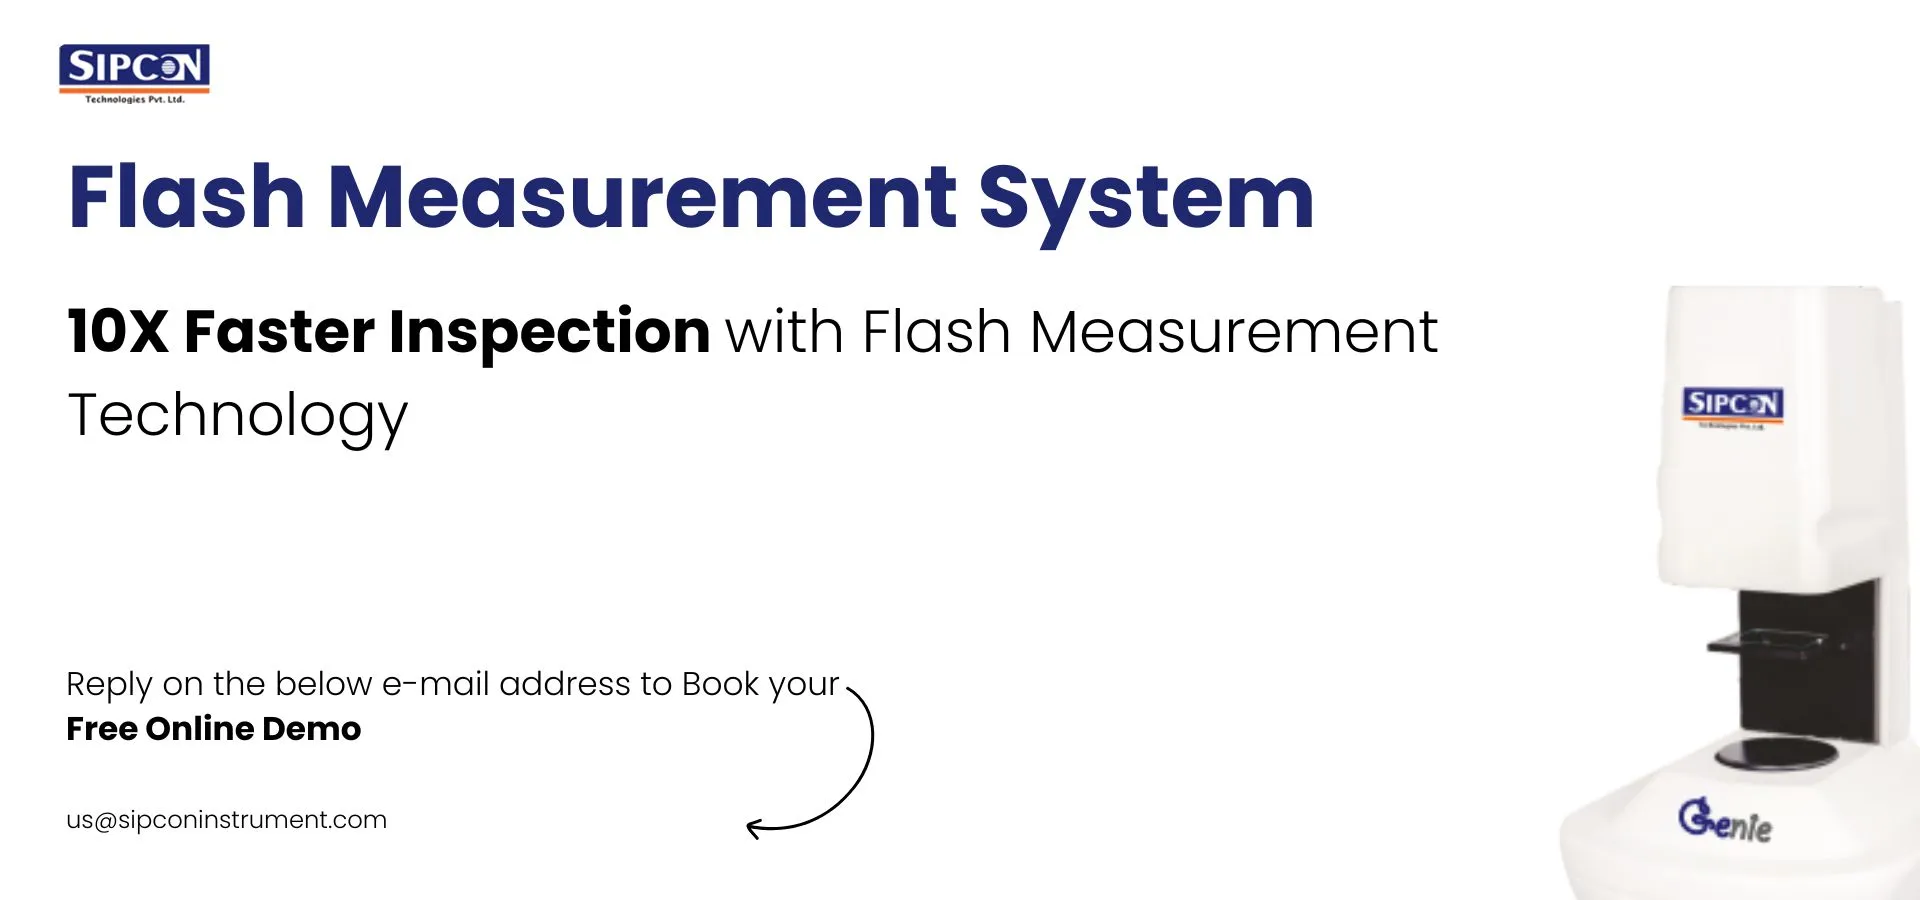
- Faster Inspection Cycles — Automatic edge detection and software-guided measurement significantly reduce inspection time compared to manual methods.
- Simplified Data Management — Built-in software allows for easy data logging, reporting, and integration into broader quality management systems.
- Versatility — A single system can handle 2D and 3D measurements, angles, contours, and radii, reducing the need for multiple inspection tools.
- Reduced Operator Dependency — Automated features minimize the skill gap between experienced and new operators, ensuring consistent results regardless of who is running the machine.
Vision Measuring System Price: What Determines the Cost?
One of the most common questions manufacturers ask is about Vision Measuring System price. The truth is, there's no single fixed price — it depends on several factors:
- Measurement Range: Larger inspection areas typically require larger stages and optics, which affects cost.
- Camera System & Resolution: Higher-resolution cameras and advanced optics improve accuracy but come at a higher price point.
- Software Features: Systems with advanced contour detection, automated reporting, and CAD-based programming tend to be priced higher than basic manual systems.
- Machine Specifications: Additional features like 3D touch probes, multi-sensor capability, and software-controlled illumination add to the overall investment.
- Inspection Requirements: Your specific application — whether it's automotive components, electronics, or plastic parts — determines the configuration you need, which in turn affects the final price.
Because of these variables, the best approach is to consult directly with a manufacturer who can assess your inspection requirements and recommend a configuration that fits both your technical needs and your budget.
Choosing a Trusted Vision Measurement System Manufacturer in Italy
When selecting a Vision Measurement System manufacturer in Italy, consider these factors:
- Proven Industry Experience: Look for a supplier with a track record across automotive, electronics, medical, pharma packaging, and other precision-driven sectors.
- Customizable Configurations: Every manufacturing process is different. Choose a supplier that offers configurable options — from probes to lighting to software — tailored to your specific parts.
- After-Sales Support: Reliable technical support, calibration services, and training are essential for keeping your inspection process running smoothly.
- Local Presence: Working with a Vision Measurement System supplier who understands the Italian manufacturing landscape ensures faster response times and better on-ground support.
Why Sipcon Technologies Pvt. Ltd.?
Sipcon Technologies Pvt. Ltd. is a trusted name in dimensional measurement solutions, serving manufacturers across Italy with high-precision Vision Measuring Systems built for real-world industrial demands. Our systems are engineered for the automotive, electronics, plastics, and rubber parts industries, offering:
- Advanced optical technology for detailed, accurate results
- Precision edge detection software
- Non-contact measurement for delicate and intricate components
- Full, easy-to-use data handling for quality management
- Configurable options including 3D measurement probes and software-controlled illumination
Whether you're setting up a new quality control line or upgrading from manual inspection methods, our team can help you find the right Vision Measuring System configuration for your application — and provide transparent guidance on pricing based on your exact requirements.
Get in Touch
If you're evaluating a Vision Measuring System for your facility in Italy, or simply want to understand what pricing and configuration would suit your components best, our team at Sipcon Technologies Pvt. Ltd. is ready to help.
📞 +39 340 404 2357 📧 [email protected]
Reach out today for expert guidance, a personalized quote, or a live demo of our Vision Measuring System in action.

























Sign in to leave a comment.