
Manufacturing floors have changed a lot over the last decade. Parts are getting smaller, tolerances are getting tighter, and production speeds keep increasing. But inspection methods in many factories still rely on slow manual tools, profile projectors, calipers, gauges, and operator judgment.
That gap creates problems.
A component can pass dimensional checks in one shift and fail in another simply because two inspectors measured it differently. Small deviations can ruin the results, especially in automotive, aerospace, electronics, and medical manufacturing where repeatability matters more than ever.
This is exactly why the demand for a flash measurement machine has increased across modern production facilities in the USA.
Manufacturers are no longer looking only for accuracy. They want speed, consistency, traceability, and less dependence on operator skill. Traditional inspection methods struggle to deliver all four at the same time.
The Problem With Traditional Inspection Methods
Manual inspection tools still have their place. A skilled operator with a micrometer can produce reliable readings. But once production volumes increase, cracks start showing.
A few common issues appear repeatedly:
- Measurement takes too long
- Human error becomes unavoidable
- Multiple setups slow production
- Contact-based measurement can damage delicate parts
- Results vary from operator to operator
- Data recording becomes inconsistent
This is where many labs make mistakes. They focus only on accuracy numbers while ignoring inspection time and repeatability.
A production line running thousands of parts per day cannot afford delays caused by manual checking methods.
Take a simple machined component with multiple dimensions. Using conventional tools may require:
- Vernier calipers
- Height gauges
- Profile projector
- Dial indicators
- Multiple fixtures
Now imagine repeating that process hundreds of times per shift.
The inspection bottleneck becomes obvious very quickly.
What Is a Flash Measurement Machine?
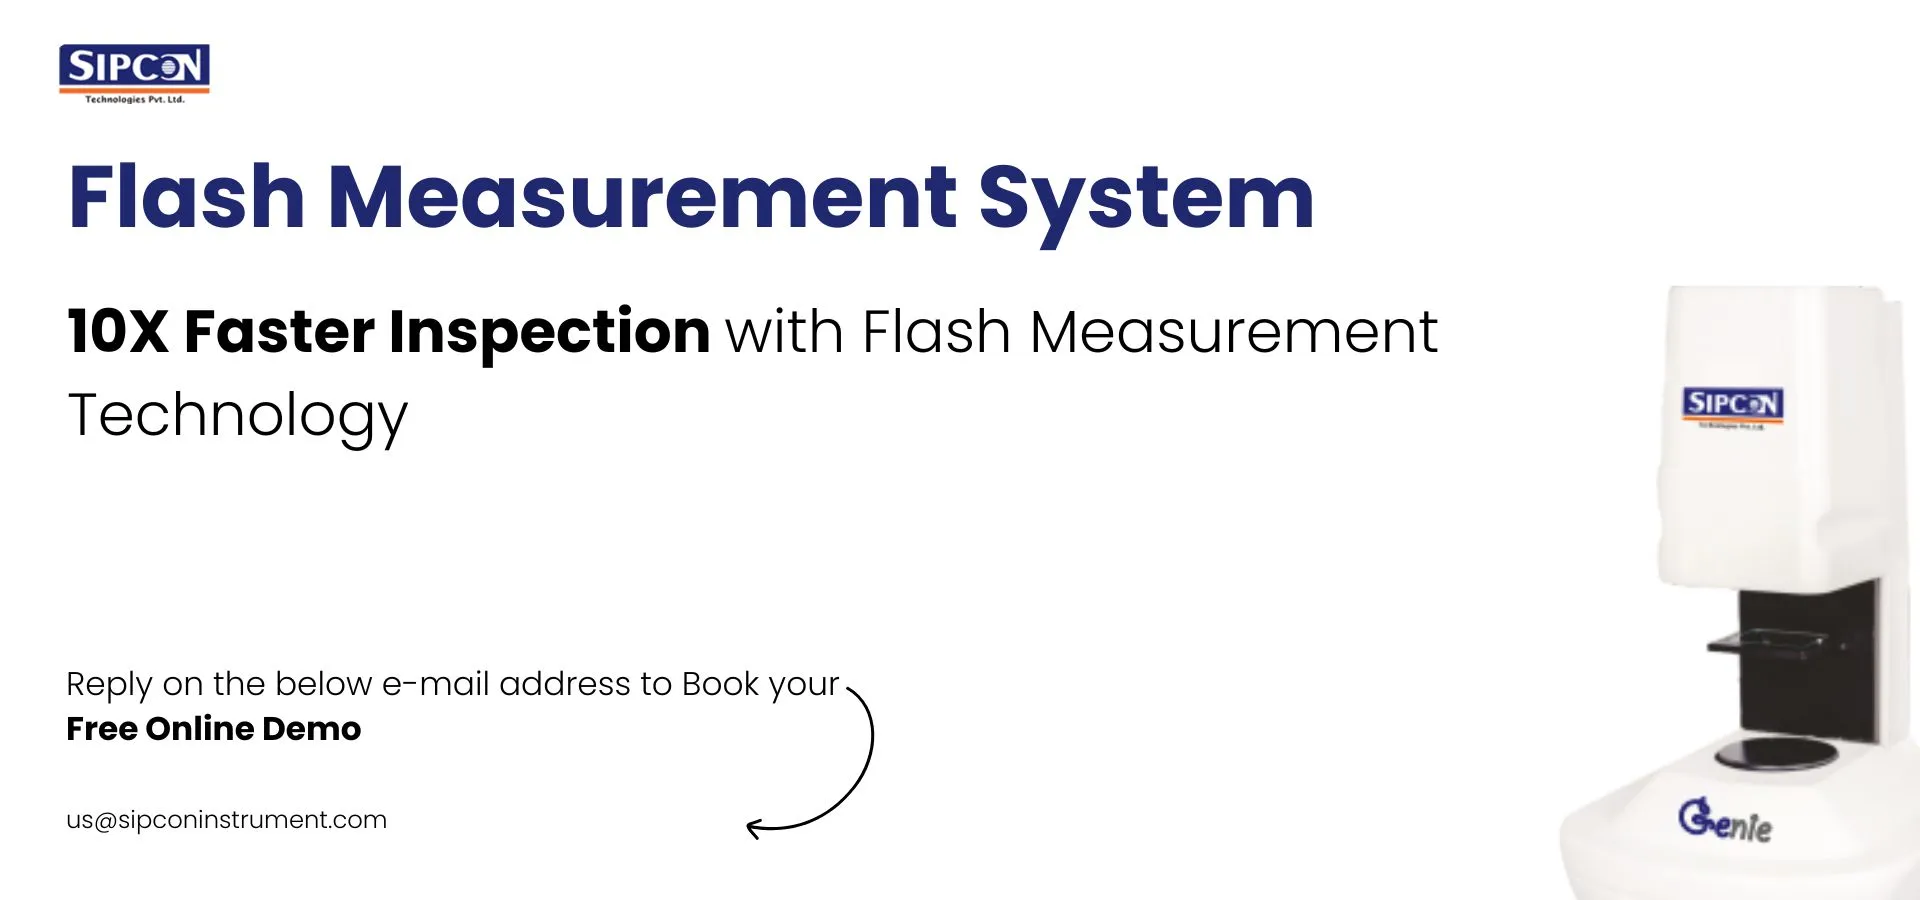
A flash measurement machine is a non-contact optical inspection system designed to measure parts instantly using advanced imaging technology.
Instead of manually checking one dimension at a time, the system captures the entire component image in a single shot and measures multiple dimensions simultaneously.
That changes everything on the shop floor.
A modern flash measurement system combines:
- High-resolution industrial cameras
- Telecentric lenses
- Precision lighting
- Intelligent image processing software
- Automated measurement algorithms
The operator places the component on the stage, and within seconds the system measures lengths, diameters, angles, radii, hole positions, and geometric features automatically.
No physical contact. No repeated alignment. No complex operator adjustments.
And honestly, once a production team gets used to this speed, going back to traditional inspection feels painfully slow.
Why Manufacturers Are Moving Away From Conventional Inspection
1. Inspection Speed Is Dramatically Faster
Traditional inspection is sequential. One dimension at a time.
A flash system measures everything together.
For high-volume manufacturing, this matters more than people initially realize. Saving even 20–30 seconds per component can translate into hours of productivity every week.
In electronics or precision stamping operations, inspection cycles often drop from minutes to seconds.
That means:
- Faster first article inspection
- Quicker in-process verification
- Reduced production delays
- Faster quality approvals
And don't rush this part when selecting a system. Speed without repeatability is useless. Good flash systems maintain both.
2. Reduced Human Error
Manual measurement depends heavily on operator skill.
Even experienced inspectors can produce slightly different readings due to:
- Measuring pressure
- Viewing angle
- Part positioning
- Lighting conditions
- Fatigue during long shifts
A properly calibrated flash measurement machine minimizes these variables.
The software follows the same programmed logic every time. That consistency improves process control and reduces inspection disputes between production and quality departments.
3. Non-Contact Measurement Protects Delicate Parts
Many modern components are fragile, polished, flexible, or extremely small.
Contact-based inspection can:
- Scratch surfaces
- Deform soft materials
- Introduce measurement variation
Optical systems eliminate physical contact entirely.
This is especially useful for:
- Medical device components
- Thin stamped parts
- Plastic injection molded parts
- Electronic connectors
- Rubber seals
- Precision machined micro-components
In some cases, traditional gauges simply cannot access complex geometries without custom fixtures.
4. Easier Automation and Digital Integration
Factories are becoming more data-driven.
Inspection equipment now needs to communicate with:
- SPC software
- MES systems
- ERP platforms
- Quality databases
Older manual inspection methods rarely integrate smoothly.
Modern flash measurement systems can automatically:
- Store inspection records
- Generate reports
- Export statistical data
- Track pass/fail trends
- Reduce manual documentation errors
That traceability becomes critical during audits or customer complaints.
And this is where many manufacturers underestimate the long-term value. Faster reporting alone can save enormous administrative effort.
5. Less Dependence on Highly Skilled Operators
Finding experienced inspectors has become difficult across many manufacturing sectors in the USA.
Traditional metrology tools require training and years of experience to master fully.
Flash systems simplify the process considerably.
Most systems operate through programmed routines:
- Place the part
- Select the inspection program
- Start measurement
- Review results
The software handles most of the complexity.
That does not mean training becomes unnecessary. Poor setup still creates poor data. But the learning curve is much shorter compared to traditional optical comparators or manual measurement methods.
Comparing Flash Measurement Systems vs Traditional Methods
| Inspection Factor | Traditional Methods | Flash Measurement System |
|---|---|---|
| Speed | Slow | Very fast |
| Operator Dependency | High | Low |
| Repeatability | Moderate | High |
| Contact With Part | Yes | No |
| Multi-Dimension Measurement | Limited | Simultaneous |
| Data Recording | Often manual | Automatic |
| Automation Capability | Limited | Excellent |
The difference becomes even more noticeable in mass production environments.
Industries Rapidly Adopting Flash Measurement Machines
Several industries are moving aggressively toward optical inspection systems.
Automotive Manufacturing
Automotive suppliers inspect thousands of precision components daily.
Fast optical measurement helps verify:
- Bushings
- Connectors
- Springs
- Stamped parts
- Plastic assemblies
Even tiny dimensional drift can create assembly failures later.
Aerospace Components
Aerospace tolerances leave very little room for error.
Manufacturers prefer non-contact systems because repeatability and documentation are essential for compliance.
Medical Device Manufacturing
Medical components often contain miniature features that are difficult to measure manually.
Optical systems improve both speed and cleanliness since there is no physical contact with the component surface.
Electronics Industry
Small connectors, PCB components, and precision micro-parts are ideal for flash inspection technology.
Traditional gauges become impractical at this scale.
Things Buyers Should Watch Before Purchasing
Not every machine performs equally well.
Before selecting a flash measurement machine manufacturer, manufacturers should evaluate:
- Optical quality
- Camera resolution
- Software capability
- Lighting stability
- Measurement repeatability
- Ease of programming
- After-sales support
- Calibration standards
Some low-cost systems look impressive during demonstrations but struggle in actual production conditions.
Lighting inconsistency alone can affect edge detection accuracy badly.
This is one area where buyers should slow down and verify real production samples before purchasing.
Understanding Flash Measurement Machine Price
The flash measurement machine price depends on several factors:
- Measuring range
- Optical configuration
- Automation features
- Software functions
- Accuracy level
- CNC capability
- Brand support infrastructure
Entry-level systems may work well for basic dimensional checks, but high-precision industries usually require more advanced configurations.
Trying to reduce cost too aggressively often creates problems later with repeatability, software limitations, or service support.
A cheaper system that produces inconsistent measurements quickly becomes expensive in production losses.
Why The Shift Is Happening Now
A few years ago, many manufacturers viewed optical flash systems as specialized equipment.
Now they are becoming standard inspection tools.
The reason is simple:
- Production speeds increased
- Tolerances tightened
- Skilled labor became harder to find
- Digital quality tracking became mandatory
- Customers expect faster reporting
Traditional inspection methods are struggling to keep up with modern production demands.
That does not mean calipers, micrometers, or profile projectors will disappear completely. They still remain useful for certain applications and verification tasks.
But for repetitive, high-volume dimensional inspection, flash systems are clearly taking over.
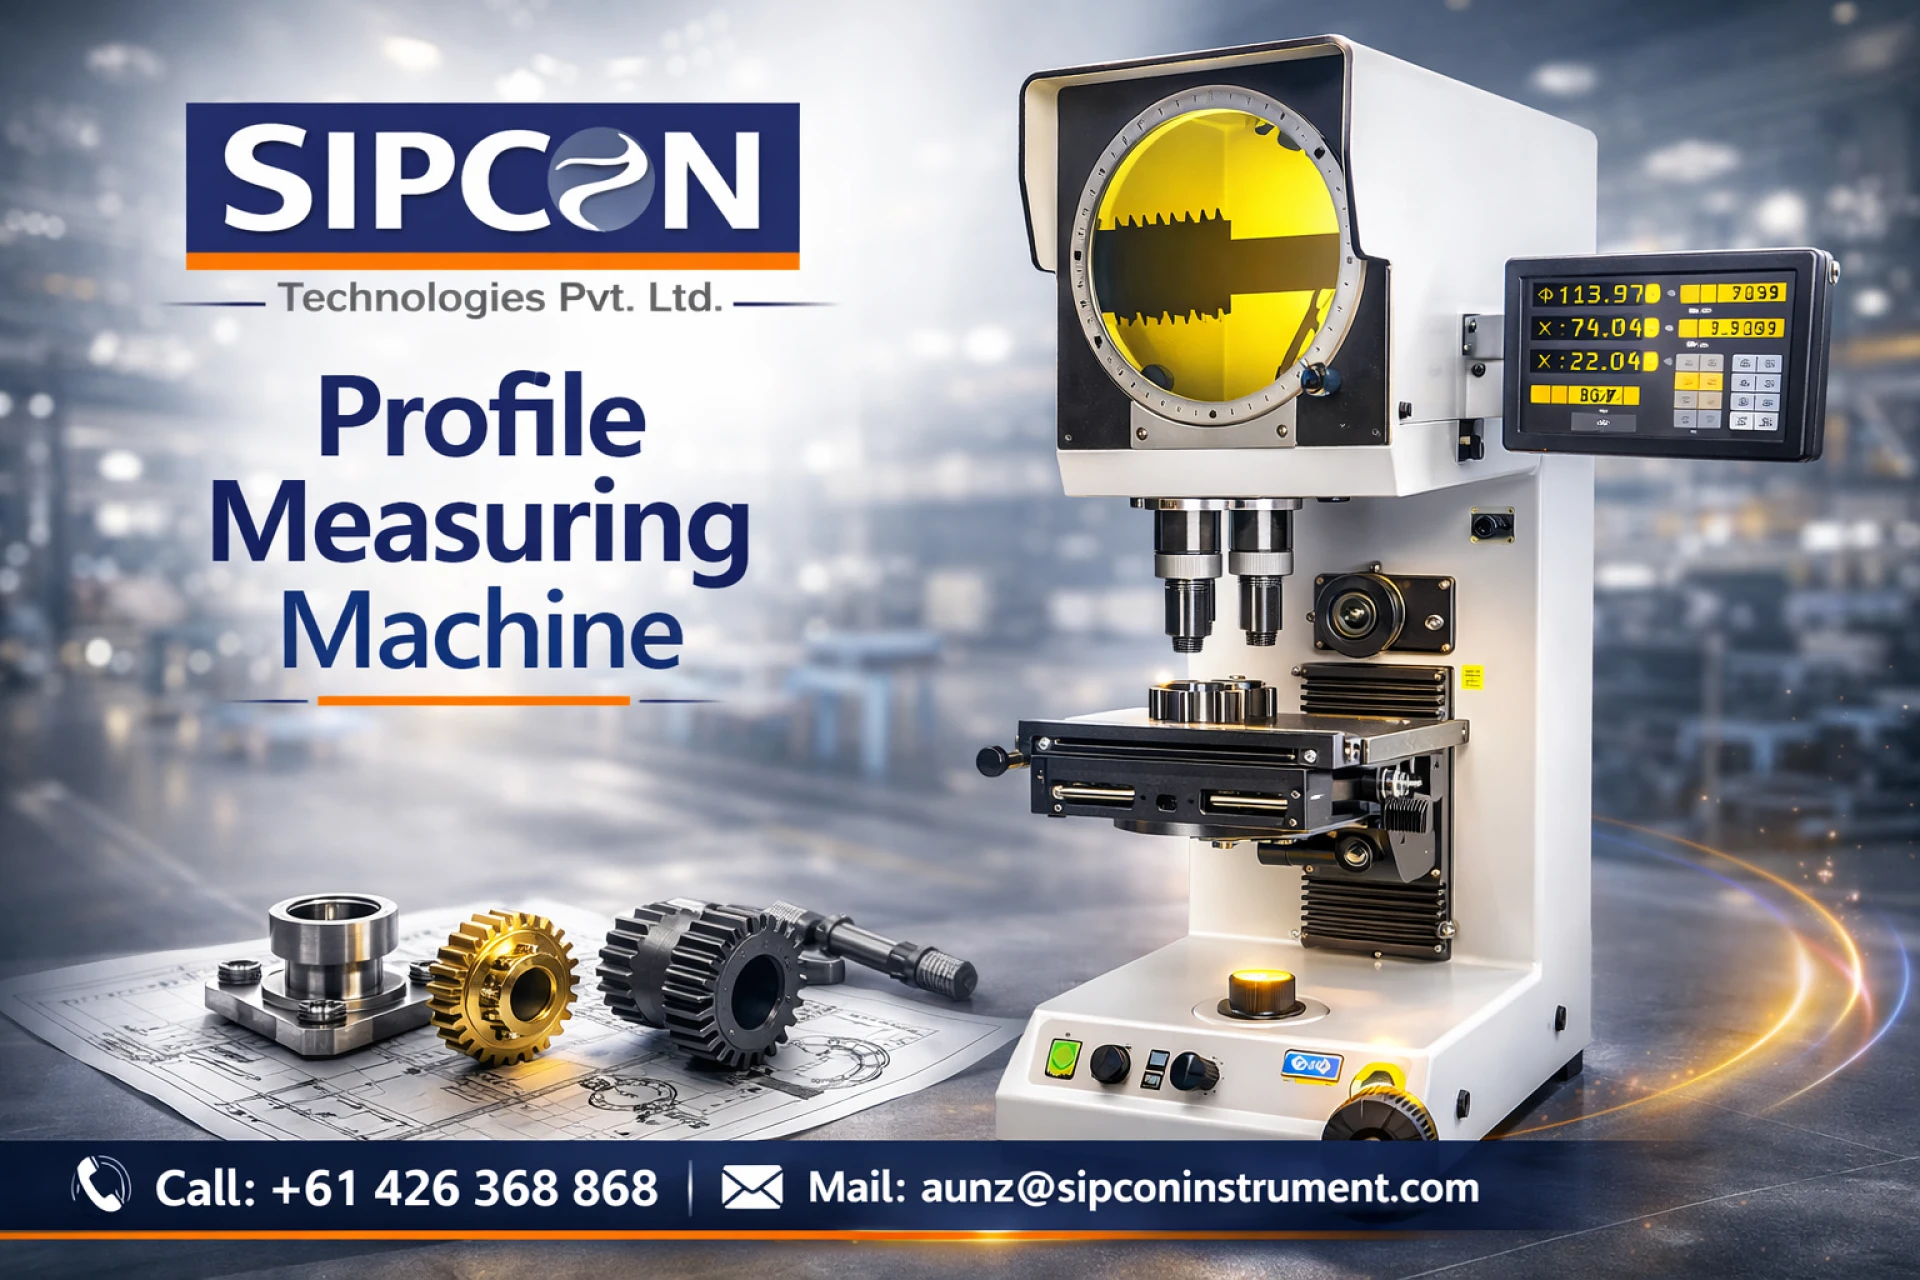
Companies looking to modernize inspection processes are increasingly evaluating advanced optical systems from experienced providers like Sipcon Technologies Pvt. Ltd for faster and more reliable quality control solutions.
Practical Final Thoughts
The biggest advantage of a flash measurement system is not just speed. It is consistency under production pressure.
Factories rarely fail because they cannot measure one good part correctly. Problems start when measurements become inconsistent across shifts, operators, or production batches.
That is where optical flash inspection changes the game.
If your inspection room is constantly overloaded, operators spend too much time measuring repetitive parts, or quality reports are slowing production approvals, it may be time to rethink traditional methods.
And when evaluating systems, focus less on marketing claims and more on real production repeatability. That is what actually matters once the machine is running every day on the shop floor.








![The Benefits of Using a CNC Touch Probe [Infographic]](https://writeupcafe.com/data/post/1677697/bfdf3e040e67936848aa232d2dfe3d03.jpg.webp)







Sign in to leave a comment.