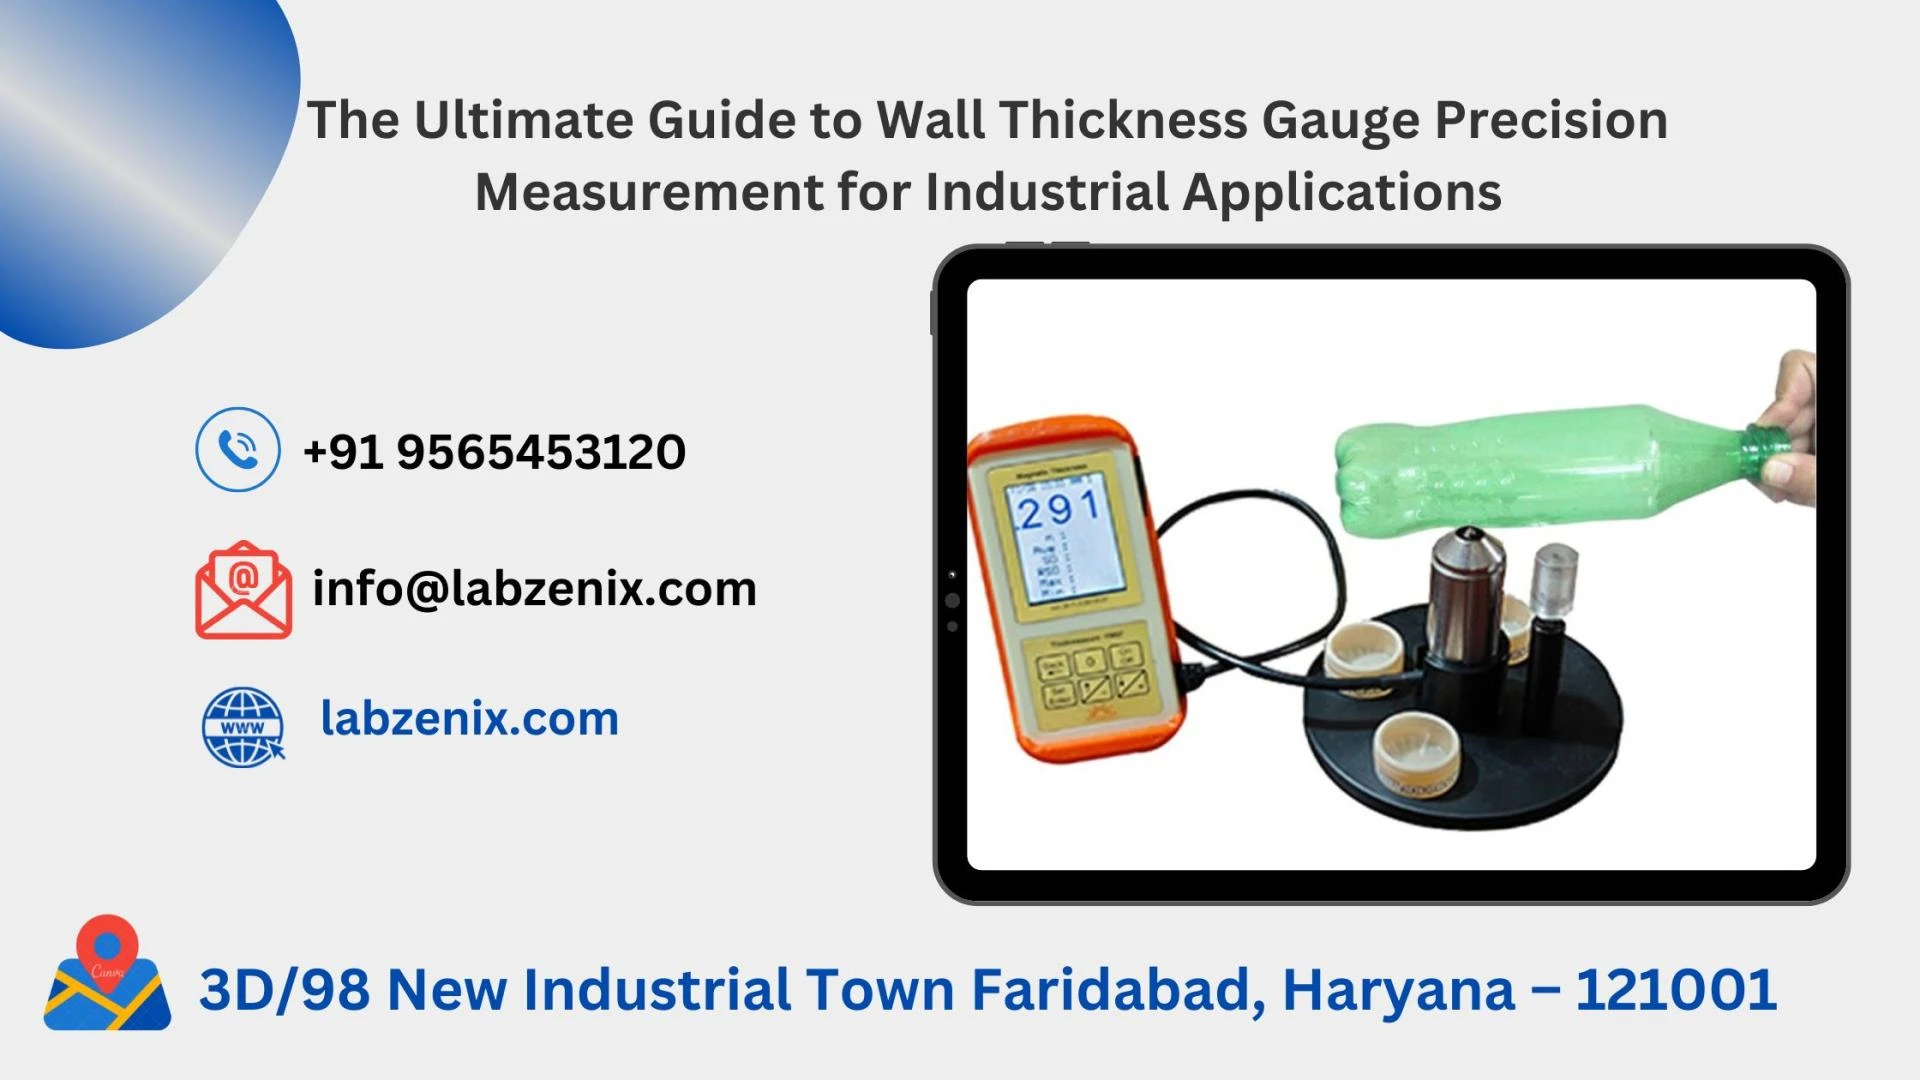

Why Accurate Wall Thickness Measurement is Critical
In industries where material integrity directly impacts safety and performance, wall thickness gauge serve as vital tools for quality assurance. From pipelines carrying hazardous fluids to aircraft components enduring extreme stress, maintaining proper wall thickness ensures:
✔ Structural Integrity – Prevents catastrophic failures
✔ Regulatory Compliance – Meets industry standards (ASME, API, ASTM)
✔ Cost Efficiency – Optimizes material usage and reduces waste
✔ Predictive Maintenance – Identifies corrosion and wear before failure occurs
At Labzenix.com, we specialize in advanced measurement solutions that deliver reliability and precision for demanding industrial applications.
Types of Wall Thickness Gauges & Their Applications
1. Ultrasonic Thickness Gauges (UTGs)
How They Work:
High-frequency sound waves penetrate the material and reflect back, calculating thickness based on wave travel time.
Best For:
- Metals, plastics, composites, and fiberglass
- Corrosion mapping in pipelines and storage tanks
- Quality control in manufacturing
Labzenix Advantage:
Our ultrasonic gauges feature auto-calibration, temperature compensation, and high-precision transducers for reliable measurements in harsh environments.
2. Magnetic Induction Gauges
How They Work:
Measure the distance between a magnetic probe and a ferrous base material, ideal for coated surfaces.
Best For:
- Paint, powder coating, and plating thickness
- Automotive and marine industries
3. Eddy Current Gauges
How They Work:
Use electromagnetic fields to measure non-ferrous metals like aluminum and copper.
Best For:
- Aerospace components
- Thin sheet metal inspection
4. Mechanical Micrometers & Calipers
Best For:
- Lab environments requiring ultra-high precision
- Small parts and prototypes
How to Choose the Right Gauge for Your Needs
FactorConsiderationMaterial TypeMetal, plastic, coated surfaces?Thickness RangeFrom microns to inches?EnvironmentField use (rugged, waterproof) or lab conditions?Accuracy NeededGeneral inspection or high-precision QA?Data LoggingBluetooth, cloud storage, or manual recording?
Pro Tip: For corrosion monitoring, ultrasonic gauges with A-scan/B-scan capabilities provide the most detailed insights.
Best Practices for Reliable Measurements
- Surface Preparation
- Clean surfaces of rust, scale, or coatings (unless measuring coating thickness).
- Use proper couplant (for ultrasonic testing).
- Calibration & Verification
- Calibrate using certified reference standards.
- Perform spot checks on known-thickness samples.
- Measurement Technique
- Take multiple readings at each test point.
- Follow a grid pattern for corrosion assessment.
- Data Analysis & Reporting
- Use software like Labzenix Thickness Analyzer for trend tracking.
- Generate compliance reports for audits.
Industry-Specific Applications
Oil & Gas
- Pipeline corrosion monitoring
- Tank floor inspection
Aerospace & Automotive
- Aircraft skin thickness checks
- Coating thickness verification
Manufacturing & Construction
- Weld inspection
- Structural steel assessment
Why Choose Labzenix for Your Thickness Measurement Needs?
✅ Cutting-Edge Technology – Latest ultrasonic, magnetic, and eddy current gauges
✅ Custom Solutions – Tailored to your industry requirements
✅ Expert Support – Calibration, training, and maintenance services
✅ Data Integration – Cloud-based reporting for seamless quality control
Final Thoughts
Whether you're inspecting aging infrastructure or ensuring manufacturing precision, the right wall thickness gauge price is crucial for safety and efficiency. Labzenix.com provides high-performance gauges, expert guidance, and ongoing support to keep your operations running smoothly.
























Sign in to leave a comment.