
Renovation projects often begin with incomplete drawings, outdated documentation, and limited information about the existing building. Even when original construction drawings are available, they may not reflect modifications made over the years. These uncertainties can create design conflicts, inaccurate cost estimates, construction delays, and expensive rework.
Scan to BIM Services help renovation teams overcome these challenges by converting laser-scanned point cloud data into accurate Building Information Modeling (BIM) models. The resulting digital model provides architects, engineers, contractors, and facility managers with reliable information about the building’s current condition.
By establishing an accurate foundation for planning and coordination, Scan to BIM Services make renovation projects more predictable, efficient, and cost-effective.
What Are Scan to BIM Services?
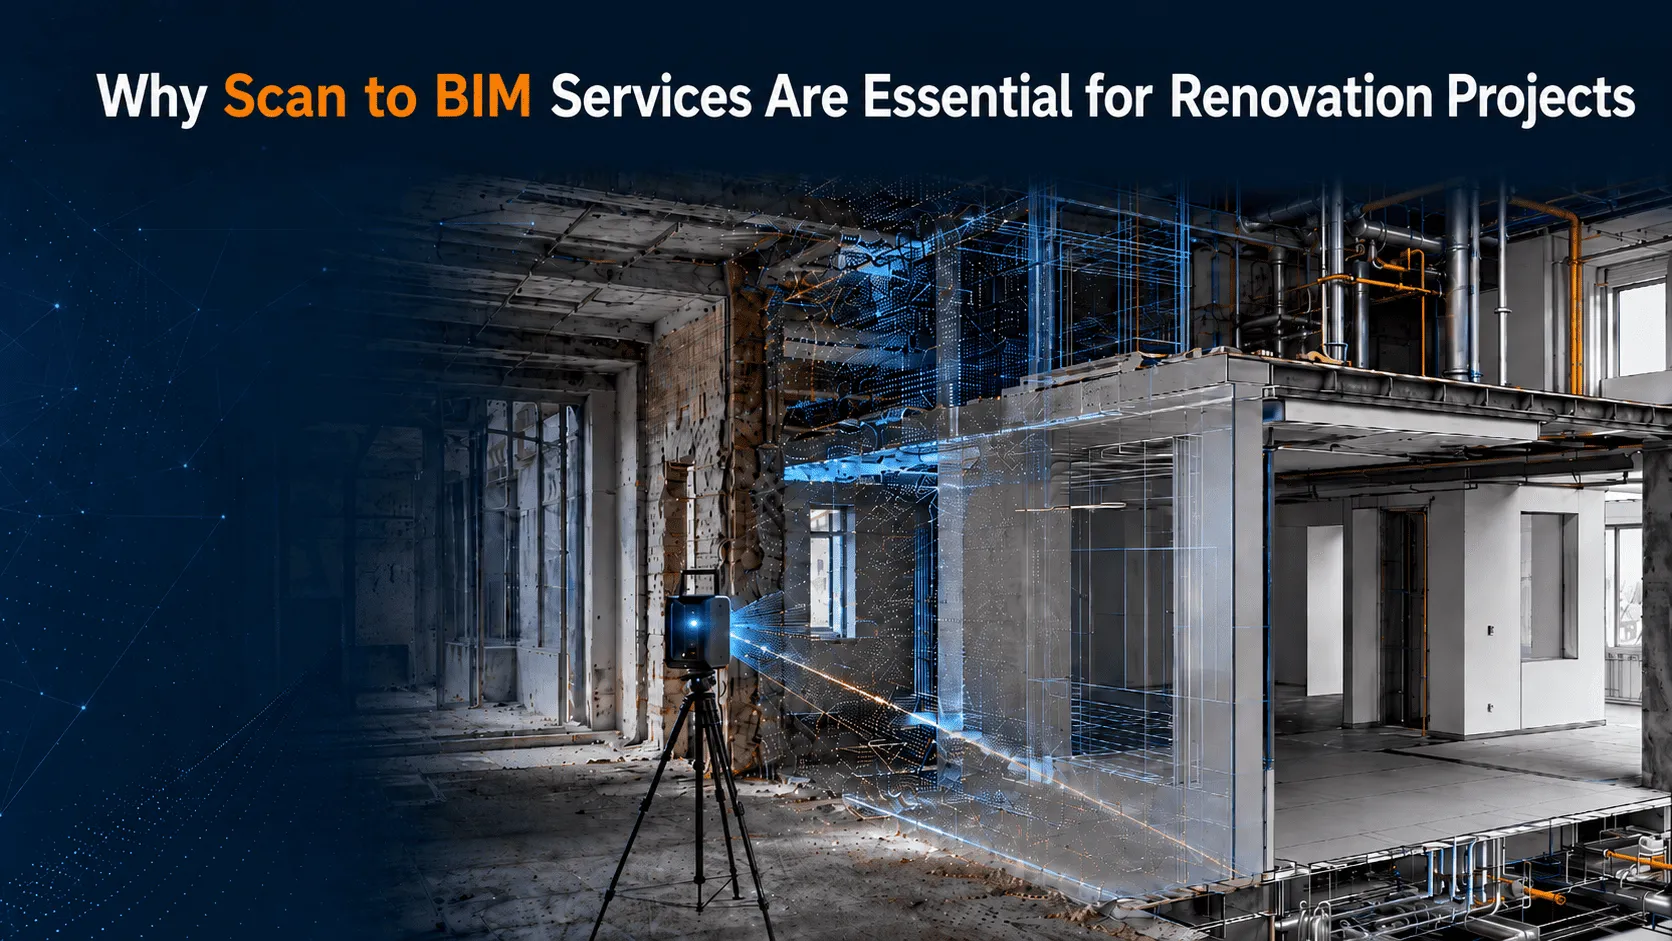
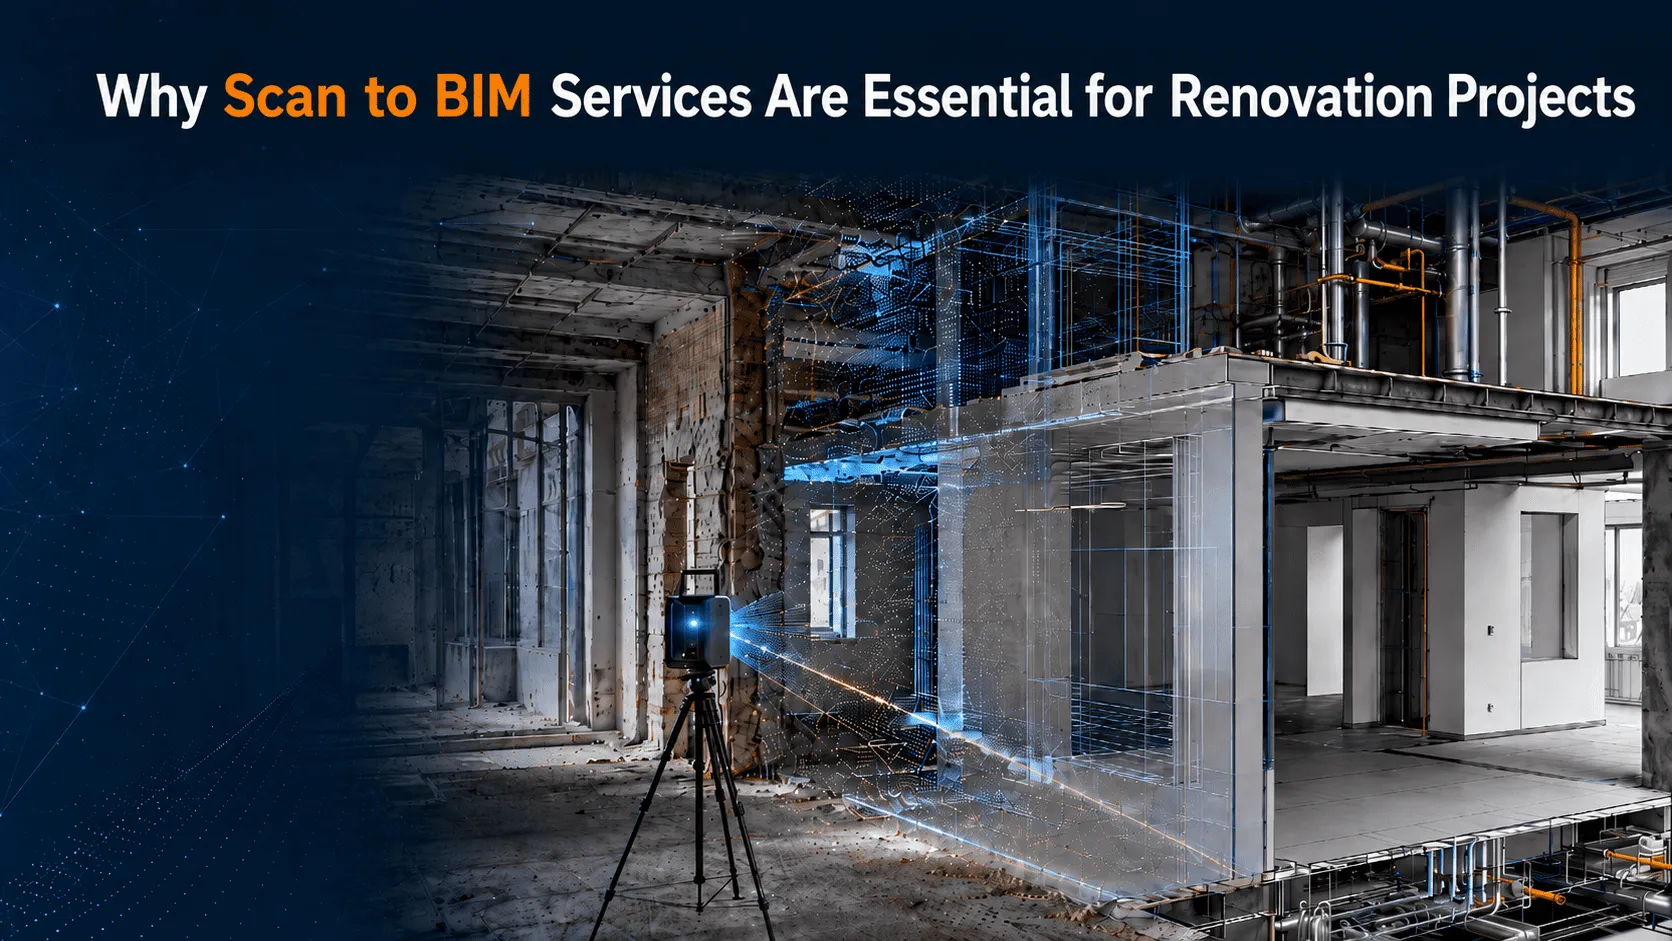
Scan to BIM is the process of capturing the existing conditions of a building using laser scanners and converting the collected point cloud data into an intelligent 3D BIM model.
Laser scanners capture millions of data points representing the surfaces, dimensions, and spatial relationships within a building. BIM specialists process this point cloud data and create detailed architectural, structural, and MEP models using software such as Autodesk Revit.
Depending on the project requirements, the BIM model may include:
- Walls, floors, ceilings, doors, and windows
- Columns, beams, slabs, and structural framing
- HVAC equipment and ductwork
- Electrical systems and cable trays
- Plumbing pipes and fixtures
- Fire protection systems
- Equipment, furniture, and building components
- Interior and exterior architectural features
The model can then support renovation design, construction documentation, clash detection, quantity takeoffs, and facility management.
Why Renovation Projects Need Accurate Existing-Condition Information
Unlike new construction, renovation projects must work around an existing building. Every design decision depends on the actual dimensions, layout, structure, and building systems already in place.
Traditional surveying methods may require extensive manual measurements and repeated site visits. They may also fail to capture difficult-to-access areas or complex building geometry.
Small measurement errors can lead to significant problems during renovation. A misplaced wall, undocumented pipe, incorrect ceiling height, or inaccurate structural dimension may affect the entire design.
Scan to BIM Services create a detailed digital representation of the building, allowing renovation teams to make decisions using reliable existing-condition data.
Key Benefits of Scan to BIM Services for Renovation Projects
1. Accurate Documentation of Existing Conditions
One of the most important benefits of Scan to BIM Services is the ability to document the building as it currently exists.
Laser scanning captures accurate measurements of visible building elements, including complex shapes, irregular surfaces, and areas that may be difficult to measure manually. The point cloud is then used as a reference for creating the BIM model.
This helps project teams avoid depending entirely on old drawings that may no longer represent the actual building.
An accurate existing-condition model is particularly valuable for:
- Historic buildings
- Commercial building upgrades
- Office renovations
- Hospitals and healthcare facilities
- Industrial plants
- Educational institutions
- Hotels and residential properties
- Retail space renovations
2. Reduced Need for Repeated Site Visits
Traditional renovation surveys often require multiple site visits to verify missing dimensions or resolve inconsistencies. These visits can delay design work and increase project costs.
Scan to BIM captures extensive building information during the initial scanning process. Project teams can access and review the point cloud or BIM model remotely whenever measurements or spatial information are required.
Reducing repeated site visits is especially beneficial when the project location is distant, access is restricted, or the facility must remain operational during renovation.
3. Better Renovation Planning
A detailed BIM model gives architects and engineers a clear understanding of the available space and the relationship between existing building elements.
Teams can use the model to evaluate design options, identify limitations, and determine how proposed modifications will interact with current conditions. This allows renovation plans to be developed with greater confidence.
For example, the model can help determine whether:
- New equipment will fit within the available space
- Existing walls can accommodate proposed openings
- Ceiling spaces have sufficient room for new MEP systems
- Structural components interfere with design changes
- New layouts comply with spatial requirements
Better planning reduces uncertainty before construction begins.
4. Improved Clash Detection
Renovation projects frequently involve integrating new architectural, structural, and MEP elements into an existing facility.
Without an accurate model, newly designed systems may conflict with existing beams, walls, ducts, pipes, or equipment. These conflicts are often discovered only after work has started on-site.
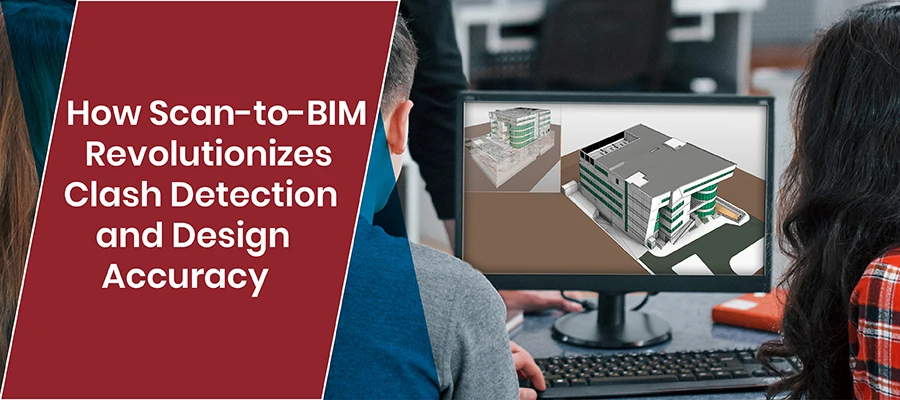
Scan to BIM Services allow existing conditions and proposed designs to be combined within a coordinated BIM environment. Clash detection software can then identify potential conflicts before construction.
Early clash detection helps reduce:
- On-site modifications
- Material waste
- Installation delays
- Change orders
- Design revisions
- Construction rework
Resolving conflicts digitally is generally faster and less expensive than correcting them during construction.
5. More Reliable Cost Estimates
Accurate quantity information is essential for developing realistic renovation budgets.
A BIM model created from point cloud data can support quantity takeoffs for walls, floors, ceilings, doors, pipes, ducts, structural elements, and other building components. It can also help identify elements that must be removed, retained, relocated, or replaced.
This information enables estimators to prepare more reliable cost projections based on the actual building conditions.
Although unforeseen conditions may still arise, Scan to BIM Services significantly reduce the uncertainty caused by incomplete or inaccurate documentation.
6. Reduced Construction Rework
Rework is one of the most common causes of cost overruns and delays in renovation projects. It often occurs when construction teams discover that site conditions differ from the design drawings.
An accurate as-built BIM model helps designers develop renovation documents that align more closely with the physical building. Contractors can also use the model to understand site constraints and plan installation activities.
By identifying potential issues during the pre-construction stage, Scan to BIM Services help minimize expensive corrections after materials have been fabricated or installed.
7. Faster Design and Decision-Making
Renovation teams often spend considerable time collecting measurements, reviewing existing drawings, and resolving discrepancies.
With a coordinated Scan to BIM model, project stakeholders can access building information from a single digital source. Architects, engineers, contractors, and owners can review the same conditions, which improves communication and speeds up decision-making.
The model also makes it easier to present design options to clients. Stakeholders can visualize proposed changes in three dimensions instead of interpreting complex 2D drawings.
8. Support for Complex and Irregular Buildings
Older buildings often contain irregular walls, uneven floors, decorative architectural elements, and non-standard structural conditions. These features can be difficult to document using conventional surveying methods.
Laser scanning captures complex geometry in detail. BIM specialists can then model the relevant features according to the required level of detail and project scope.
This makes Scan to BIM Services particularly useful for heritage renovations, adaptive reuse projects, industrial facilities, and buildings with complex architecture.
Applications of Scan to BIM in Renovation Projects
Scan to BIM Services can support several stages of a renovation project.
Existing-Condition Modeling
Point cloud data is converted into architectural, structural, and MEP BIM models representing the current building conditions.
Renovation Design
Designers use the existing-condition model as a reference for developing new layouts, additions, system upgrades, and interior modifications.
Demolition Planning
The BIM model can help identify components that need to be removed, retained, or modified during renovation.
MEP Upgrades
Existing ducts, pipes, conduits, equipment, and ceiling spaces can be documented to support the installation of new building systems.
Structural Modifications
Structural models can assist engineers in reviewing existing beams, columns, slabs, and framing before planning modifications.
Construction Coordination
Existing and proposed models can be combined to identify clashes and coordinate installation requirements.
As-Built Documentation
Following renovation, updated BIM models can be prepared to reflect the completed building conditions.
Scan to BIM for Historic Building Renovation
Historic and heritage buildings require careful documentation because original drawings may be unavailable and the building may contain unique architectural features.
Laser scanning provides a non-contact method of capturing detailed spatial information. It can document decorative façades, curved walls, columns, arches, roof structures, and other complex elements.
Scan to BIM models can support restoration planning while helping project teams understand the relationship between historic elements and proposed modifications.
The required level of detail should be determined based on the renovation scope. Not every scanned feature needs to be modeled. Establishing clear modeling requirements helps control project time, cost, and file complexity.
Conclusion
Renovation projects involve greater uncertainty than new construction because teams must design around existing conditions. Inaccurate measurements, incomplete drawings, and undocumented building modifications can lead to clashes, cost overruns, delays, and rework.
Contact us for professional Scan to BIM Services that help your renovation team work with accurate building information, reduce project risks, and make informed design and construction decisions.























Sign in to leave a comment.