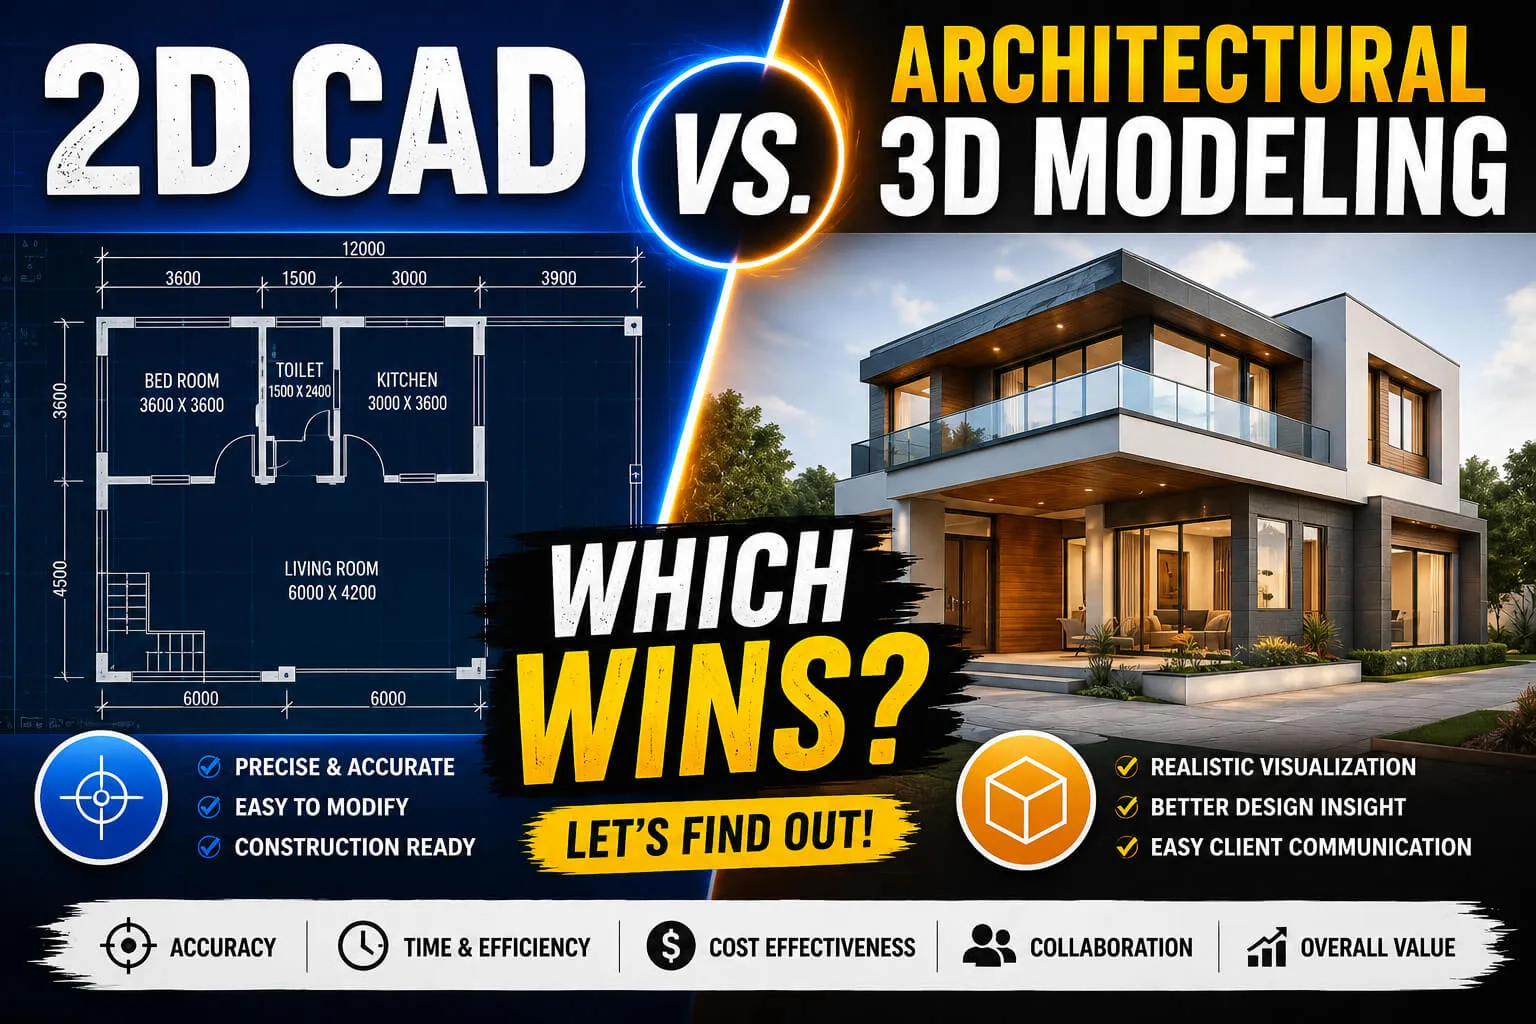

Neither 2D CAD nor architectural 3D modeling is universally better. 2D CAD is faster and cheaper for simple projects and technical documentation, while 3D modeling excels at visualization, clash detection, and complex builds. The right choice depends on your project's scope, budget, timeline, and client needs.
Choosing between 2D CAD and 3D architectural modeling shapes how your project takes form—from the first sketch to the final walkthrough. 2D CAD (computer-aided design) produces flat, two-dimensional drawings like floor plans, elevations, and sections. Architectural 3D Modeling Services builds a digital, three-dimensional representation of a structure that you can rotate, section, and explore from any angle.
This comparison matters because picking the wrong method can cost you time, money, and client confidence. A small residential remodel doesn't need the same tools as a multi-story hospital. Understanding what each approach does well helps you match the method to the job.
Below, we break down the strengths of each, the key differences that affect your decision, and when to reach for one over the other. We'll also look at why many firms use both.
What is 2D CAD, and what are its advantages?
2D CAD replaced hand-drafting decades ago and remains a backbone of architectural documentation. It creates precise line drawings that contractors, engineers, and city officials can read easily.
Here's where 2D CAD shines:
- Faster initial drafting - Producing a basic floor plan or elevation takes less time than building a full 3D model. When you need drawings quickly, 2D delivers.
- Lower software and training costs - 2D CAD programs are generally cheaper, and the learning curve is gentler. New team members get productive sooner.
- Ideal for simple projects - For straightforward layouts—single-story homes, small renovations, tenant fit-outs 2D covers everything you need without extra overhead.
- Easier construction documentation - Permit sets, dimensioned drawings, and technical details translate cleanly into 2D. Many building departments still expect drawings in this format.
What is architectural 3D modeling, and what are its advantages?
Architectural 3D modeling creates a virtual version of a building, complete with walls, materials, lighting, and spatial relationships. Firms often turn to Architectural 3D Modeling Services when projects grow complex or when clients need to see a design before construction begins.
The advantages include:
- Enhanced visualization - Clients who struggle to read flat plans instantly understand a 3D view. Renderings and walkthroughs bring a design to life.
- Better spatial accuracy - Working in three dimensions helps you catch proportion and scale issues that flat drawings can hide.
- Early clash detection - A 3D model reveals conflicts—like ductwork running through a beam—before they become expensive on-site problems.
- Stronger presentations - For competitive bids and stakeholder approvals, immersive visuals make a design memorable and persuasive.
What are the key differences between 2D CAD and 3D modeling?
Four factors separate these two approaches:
- Speed and learning curve - 2D CAD produces drawings quickly and takes less time to master. 3D modeling requires more upfront effort, both to build models and to train staff.
- Cost - 2D software and training cost less. 3D tools carry higher licensing fees and demand skilled operators.
- Project complexity - Simple projects rarely justify 3D. Complex buildings with multiple systems benefit enormously from a coordinated 3D model.
- Visualization and engagement - 2D communicates technical detail to professionals. 3D communicates vision and experience to everyone, including non-technical clients.
When should you use 2D CAD?
Reach for 2D CAD when your project fits these conditions:
- Small-scale residential work, such as single-family homes or additions
- Quick conceptual designs and preliminary layouts
- Clients who prefer traditional drawings and are comfortable reading plans
- Budget-conscious projects where complexity is low and speed matters
If your goal is a clean permit set for a simple structure, 2D gets you there efficiently.
When should you use architectural 3D modeling?
Choose 3D modeling when the stakes and complexity rise:
- Large commercial and institutional projects, like offices, schools, and hospitals
- Complex designs with overlapping structural, mechanical, and electrical systems
- Client presentations that call for realistic, immersive visualization
- Projects that need detailed clash detection and multi-discipline coordination
When a design has many moving parts—or when winning client buy-in depends on showing rather than telling—3D earns its higher cost.
Can you combine 2D CAD and 3D modeling?
Yes, and many successful firms do exactly that. A hybrid approach uses each tool for what it does best.
A common workflow looks like this: start with 2D CAD for early planning and quick documentation, then build a 3D model for visualization and client approval. Once the design is locked in, you can generate detailed 2D construction drawings directly from the 3D model.
This strategy gives you the speed of 2D and the clarity of 3D without forcing a choice. Providers such as Chudasama Outsourcing support teams that want both drafting and modeling capabilities under one roof, which helps keep documentation and visualization consistent across a project.
Which method is right for your project?
Neither 2D CAD nor architectural 3D modeling wins outright. The better tool depends on context.
Choose 2D CAD if speed, low cost, and straightforward documentation matter most—think small residential jobs and simple layouts. Choose 3D modeling if visualization, coordination, and complex design drive your project, as with large commercial builds. And when a project spans both needs, a hybrid workflow often delivers the best results.
Before you decide, weigh four things: project scope, budget, timeline, and client expectations. Match the method to those factors, and you'll set your project up for success. If you lack in-house capacity for either drafting or modeling, partnering with a specialized provider can fill the gap quickly.
Frequently asked questions
Is 3D modeling replacing 2D CAD?
No. 3D modeling is growing fast, but 2D CAD remains essential for construction documentation, permit drawings, and simple projects. Most firms use both rather than abandoning one.
Is 2D CAD cheaper than 3D architectural modeling?
Generally, yes. 2D CAD software costs less, and the shorter learning curve means lower training expenses. 3D modeling requires pricier tools and more skilled operators, but it can save money later through early clash detection.
Which is better for client presentations?
Architectural 3D modeling is better for presentations. Renderings and walkthroughs help non-technical clients understand a design far more easily than flat 2D drawings.
Can I convert 2D CAD drawings into a 3D model?
Yes. Many teams use existing 2D drawings as a base for building a 3D model. This is a common step in a hybrid workflow and can speed up the modeling process.
Which method is best for a small residential project?
For most small residential projects, 2D CAD is the practical choice. It's faster, cheaper, and produces the documentation needed for permits and construction.




















Sign in to leave a comment.