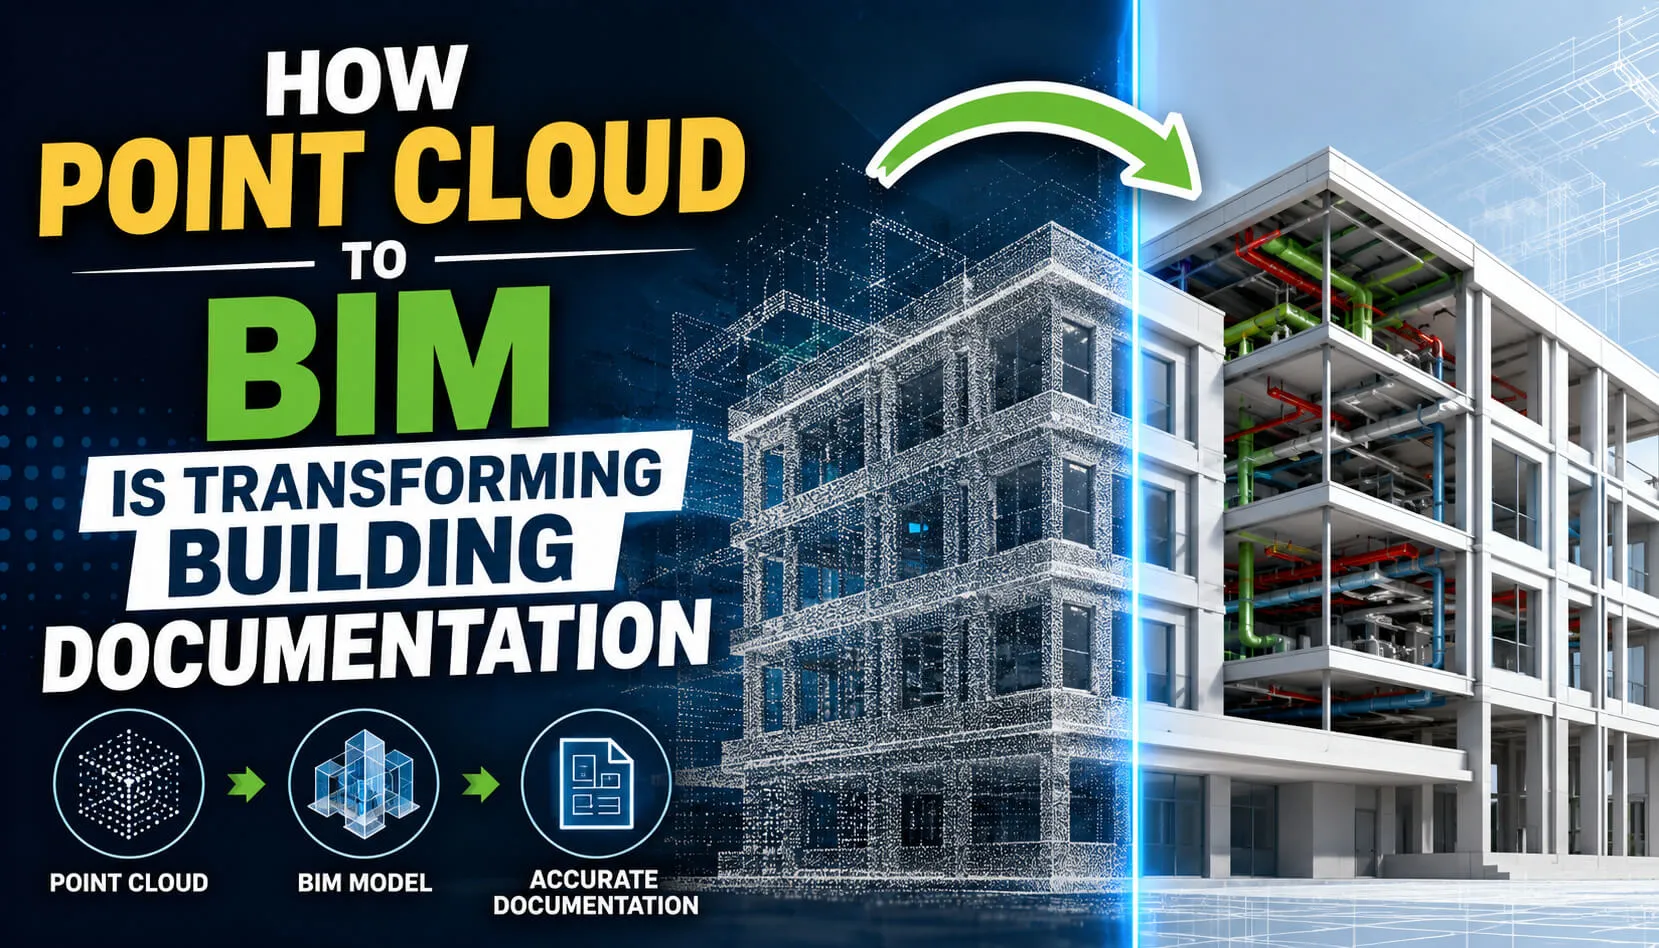
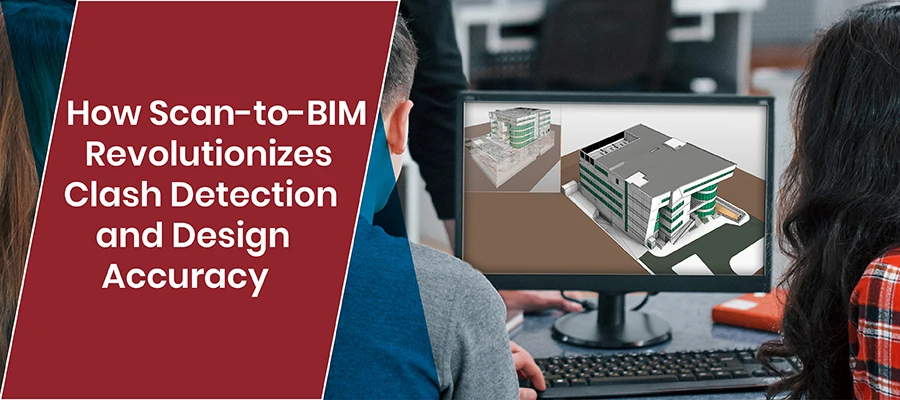
Point Cloud to BIM (also called Scan-to-BIM) converts laser-scanned 3D data into intelligent Building Information Models. This process dramatically improves the accuracy, efficiency, and long-term usability of building documentation—making it a critical tool for modern construction and facility management.
Walk into any building constructed before the digital era and you'll find the same problem: outdated floor plans, missing structural details, and documentation that no longer reflects reality. For architects, engineers, and contractors, working from inaccurate records isn't just frustrating—it's expensive. Scan-to-BIM technology exists to fix that.
By combining high-precision laser scanning with the intelligence of Building Information Modeling, Point Cloud to BIM modeling services are redefining what accurate building documentation looks like. The result? Faster projects, fewer errors, and models that remain useful long after construction is complete.
What Are Traditional Building Documentation Methods Getting Wrong?
Manual documentation has always had a ceiling. Tape measures, hand-drawn sketches, and even early CAD files introduce human error at every stage. Dimensions get rounded, features get missed, and records fall out of date the moment a renovation begins.
The consequences are real. Teams working from outdated plans make costly assumptions. Clashes between structural, mechanical, and electrical systems go undetected until construction is already underway. Rework drives up costs and pushes back deadlines. For large or historically significant buildings, the problem is compounded—reliable records often don't exist at all.
What Is the Point Cloud to BIM Process?
Scan-to-BIM is the workflow of converting raw 3D laser scan data into a structured, data-rich BIM model. Here's how it works:
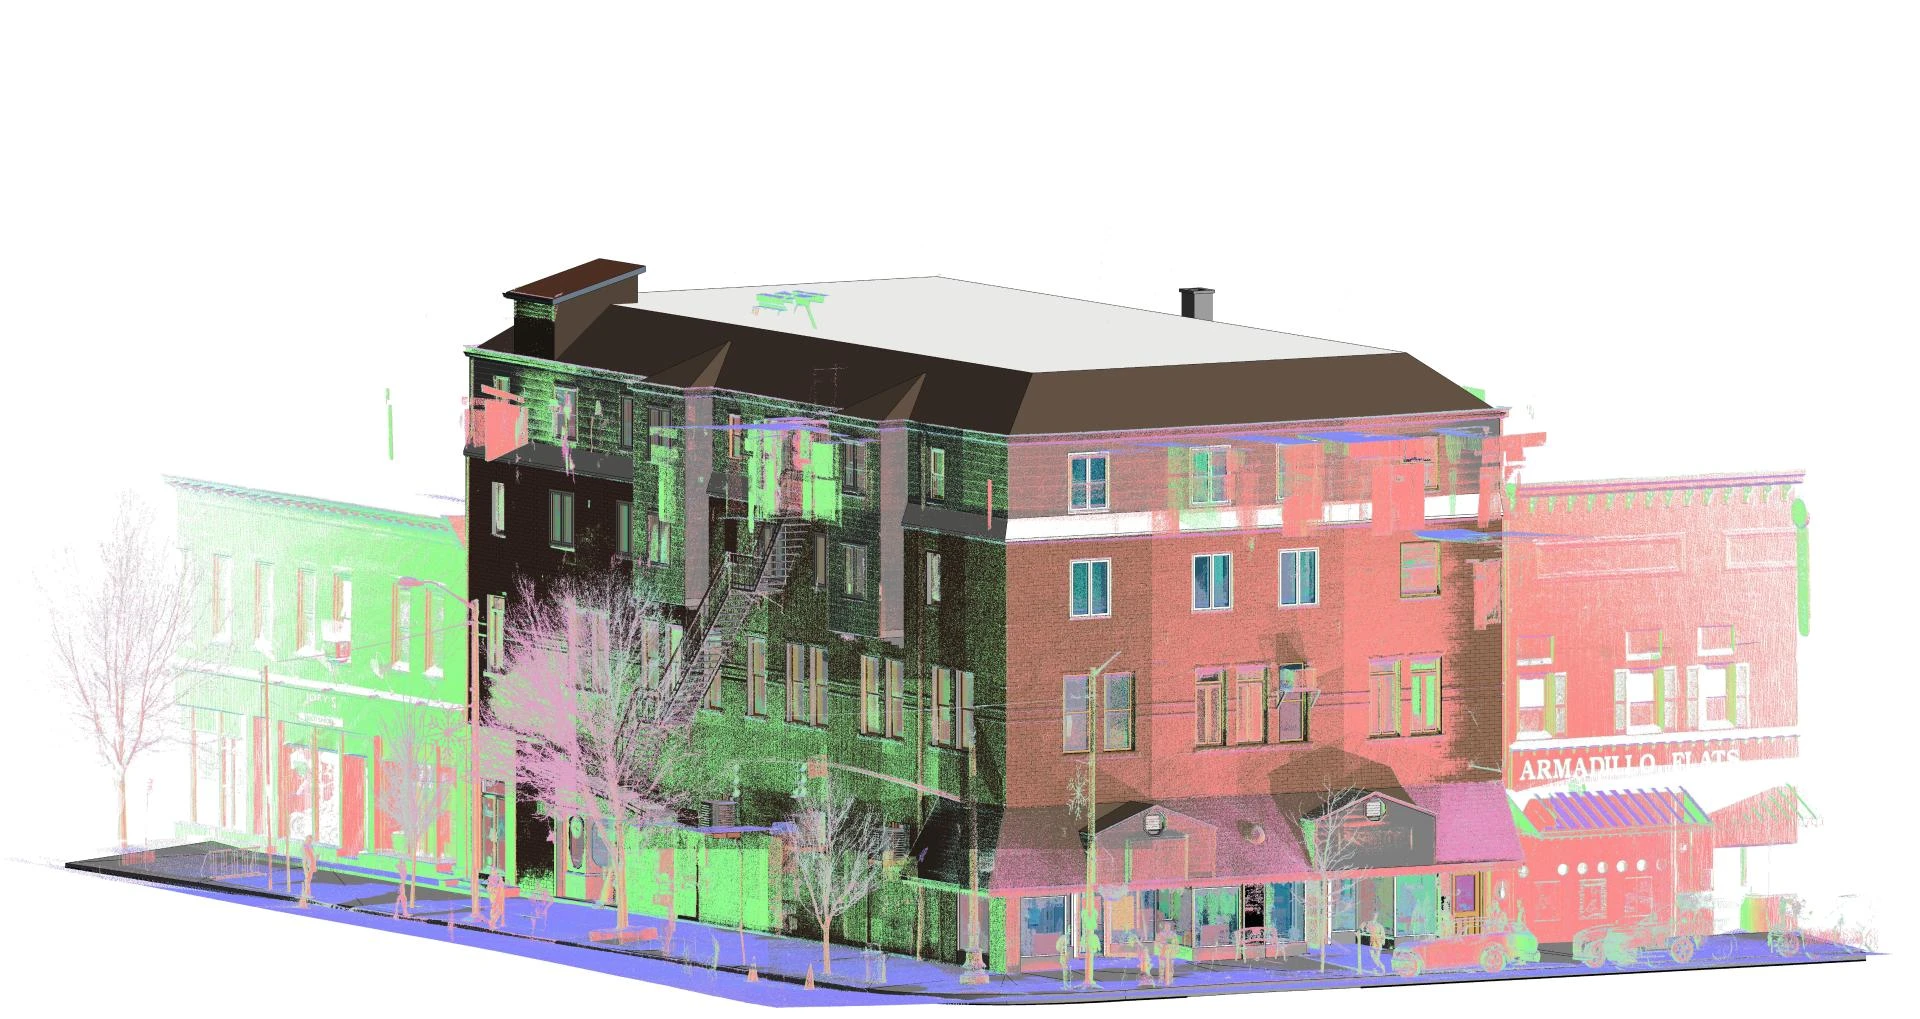
A laser scanner—either terrestrial or mounted on a drone or mobile platform—emits millions of laser pulses across a space. Each pulse returns a precise distance measurement, and together these measurements form a point cloud: a dense, three-dimensional map of the physical environment captured with millimeter-level accuracy.
That raw data is then processed through software like Autodesk ReCap, which organizes and cleans the point cloud. From there, BIM modeling software—most commonly Autodesk Revit—is used to trace and build intelligent 3D models over the point cloud data. The final BIM model doesn't just represent geometry; it carries embedded information about materials, systems, dimensions, and lifecycle data.
Chudasama Outsourcing and similar specialized firms typically handle this end-to-end process, offering clients clean, standards-compliant BIM deliverables without requiring in-house expertise or equipment.
How Does Scan to BIM Improve Accuracy and Detail?
Laser scanners capture as-built conditions as they actually exist—not as they were designed to be. This distinction matters enormously in renovation and retrofit projects, where design drawings and physical reality often diverge.
Point cloud data captures precise dimensions of walls, floors, ceilings, columns, and MEP (mechanical, electrical, and plumbing) systems. When converted into a BIM model, each element carries accurate spatial data, reducing the risk of design clashes before a single tool is lifted on site.
For structural assessments, heritage documentation, and complex refurbishments, this level of detail is non-negotiable. Even small discrepancies in structural dimensions can cascade into major coordination problems. Scan-to-BIM eliminates the guesswork.
What Time and Efficiency Gains Can Teams Expect from Scan to BIM?
Traditional site surveys are slow. A team manually documenting a mid-sized commercial building might spend days on-site, then additional weeks drafting and verifying records. Laser scanning covers the same building in hours, capturing far more data with greater consistency.
Processing that data into a usable BIM model still requires skilled labor, but automation tools in platforms like ReCap and Revit significantly reduce manual modeling time. The net result is faster project kick-offs, shorter design phases, and fewer costly delays caused by documentation gaps.
For firms offering Point Cloud to BIM modeling services, this speed advantage is a major selling point for clients working under tight deadlines.
How Does a Centralized BIM Model Improve Team Collaboration?
A BIM model built from point cloud data becomes a single source of truth. Architects, structural engineers, MEP consultants, and contractors can all access the same model—updated, accurate, and spatially coordinated.
Visual communication improves as a result. Clients who struggle to interpret 2D drawings can navigate 3D BIM models intuitively. Contractors can identify potential clashes in the model before they become problems on site. And when changes are made, the impact is visible across every discipline simultaneously.
This kind of coordinated workflow reduces RFIs (Requests for Information), minimizes rework, and keeps projects moving.
How Does BIM Data Support Long-Term Facility Management?
The value of a BIM model doesn't end at project handover. For facility managers, a data-rich model tied to real as-built conditions is an asset that supports the entire lifecycle of a building.
Maintenance teams can use BIM data to locate concealed infrastructure, plan scheduled servicing, and track the condition of building components over time. Space planners can model renovation scenarios without first conducting new surveys. When systems need upgrading, the existing BIM model provides a reliable baseline—eliminating the need to re-document from scratch.
Integration with Computer-Aided Facility Management (CAFM) and IoT systems takes this further, enabling real-time monitoring of building performance tied directly to the spatial model.
What Are the Main Challenges of Implementing Scan-to-BIM?
Scan-to-BIM is powerful, but the implementation comes with real obstacles.
Data volume is the first hurdle. A single scan session can generate hundreds of gigabytes of point cloud data, requiring robust storage and processing infrastructure. Teams unprepared for this scale often hit bottlenecks early.
Software compatibility is another common friction point. Not all point cloud formats are natively supported by BIM platforms, and converting between file types can introduce data loss or require additional processing steps.
Finally, expertise requirements are significant. Effective Scan-to-BIM work demands proficiency in both scanning hardware and BIM software—a skill set that takes time and training to develop. Outsourcing to specialist providers like Chudasama Outsourcing is an increasingly popular solution for firms that need high-quality deliverables without building that capability in-house.
What Does the Future of Point Cloud to BIM Technology Look Like?
The trajectory is clear: Scan-to-BIM is becoming faster, smarter, and more accessible.
AI-powered point cloud processing tools are beginning to automate the segmentation and classification of scanned elements, reducing the manual effort required to build BIM models from raw data. Real-time scanning technology—where models update as scanning progresses—is moving from research into commercial applications.
Industry adoption is accelerating too. As BIM mandates expand across public sector infrastructure projects in the UK, EU, and beyond, the demand for accurate as-built documentation is only growing. Standards bodies are beginning to formalize Scan-to-BIM workflows, which will drive greater consistency and interoperability across the industry.
Building Documentation Has a Better Path Forward
The case for Point Cloud to BIM modeling services is straightforward: buildings are complex, documentation matters, and laser scanning combined with BIM delivers a level of accuracy that traditional methods simply cannot match.
For construction teams, the benefits arrive early—in fewer clashes, faster surveys, and smoother coordination. For facility managers, they compound over time—supporting maintenance, renovations, and operational decisions for the life of the building.
Firms like Chudasama Outsourcing are making these capabilities accessible to projects of all sizes, handling the technical complexity so that clients can focus on building better outcomes.
The buildings of the future will be documented digitally from day one. For existing stock, Scan to BIM is how you get there.
Frequently Asked Questions
What is Point Cloud to BIM, and how does it work?
Point Cloud to BIM is the process of converting 3D laser scan data into an intelligent Building Information Model. A laser scanner captures millions of spatial data points across a site, which are then processed and used as a reference to build accurate BIM models in software like Autodesk Revit.
How accurate is laser scanning for building documentation?
Laser scanners typically capture data with accuracy in the range of 1–3mm, depending on the equipment and conditions. This makes them significantly more precise than manual measurement methods used in traditional building surveys.
Who should use Point Cloud to BIM modeling services?
Scan-to-BIM is valuable for architects, structural engineers, MEP consultants, renovation contractors, and facility managers. It's especially useful for heritage buildings, complex refurbishments, and any project where existing documentation is unreliable or absent.
How long does a Scan to BIM project take?
Timelines vary based on building size and model complexity. Scanning a medium-sized commercial building typically takes one to two days on-site. Model creation can range from a few days to several weeks depending on the level of detail required.
What software is commonly used in the Scan to BIM workflow?
The most widely used tools include Autodesk ReCap for point cloud processing and Autodesk Revit for BIM modeling. Other tools like Leica Cyclone and FARO Scene are also commonly used for scan registration and data management.
Is it better to outsource Scan to BIM or build in-house capability?
Choose outsourcing if speed, cost-efficiency, or lack of in-house expertise are priorities. Specialist providers like Chudasama Outsourcing offer established workflows and quality controls that take years to replicate internally. In-house teams make more sense for organizations with high, consistent project volumes.




















Sign in to leave a comment.